
For sale
$1,475,000
1078 Gato Del Sol Ave
Austin, TX 78737
- 5 beds
- 6 baths
- 4,428 sq ft
- 1.52 acres
Listing courtesy of Christies Intl Real Estate Lone Star · (512) 270-8586 · MLS# 9997505 · Status: Active
About this home
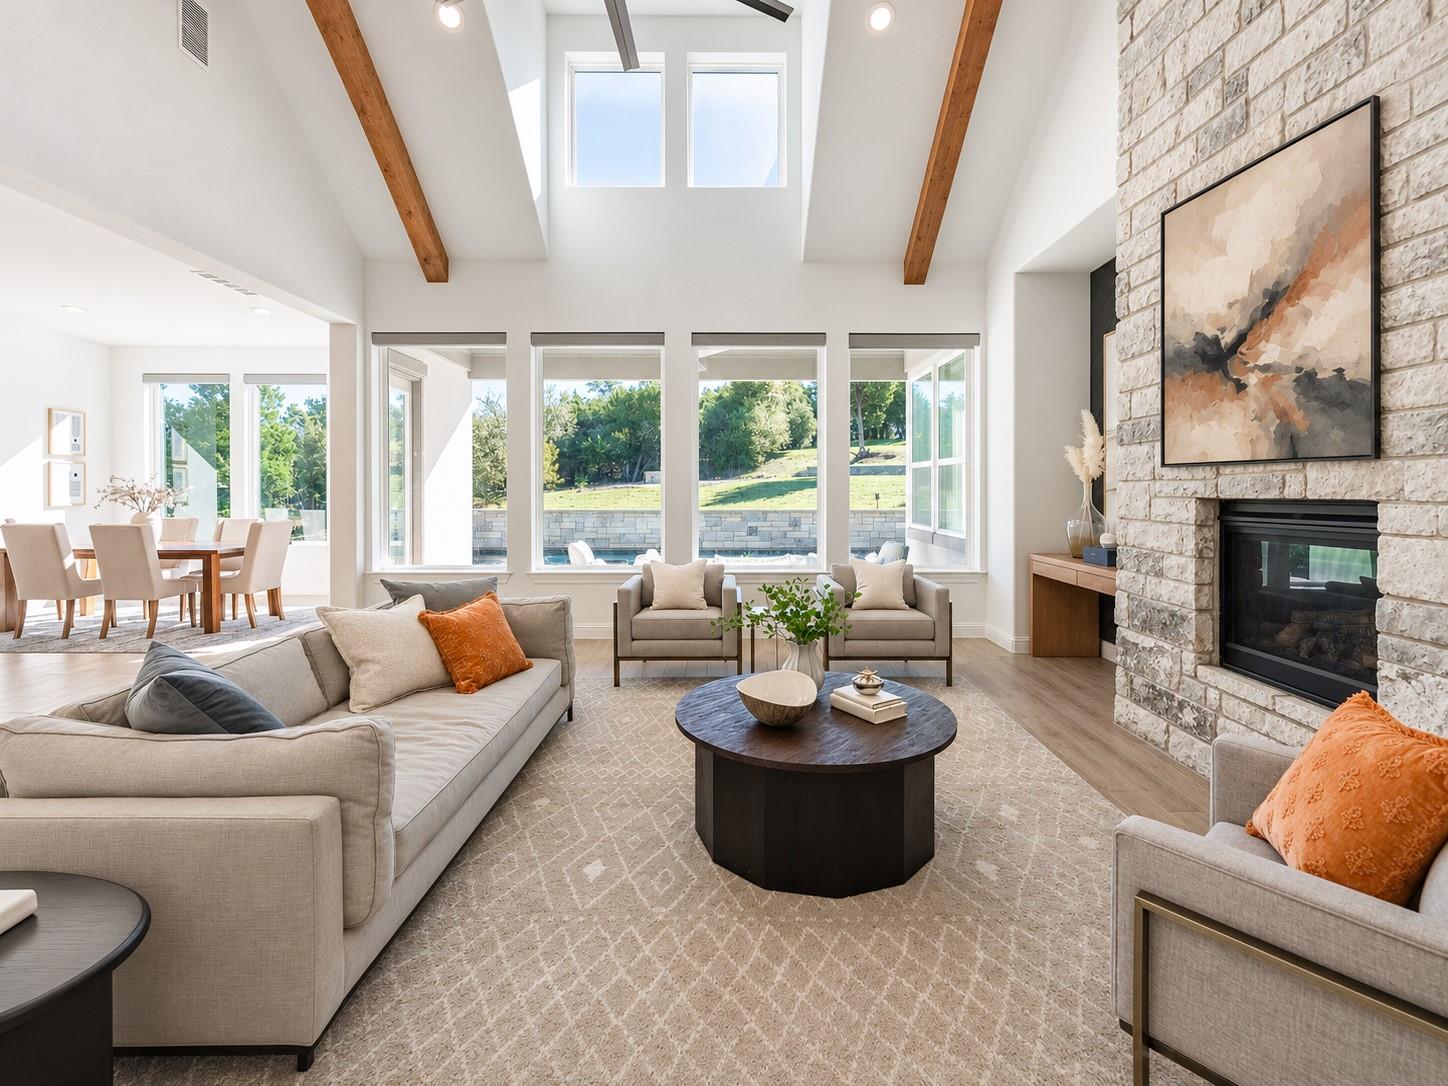
Exceptional privacy, expansive living spaces, and resort-style outdoor entertaining come together on approximately 1.5 fully fenced acres in gated Saratoga Hills. Offering 4,428 square feet, five bedrooms, a complete mother-in-law suite, and a versatile floor plan, this Hill Country residence delivers the space, flexibility, and privacy buyers desire. Designed for everyday living and effortless entertaining, the home is filled with natural light and offers spacious gathering areas, seamless indoor-outdoor living, a private study or formal dining room, and a wet bar. A dedicated game room with custom built-ins provides space for recreation, movie nights, or relaxing with family and friends. The complete mother-in-law suite is ideal for multigenerational living, extended family, or guests, providing comfort and privacy. The three-car garage offers flexibility, with the third bay converted into finished living space with an additional bathroom. This versatile area can serve multiple purposes and potentially be converted back to garage parking. Outdoors, a resort-style pool anchors the expansive backyard, creating a private retreat for relaxation and entertaining. Generous outdoor living areas, a fire pit, and expansive lawn provide opportunities for gatherings, children's activities, outdoor games, or enjoying the peaceful surroundings. The entire approximately 1.5-acre property is fenced, combining privacy with usable outdoor space. Thoughtful orientation adds to the home's appeal, with an east-facing backyard welcoming morning sunrises over the pool, while the west-facing front captures spectacular Hill Country sunsets. Whether hosting friends, working from home, accommodating extended family, or enjoying the tranquility of a peaceful retreat, 1078 Gato Del Sol offers an extraordinary opportunity for spacious Hill Country living in gated Saratoga Hills. A home designed for living beautifully, entertaining effortlessly, and enjoying room for it all.
Description provided by the listing brokerage.
Facts
- Property type
- Residential · Single Family Residence
- Year built
- 2021
- Lot size
- 1.52 acres
- Living area
- 4,428 sq ft
- Price per sq ft
- $333
- Bathrooms
- 3 full, 3 half
- Garage
- 3 spaces
- HOA
- $1,209 (annually)
- Annual taxes
- $18,981
- County
- Hays
- Neighborhood
- Key Ranch Sec 3
- School district
- Dripping Springs ISD
- Schools
- Sycamore Springs · Sycamore Springs · Dripping Springs
Features
- Roof
- Composition
- View
- Hill Country, Neighborhood, Panoramic, Trees/Woods
- Sewer
- Septic Tank
- Levels
- Two
- Cooling
- Ceiling Fan(s), Central Air
- Fencing
- Privacy, Wrought Iron
- Heating
- Central
- Flooring
- Carpet, Tile
- Utilities
- Electricity Connected, Natural Gas Connected, Water Connected
- Appliances
- Built-In Electric Oven, Dishwasher, Disposal, Exhaust Fan, Gas Cooktop, Microwave, RNGHD, Refrigerator, Wine Refrigerator
- Lot
- Back Yard, Front Yard, Private, Many Trees, Trees-Medium (20 Ft - 40 Ft), Trees-Moderate, Trees-Small (Under 20 Ft), Views
- Water
- Public
- Pool
- In Ground, Outdoor Pool
- Horse amenities
- None
- Windows
- Blinds, Double Pane Windows
- Parking
- Concrete, Door-Multi, Driveway, Garage Door Opener, Garage Faces Front
- Exterior
- Exterior Steps, Rain Gutters, Outdoor Grill, Private Yard
- Interior
- Bar, Bookcases, Built-in Features, Ceiling Fan(s), Beamed Ceilings, Cathedral Ceiling(s), Ceiling-High, Quartz Counters, Double Vanity, Eat-in Kitchen, In-Law Floorplan, Interior Steps, Kitchen Island, Multiple Living Areas, Pantry, Primary Bedroom on Main, Recessed Lighting, Walk-In Closet(s)
- Community
- See Remarks
- Fireplace
- Living Room
- Foundation
- Slab
- Waterfront
- None
- Energy efficiency
- Other/See Remarks
- Accessibility
- See Remarks
- Construction
- Concrete, Stone, Stucco
- Patio & porch
- Covered, Patio, Rear Porch
Location

 Listings courtesy of Unlock MLS as distributed by MLS GRID.
Based on information submitted to the MLS GRID as of November 15, 2026 at 4:22 PM CT. All data is obtained from various sources and may not have been verified by broker or MLS GRID. Supplied Open House Information is subject to change without notice. All information should be independently reviewed and verified for accuracy. Properties may or may not be listed by the office/agent presenting the information.
IDX information is provided exclusively for consumers' personal, non-commercial use, and may not be used for any purpose other than to identify prospective properties consumers may be interested in purchasing. The data is deemed reliable but is not guaranteed by MLS GRID, and its use may be subject to an end user license agreement prescribed by the applicable MLS. Some IDX listings have been excluded from this website. Any use or search of this website other than by a consumer looking to purchase or lease real estate is prohibited. Terms of use