
For sale
$950,000
304 Zennia St
Austin, TX 78751
- 6 beds
- 4 baths
- 2,549 sq ft
- 0.14 acres
Listing courtesy of Muskin Elam Group LLC · (512) 343-2700 · MLS# 9996880 · Status: Active
About this home
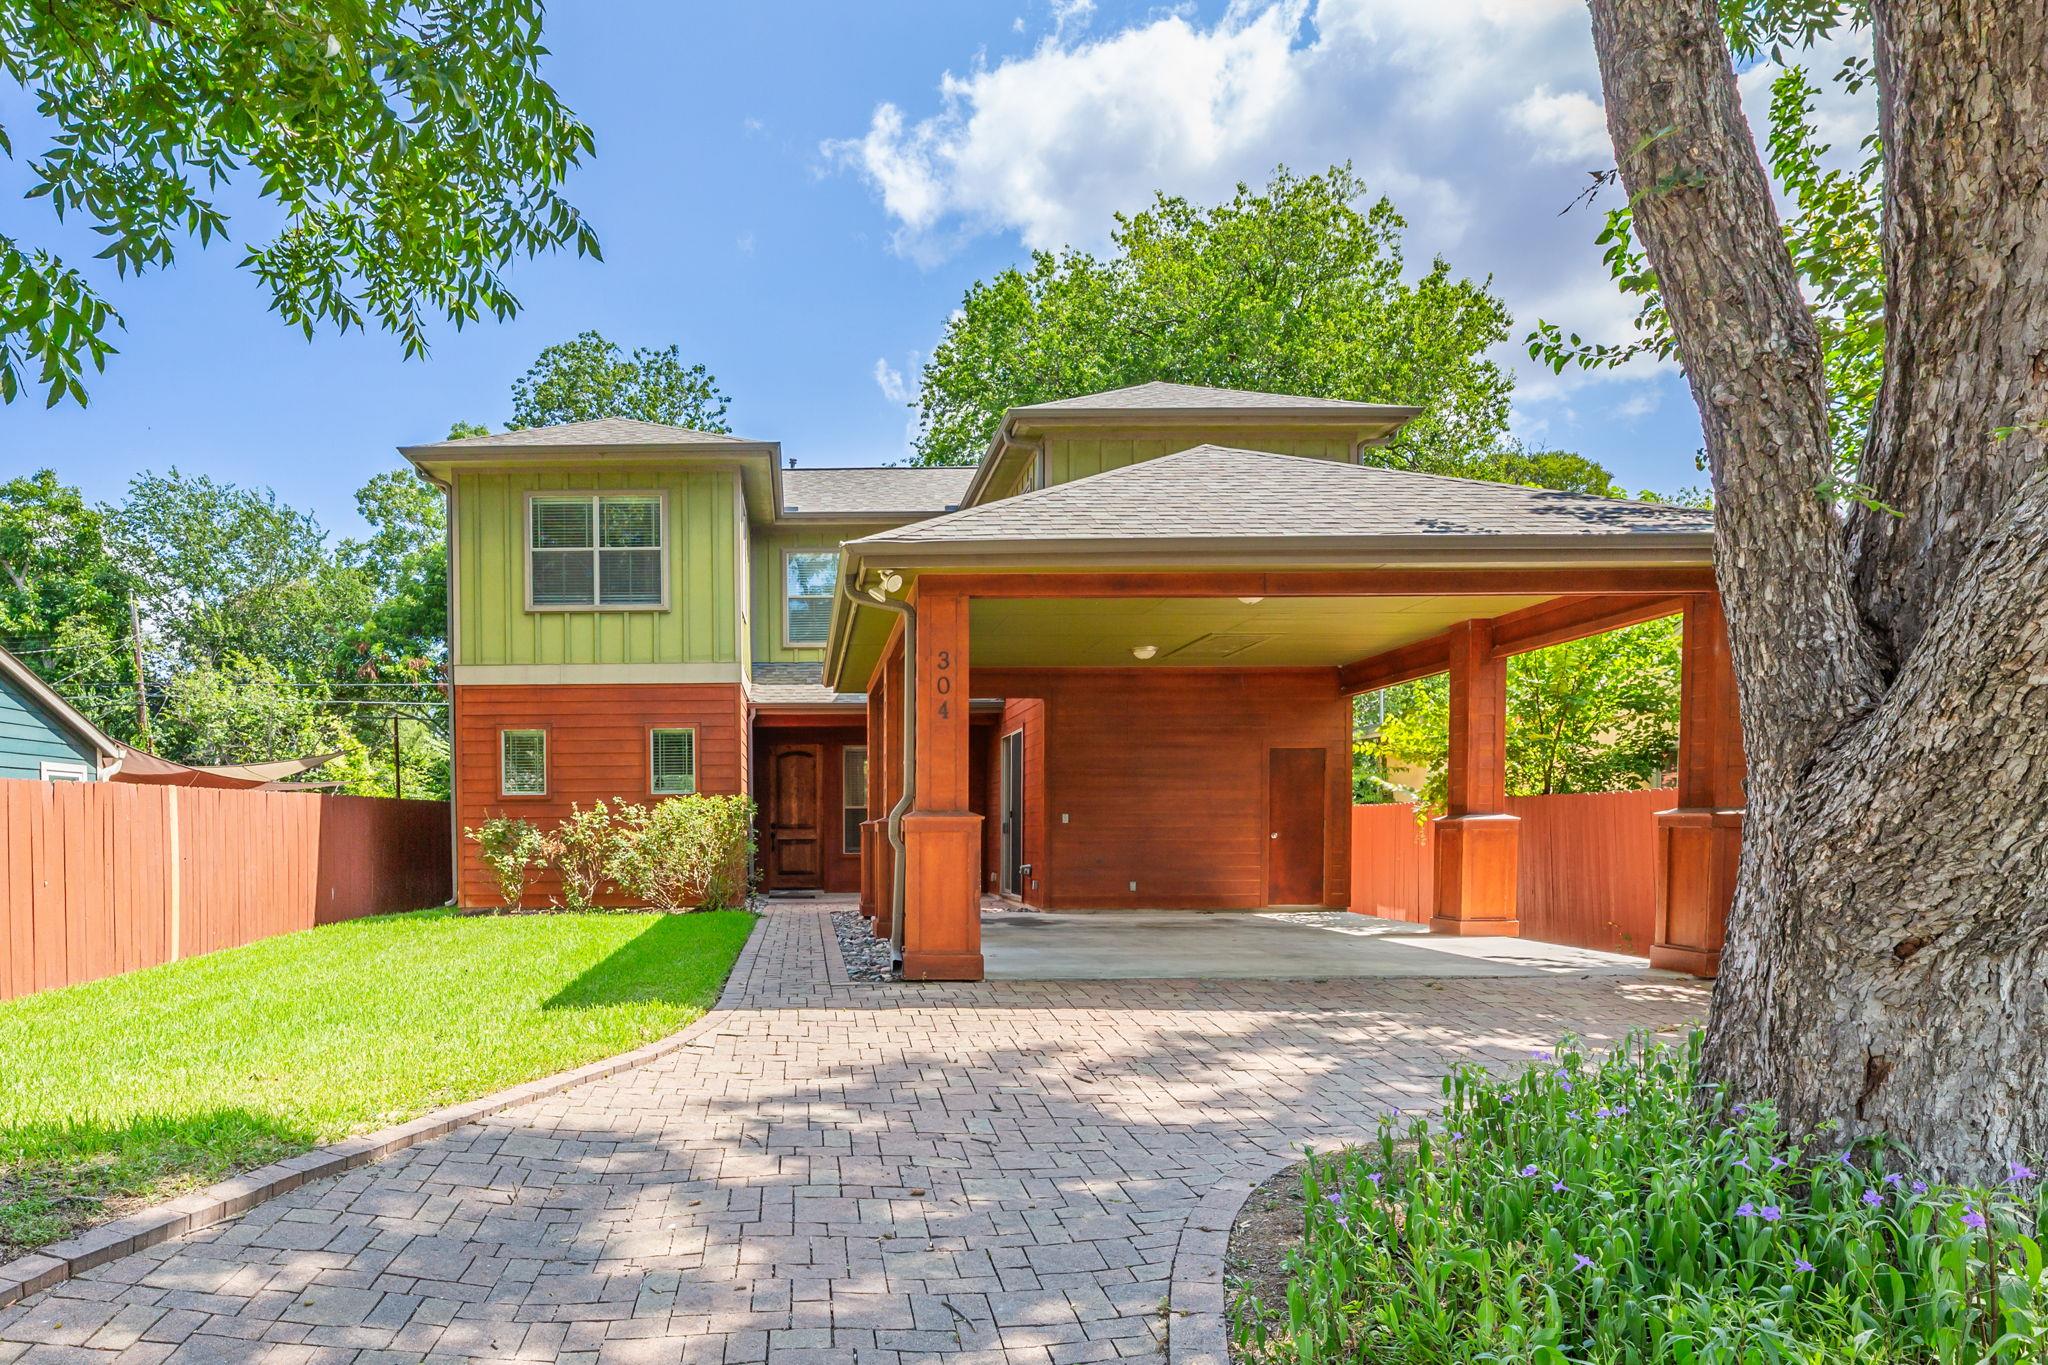
Proven income in one of Austin's most sought-after central neighborhoods. Built in 2010, this 2,549 sq. ft. two-story offers six generous bedrooms and four full baths. The primary bedroom is on the main floor and has a large walk in closet and ensuite bath with dual vanity and linen closet. There is another bedroom and full bath on the main level. The custom kitchen has stainless appliances, and the living and dining areas are open and filled with light. Upstairs are gleaming wood floors, four sizable bedrooms and another two full bathrooms with double vanities, baths and showers. Out back, a pergola-covered patio with built-in grill makes the private yard ready to entertain. There's parking for four (carport plus driveway) and no HOA. You're a short bike or bus ride to UT, steps from the Whitaker sports fields, and close to North Loop's restaurants and shops. A strong UT pre-lease track record makes this one ideal for investors, or for parents buying for a student. This home is designed to offer maximum flexibility to continue to lease or to make your own home.
Description provided by the listing brokerage.
Facts
- Property type
- Residential · Single Family Residence
- Year built
- 2010
- Lot size
- 0.14 acres
- Living area
- 2,549 sq ft
- Price per sq ft
- $373
- Bathrooms
- 4 full, 0 half
- Garage
- 4 spaces
- Annual taxes
- $19,059
- County
- Travis
- Neighborhood
- Koenig Place
- School district
- Austin ISD
- Schools
- Ridgetop · Lamar (Austin ISD) · McCallum
Features
- Roof
- Shingle
- View
- Neighborhood, Trees/Woods
- Sewer
- Public Sewer
- Levels
- Two
- Cooling
- Ceiling Fan(s), Central Air
- Fencing
- Partial
- Heating
- Central
- Flooring
- Tile, Wood
- Utilities
- Electricity Connected, Sewer Connected, Water Connected
- Appliances
- Dishwasher, Disposal, Dryer, Microwave, Oven, Range, Refrigerator, Stainless Steel Appliance(s), Washer/Dryer
- Lot
- None
- Water
- Public
- Pool
- None
- Horse amenities
- None
- Windows
- Blinds, Double Pane Windows, Screens
- Parking
- Attached Carport, Concrete, Driveway, Off Street
- Exterior
- Outdoor Grill, Private Yard
- Interior
- Breakfast Bar, Built-in Features, Ceiling Fan(s), Beamed Ceilings, Ceiling-Vaulted, Crown Molding, Double Vanity, Interior Steps, Open Floorplan, Primary Bedroom on Main, Soaking Tub, Walk-In Closet(s)
- Community
- None
- Foundation
- Slab
- Waterfront
- None
- Energy efficiency
- None
- Accessibility
- None
- Construction
- HardiPlank Type, Wood Siding
- Patio & porch
- Covered, Rear Porch
Location

 Listings courtesy of Unlock MLS as distributed by MLS GRID.
Based on information submitted to the MLS GRID as of November 15, 2026 at 4:10 PM CT. All data is obtained from various sources and may not have been verified by broker or MLS GRID. Supplied Open House Information is subject to change without notice. All information should be independently reviewed and verified for accuracy. Properties may or may not be listed by the office/agent presenting the information.
IDX information is provided exclusively for consumers' personal, non-commercial use, and may not be used for any purpose other than to identify prospective properties consumers may be interested in purchasing. The data is deemed reliable but is not guaranteed by MLS GRID, and its use may be subject to an end user license agreement prescribed by the applicable MLS. Some IDX listings have been excluded from this website. Any use or search of this website other than by a consumer looking to purchase or lease real estate is prohibited. Terms of use