
Under contract
$598,500
1110 W Oltorf St
Austin, TX 78704
- 3 beds
- 1 baths
- 1,323 sq ft
- 0.17 acres
Listing courtesy of Christies Intl Real Estate Lone Star · (512) 270-8586 · MLS# 9995538 · Status: Active Under Contract
About this home
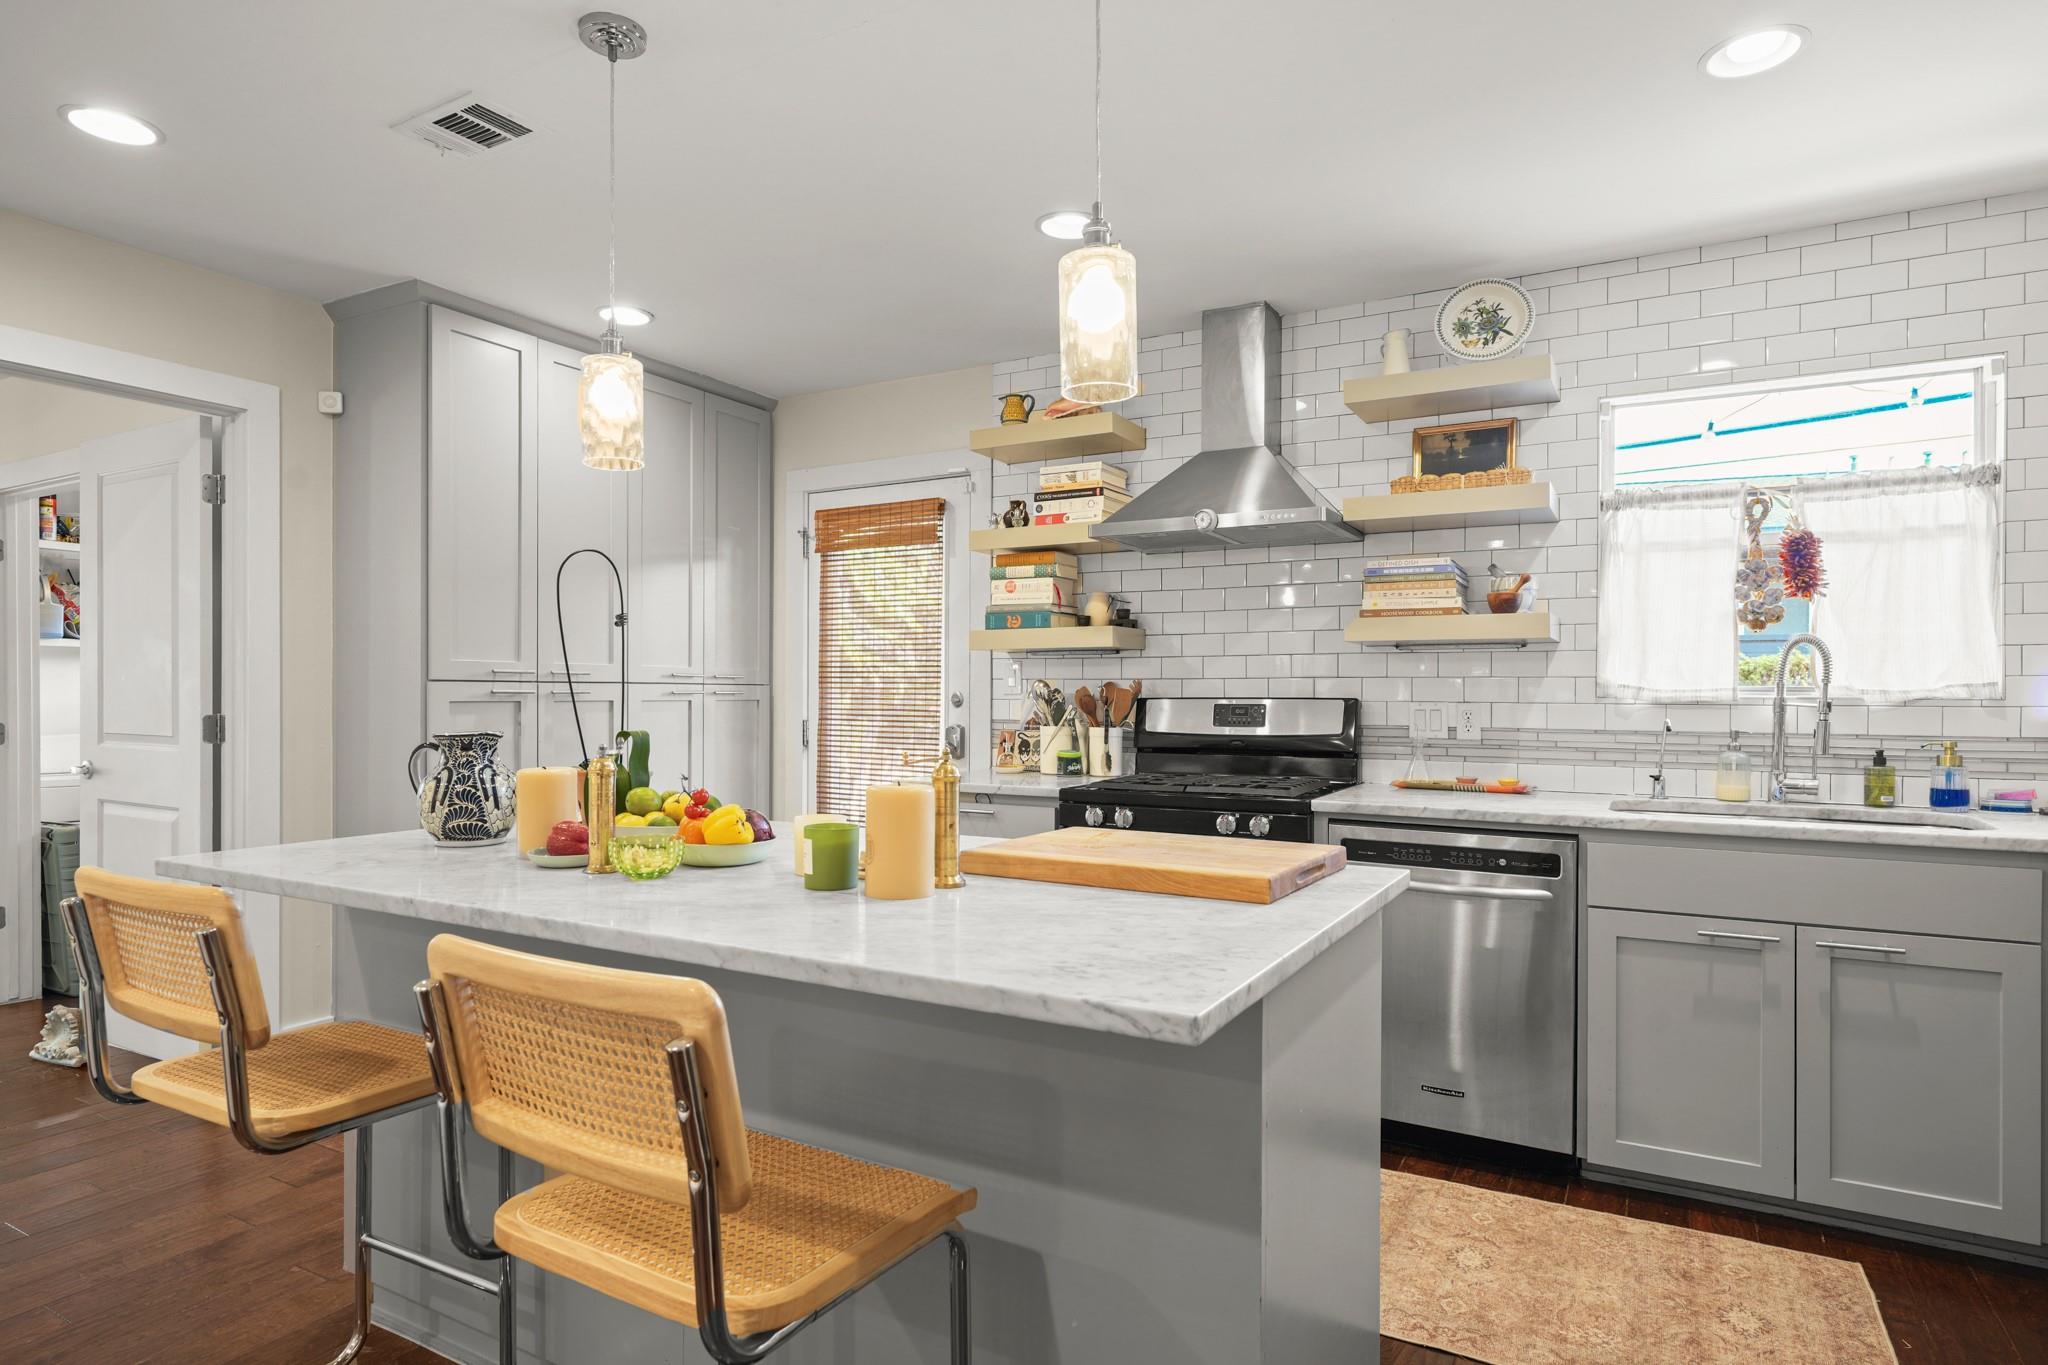
Seller Financing available at 5%!! Inquire for more details. Closing cost contributions available on a financed purchase. Step into a timeless piece of South Austin charm with this beautifully renovated bungalow, where classic character meets modern living. This inviting 3-bedroom, 1-bathroom home spans 1323 square feet, offering a warm and functional layout that feels just right. Every corner reflects thoughtful updates, preserving the soul of a bygone era while delivering contemporary comfort. Imagine easy mornings and relaxed evenings in a space designed for real life, with ample room for personal touches. This is more than just a home; it’s an opportunity to embrace the quintessential Austin lifestyle. Its location in Bouldin provides unparalleled access to the vibrant dining, entertainment, and shopping scenes along South Lamar, South 1st, and South Congress Avenue. The expansive lot offers exciting possibilities, including potential for an ADU (buyer to verify) allowing you to expand your living space or explore income opportunities. This property presents a truly rare combination: a lovingly updated classic Austin home, an exceptional location in one of the city's most desirable neighborhoods, and an attractive price point for the 78704 zip code. Bring us an offer!
Description provided by the listing brokerage.
Facts
- Property type
- Residential · Single Family Residence
- Year built
- 1957
- Lot size
- 0.17 acres
- Living area
- 1,323 sq ft
- Price per sq ft
- $452
- Bathrooms
- 1 full, 0 half
- Annual taxes
- $12,840
- County
- Travis
- Neighborhood
- Southwood Sec 01
- School district
- Austin ISD
- Schools
- Galindo · Lively · Travis
Features
- Roof
- Shingle
- View
- None
- Sewer
- Public Sewer
- Levels
- One
- Cooling
- Central Air
- Fencing
- Back Yard, Privacy, Wood
- Heating
- Central
- Flooring
- Tile, Wood
- Utilities
- Electricity Connected, Natural Gas Connected, Sewer Connected, Water Connected
- Appliances
- Dishwasher, Disposal, Free-Standing Gas Range, Water Heater
- Lot
- Level
- Water
- Public
- Pool
- None
- Horse amenities
- None
- Windows
- None
- Parking
- Driveway
- Exterior
- Private Yard
- Interior
- Breakfast Bar, Ceiling Fan(s), Stone Counters, Recessed Lighting
- Community
- None
- Foundation
- Slab
- Waterfront
- None
- Energy efficiency
- None
- Accessibility
- None
- Construction
- Masonry – Partial, Wood Siding
- Patio & porch
- Patio
Location

 Listings courtesy of Unlock MLS as distributed by MLS GRID.
Based on information submitted to the MLS GRID as of November 15, 2026 at 4:15 PM CT. All data is obtained from various sources and may not have been verified by broker or MLS GRID. Supplied Open House Information is subject to change without notice. All information should be independently reviewed and verified for accuracy. Properties may or may not be listed by the office/agent presenting the information.
IDX information is provided exclusively for consumers' personal, non-commercial use, and may not be used for any purpose other than to identify prospective properties consumers may be interested in purchasing. The data is deemed reliable but is not guaranteed by MLS GRID, and its use may be subject to an end user license agreement prescribed by the applicable MLS. Some IDX listings have been excluded from this website. Any use or search of this website other than by a consumer looking to purchase or lease real estate is prohibited. Terms of use