
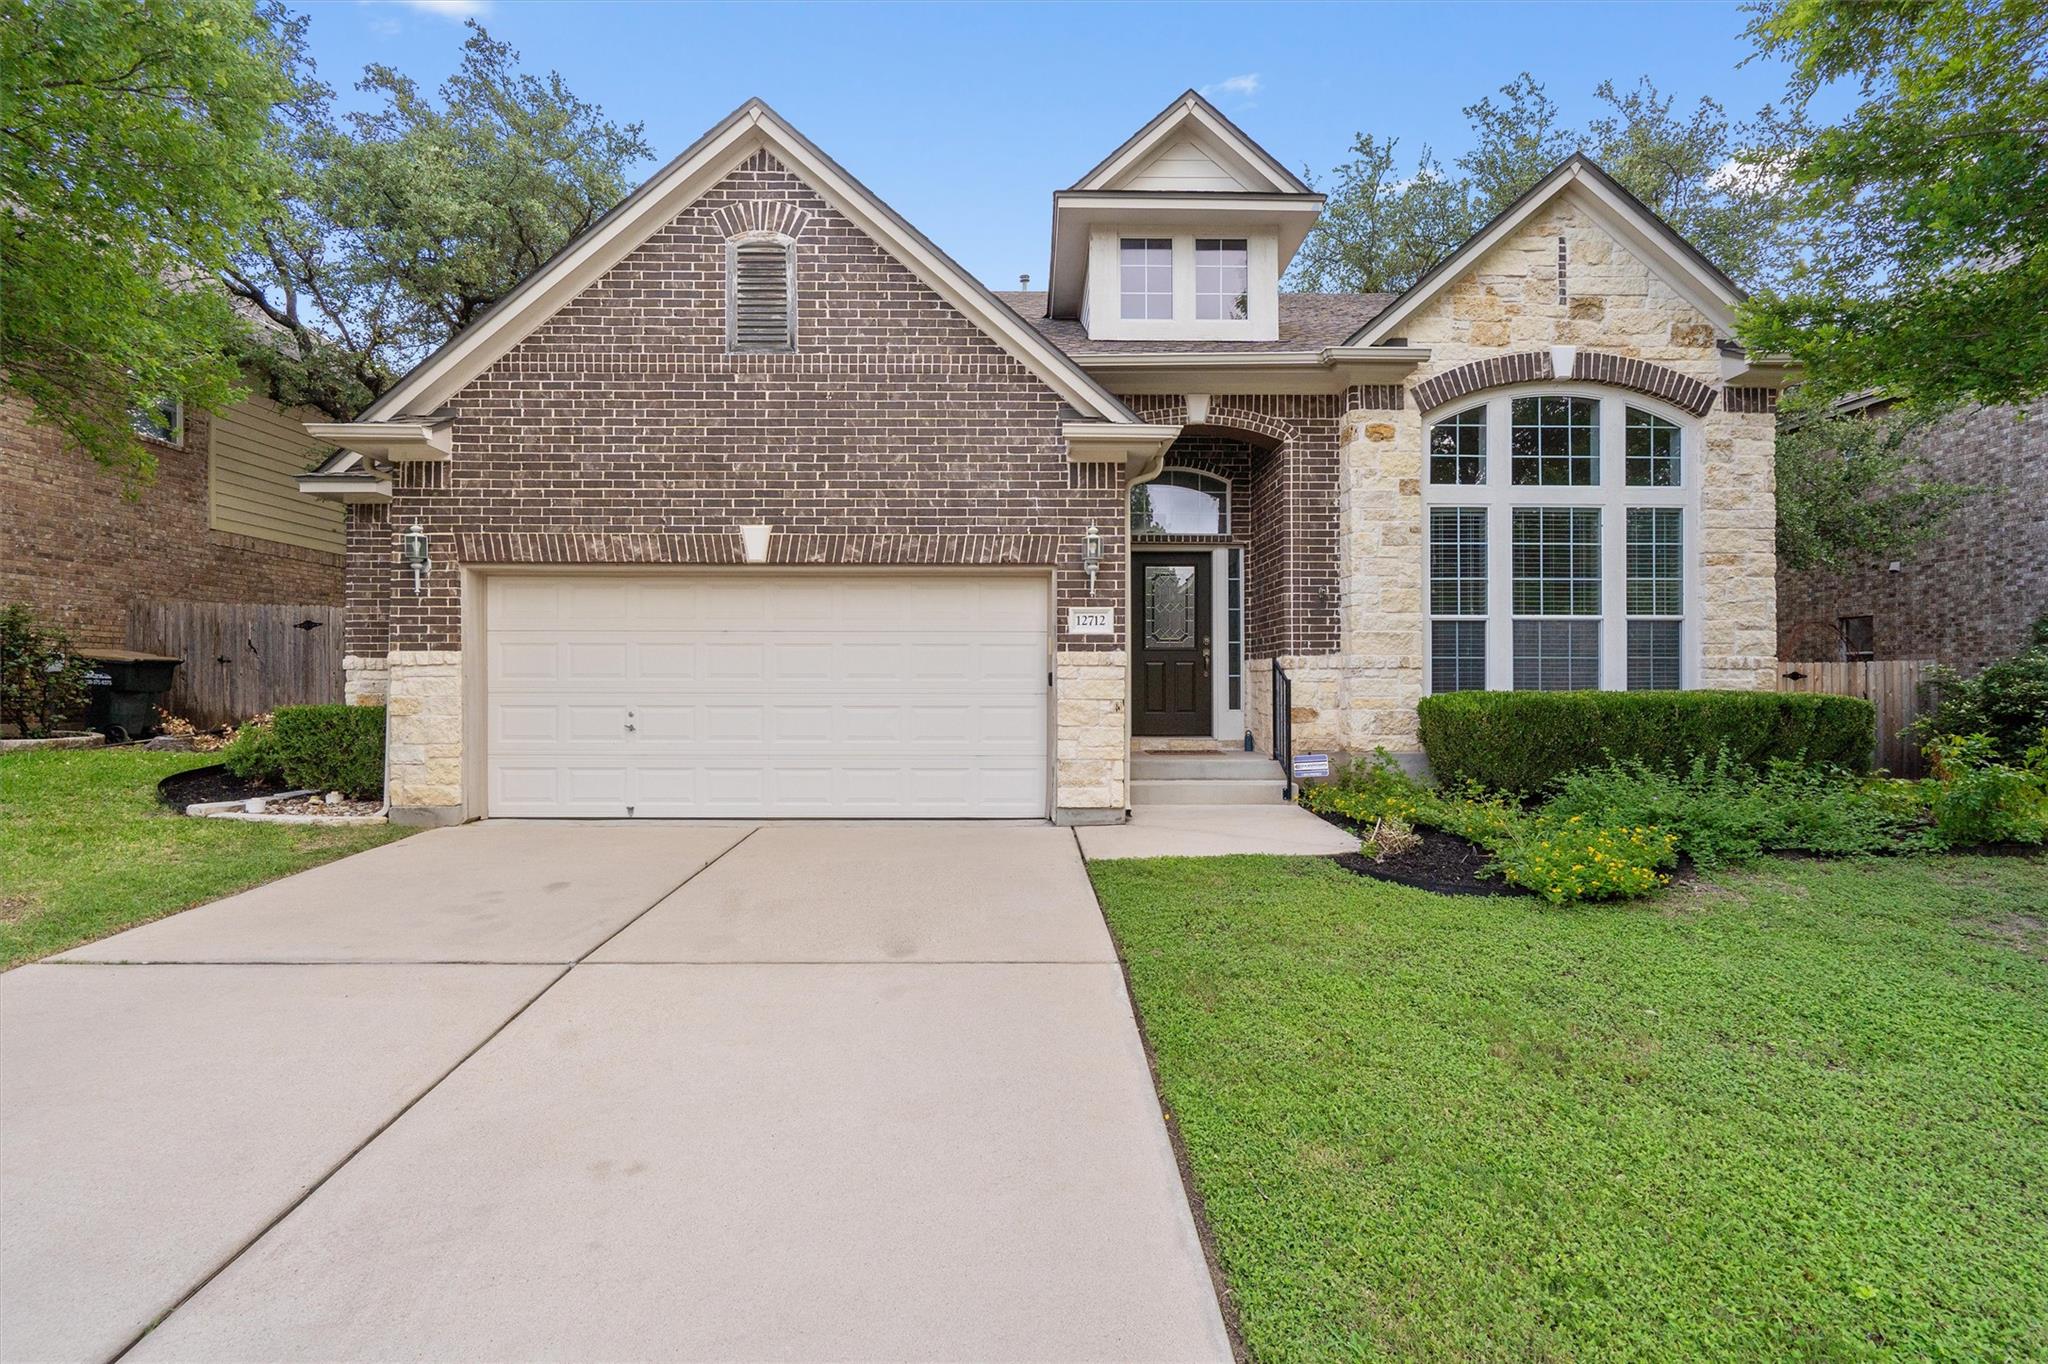
For rent
$2,975/mo
12712 Monterey Path
Austin, TX 78732
- 3 beds
- 2 baths
- 2,183 sq ft
- 0.16 acres
Listing courtesy of Compass RE Texas, LLC · (512) 575-3644 · MLS# 9994168 · Status: Active
About this rental
FOR LEASE IN STEINER RANCH! Welcome to 12712 Monterey Path, a well-maintained home located in one of Austin's most desirable master-planned communities! Offering a spacious, functional floor plan with abundant natural light, this home provides comfortable living spaces perfect for relaxing, entertaining, and everyday living. Recent improvements include a newer HVAC system and water heater, both installed within the last few years, along with fresh sod and updated landscaping that enhance the home's curb appeal. Conveniently located within walking distance of River Ridge Elementary School! Enjoy the exceptional lifestyle Steiner Ranch has to offer, with access to multiple community pools, parks, scenic hiking and biking trails, tennis courts, and nearby Lake Austin. Zoned to highly regarded Leander ISD schools, this home also offers convenient access to shopping, dining, major employers, and everyday essentials. Experience the best of Steiner Ranch living with beautiful surroundings, fantastic community amenities, and an unbeatable location. Don't miss this opportunity to lease a home in one of Austin's most sought-after neighborhoods!
Description provided by the listing brokerage.
Facts
- Property type
- Residential Lease · Single Family Residence
- Year built
- 2008
- Lot size
- 0.16 acres
- Living area
- 2,183 sq ft
- Bathrooms
- 2 full, 0 half
- Garage
- 2 spaces
- County
- Travis
- Neighborhood
- River Dance Ph 03
- School district
- Leander ISD
- Schools
- River Ridge · Canyon Ridge · Vandegrift
Features
- Roof
- Composition
- View
- None
- Sewer
- Public Sewer
- Levels
- One
- Cooling
- Central Air, Electric
- Fencing
- Back Yard
- Heating
- Central, Natural Gas
- Flooring
- Carpet, Tile, Wood
- Lease term
- 12 Months
- Utilities
- Electricity Available, Natural Gas Available, Water Available
- Appliances
- Cooktop, Dishwasher, Disposal, Exhaust Fan, Microwave, Gas Oven, Water Heater, Water Softener
- Lot
- Back Yard, Curbs, Interior Lot, Landscaped, Public Maintained Road, Sprinkler - Automatic, Trees-Medium (20 Ft - 40 Ft)
- Pets
- Cats OK, Dogs OK
- Water
- MUD, Public
- Pool
- None
- Windows
- Blinds
- Parking
- Attached, Garage Door Opener
- Exterior
- Private Yard
- Interior
- Breakfast Bar, Ceiling Fan(s), Ceiling-High, Granite Counters, Double Vanity, Eat-in Kitchen, Kitchen Island, Multiple Dining Areas, Multiple Living Areas, Open Floorplan, Primary Bedroom on Main, Walk-In Closet(s)
- Community
- Park, Pool, Tennis Court(s), Trail(s), See Remarks
- Fireplace
- Family Room
- Foundation
- Slab
- Waterfront
- None
- Energy efficiency
- None
- Accessibility
- None
- Construction
- Brick Veneer, Masonry – Partial, Stone Veneer
- Patio & porch
- Covered, Patio
Location

 Listings courtesy of Unlock MLS as distributed by MLS GRID.
Based on information submitted to the MLS GRID as of November 15, 2026 at 2:33 PM CT. All data is obtained from various sources and may not have been verified by broker or MLS GRID. Supplied Open House Information is subject to change without notice. All information should be independently reviewed and verified for accuracy. Properties may or may not be listed by the office/agent presenting the information.
IDX information is provided exclusively for consumers' personal, non-commercial use, and may not be used for any purpose other than to identify prospective properties consumers may be interested in purchasing. The data is deemed reliable but is not guaranteed by MLS GRID, and its use may be subject to an end user license agreement prescribed by the applicable MLS. Some IDX listings have been excluded from this website. Any use or search of this website other than by a consumer looking to purchase or lease real estate is prohibited. Terms of use