
For sale
$650,000
687 Dayridge Dr
Dripping Springs, TX 78620
- 5 beds
- 5 baths
- 3,140 sq ft
- 0.17 acres
Listing courtesy of NestHaven Properties · (512) 327-7800 · MLS# 9993591 · Status: Active
About this home
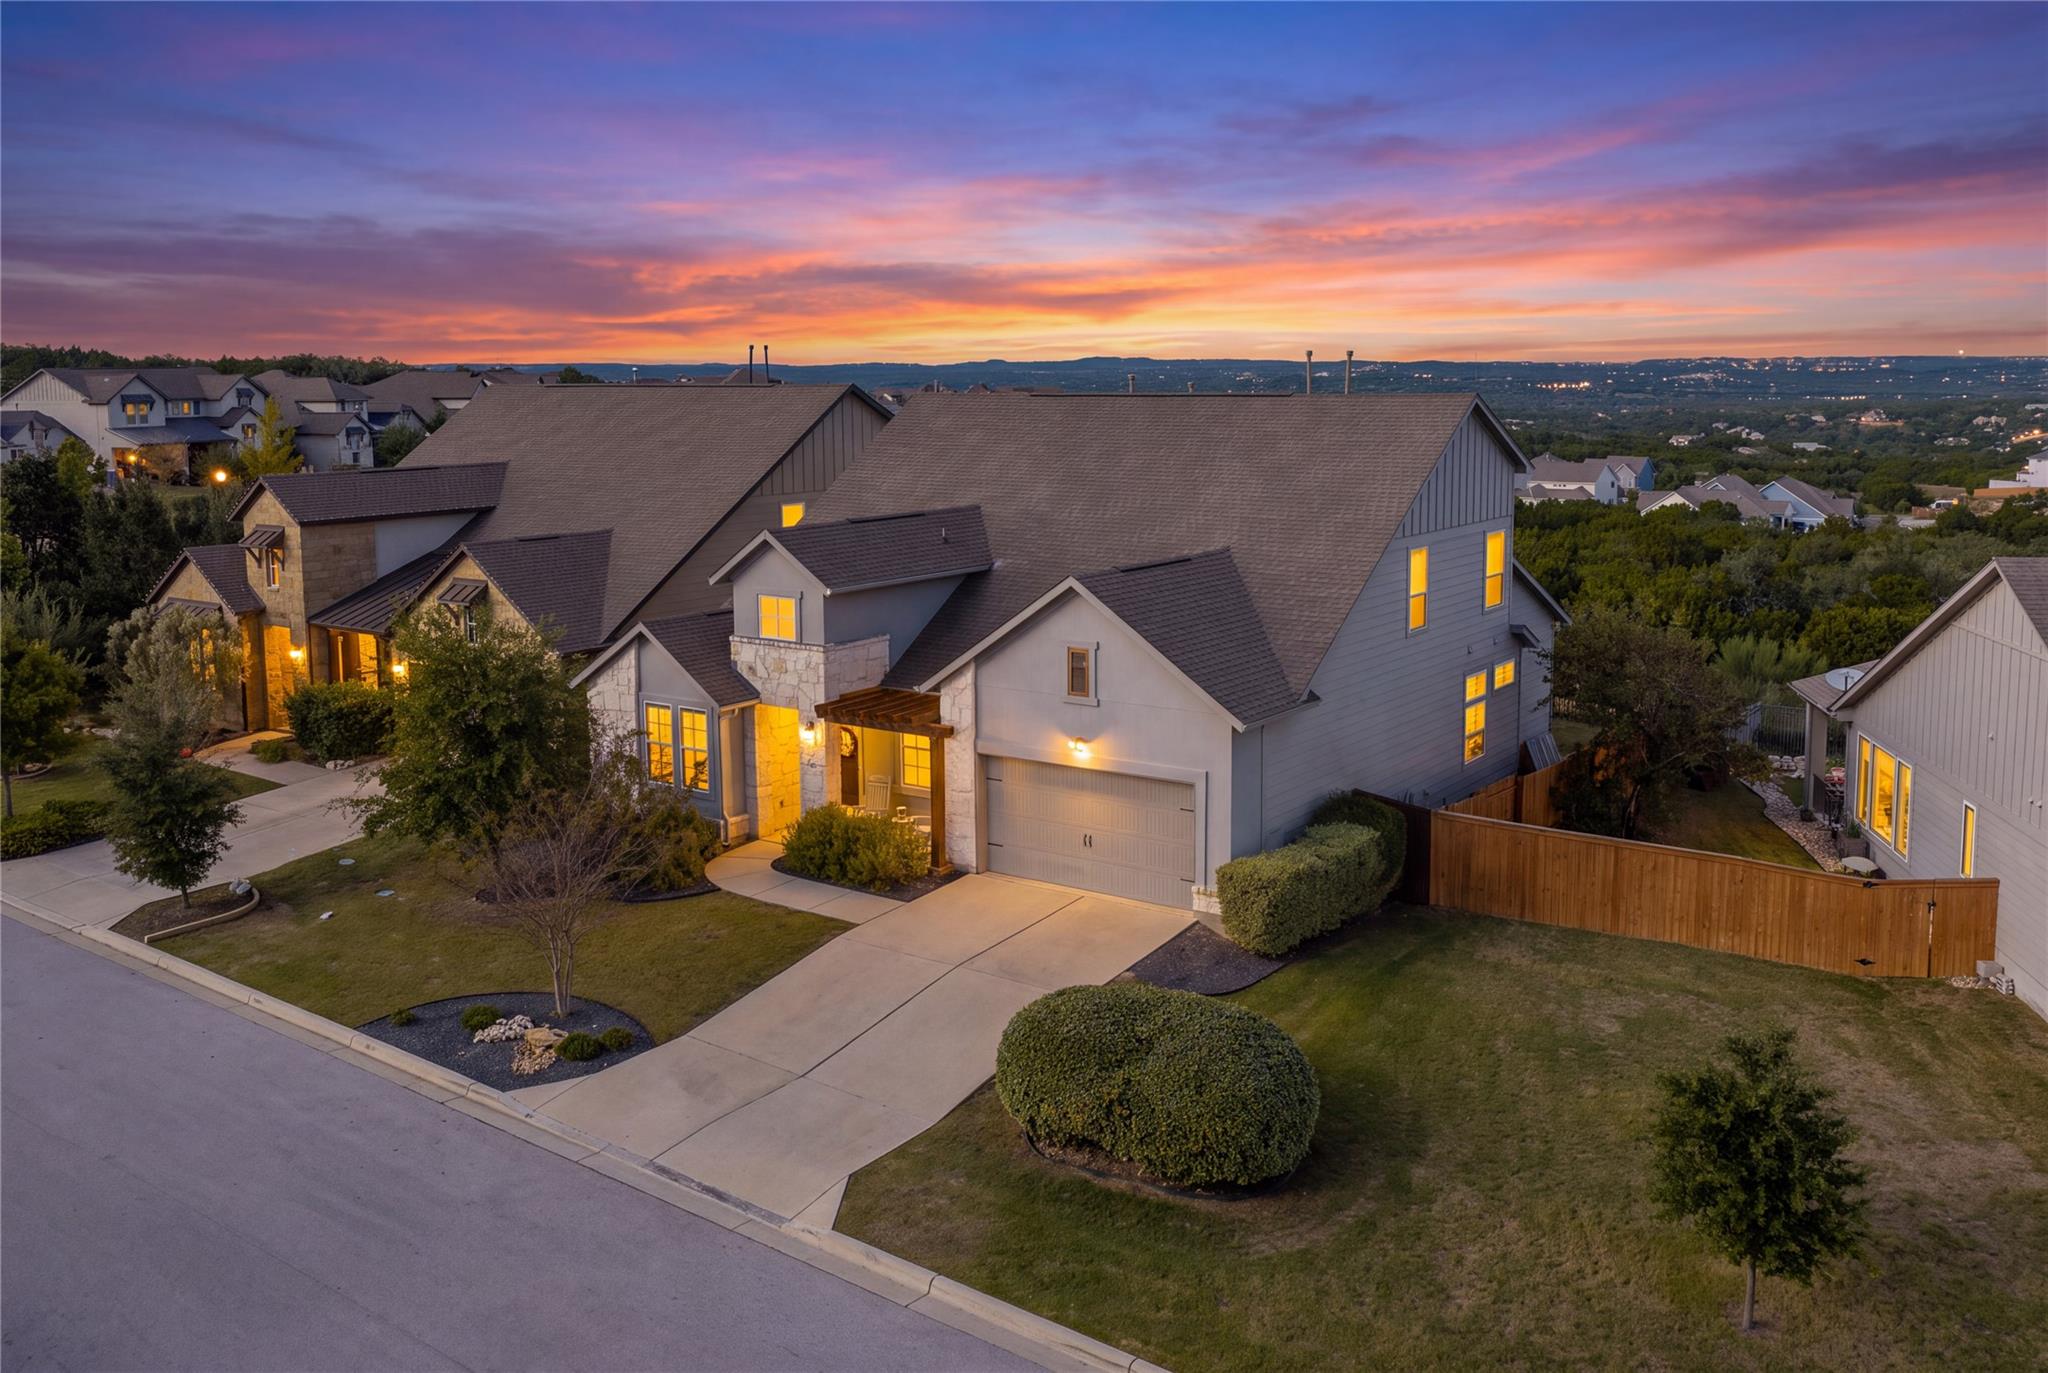
THE VIEWS YOU WANT. THE BACKYARD YOU NEED. + 5 BEDROOMS Welcome to 687 Dayridge Drive, situated on one of the most coveted streets in Headwaters, known for its breathtaking sunset views. Offering 3,140 square feet, five bedrooms, 4.5 baths, a dedicated office, and two spacious living areas, this home is designed for both everyday living and entertaining. What truly sets this property apart is the opportunity to enjoy sweeping Hill Country views without sacrificing a usable backyard. An extended deck creates the perfect setting for entertaining and unforgettable Texas sunsets, while an upstairs balcony offers another incredible vantage point. Inside, soaring ceilings and an open-concept layout welcome you into a kitchen featuring white shaker cabinetry, natural stone countertops, and a oversized island. A natural gas fireplace brings warmth to the living area downstairs. A dedicated office makes a statement in the foyer with an oversized custom wood barn door, while Hunter Douglas blinds enhance the rear windows. The main-level primary suite overlooks the Hill Country and features a light, airy bath with white cabinetry, quartz countertops, a freestanding soaking tub, separate shower, and spacious walk-in closet. A second downstairs bedroom offers flexibility for guests with an en suite bath. Additional powder bath is on the main level. Upstairs, three additional bedrooms, a separate living area, and walk-in attic storage provide room for everyone. Both living spaces and the primary suite capture the spectacular views. A three-car tandem garage with workspace adds convenience and versatility. Refrigerator, washer, and dryer are negotiable. Enjoy Headwaters' resort-style pool, fitness center, clubhouse, co-working spaces, trails, parks, and community events, plus the brand new Wildwood Springs Elementary within the neighborhood. Welcome home! **Buyer and Buyer's Agent are responsible for conducting all due diligence**
Description provided by the listing brokerage.
Facts
- Property type
- Residential · Single Family Residence
- Year built
- 2017
- Lot size
- 0.17 acres
- Living area
- 3,140 sq ft
- Price per sq ft
- $207
- Bathrooms
- 4 full, 1 half
- Garage
- 3 spaces
- HOA
- $459 (quarterly)
- Annual taxes
- $18,519
- County
- Hays
- Neighborhood
- Headwaters At Barton Creek Ph 1
- School district
- Dripping Springs ISD
- Schools
- WildwoodSprings · Dripping Springs Middle · Dripping Springs
Features
- Roof
- Composition, Shingle
- View
- Hill Country, Skyline
- Sewer
- Public Sewer
- Levels
- Two
- Cooling
- Central Air
- Fencing
- Wood, Wrought Iron
- Heating
- Central
- Flooring
- Carpet, Tile
- Utilities
- Cable Available, Electricity Connected, High Speed Internet, Natural Gas Connected, Sewer Connected, Underground Utilities, Water Connected
- Appliances
- Built-In Electric Oven, Cooktop, Dishwasher, Disposal, Gas Cooktop, Microwave, Stainless Steel Appliance(s), Water Heater, Water Softener Owned
- Lot
- Back Yard, Landscaped, Views
- Water
- Public
- Pool
- None
- Horse amenities
- None
- Windows
- Blinds
- Parking
- Driveway, Garage
- Exterior
- Balcony, Gutters Full, Private Yard
- Interior
- Ceiling Fan(s), Ceiling-High, Granite Counters, Quartz Counters, Double Vanity, Entrance Foyer, High Speed Internet, Kitchen Island, Open Floorplan, Pantry, Primary Bedroom on Main, Smart Thermostat, Soaking Tub, Storage, Study/Home Office, Walk-In Closet(s)
- Community
- BBQ Pit/Grill, Business Center, Clubhouse, Cluster Mailbox, Conference/Meeting Room, Dog Park, Fitness Center, High Speed Internet, Park, Playground, Pool, Underground Utilities, Trail(s)
- Fireplace
- Gas, Living Room
- Foundation
- Slab
- Waterfront
- None
- Energy efficiency
- None
- Accessibility
- See Remarks
- Construction
- Masonry – Partial, Cement Siding, Stucco
- Patio & porch
- Covered, Deck, Front Porch, Porch, Rear Porch
Location

 Listings courtesy of Unlock MLS as distributed by MLS GRID.
Based on information submitted to the MLS GRID as of November 15, 2026 at 2:33 PM CT. All data is obtained from various sources and may not have been verified by broker or MLS GRID. Supplied Open House Information is subject to change without notice. All information should be independently reviewed and verified for accuracy. Properties may or may not be listed by the office/agent presenting the information.
IDX information is provided exclusively for consumers' personal, non-commercial use, and may not be used for any purpose other than to identify prospective properties consumers may be interested in purchasing. The data is deemed reliable but is not guaranteed by MLS GRID, and its use may be subject to an end user license agreement prescribed by the applicable MLS. Some IDX listings have been excluded from this website. Any use or search of this website other than by a consumer looking to purchase or lease real estate is prohibited. Terms of use