
For sale
$1,050,000
213 Lake Como Dr
Lakeway, TX 78734
- 5 beds
- 5 baths
- 4,060 sq ft
- 0.26 acres
Listing courtesy of Keller Williams - Lake Travis · (512) 263-9090 · MLS# 9978712 · Status: Active
About this home
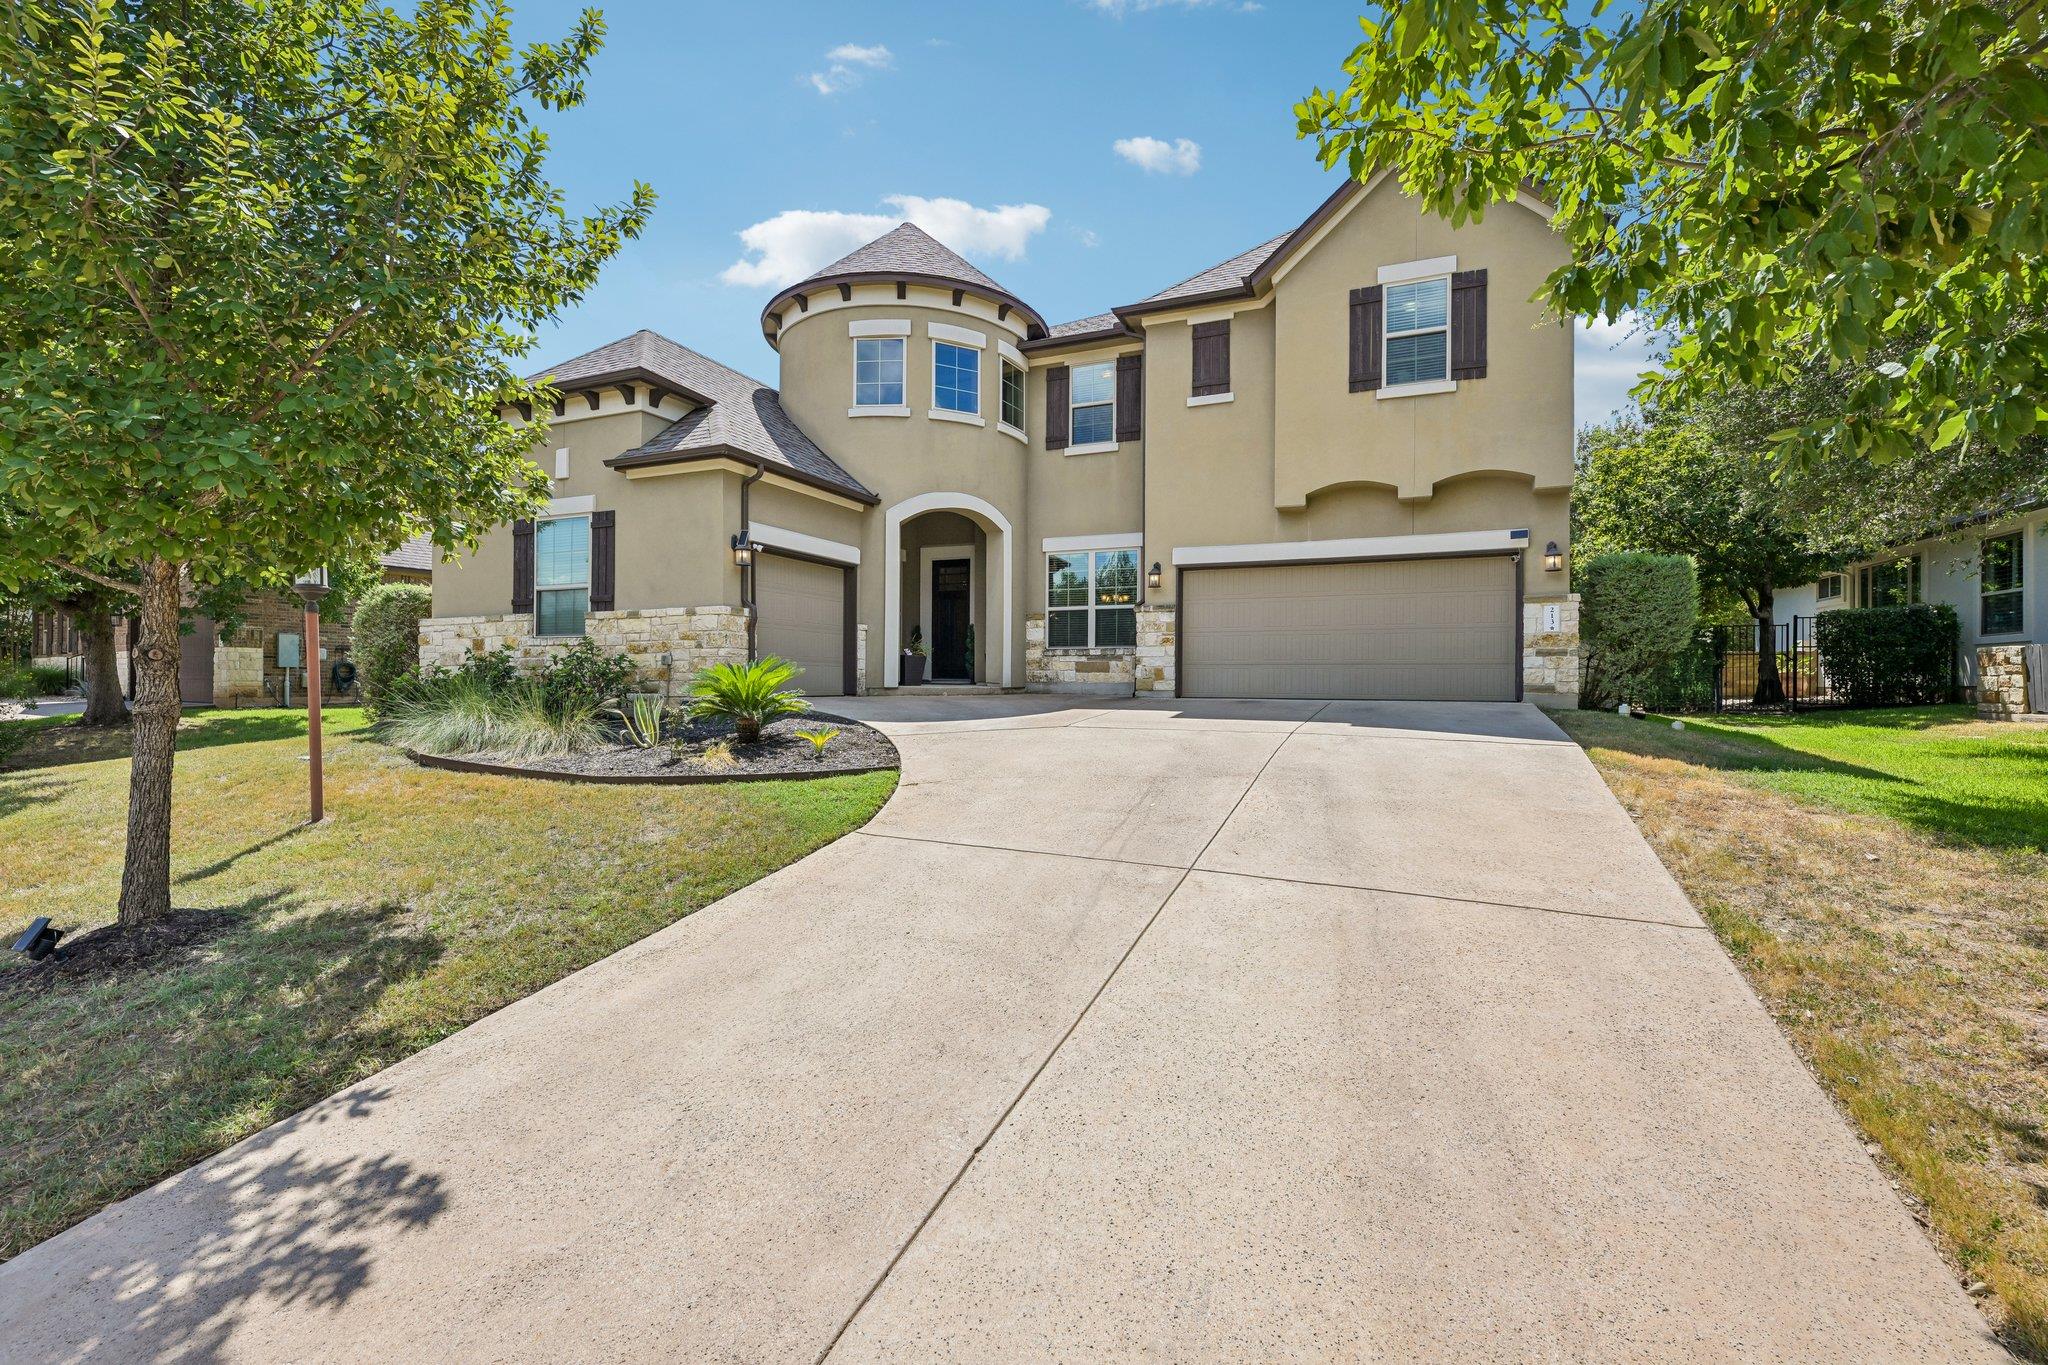
Set behind the gates of the Lakeside community in North Lakeway Village, this two-story home is a short walk to Hurst Harbor Marina and pairs a $150,000 backyard transformation with an updated kitchen and flexible living spaces built for everyday life. The gourmet kitchen features a grand island, a microwave & oven combo, a walk-in pantry, and a breakfast area, all open to the living room and its fireplace beneath vaulted ceilings that stretch the space upward. Cabinetry throughout the kitchen and primary bathroom was upgraded in 2024 with pull-out storage and organizational features, and the primary bathroom countertops and kitchen backsplash bring polish to the finishes. Five bedrooms total, with two bedrooms and an office/study on the main floor, giving work-from-home flexibility without sacrificing a bedroom upstairs, plus three additional bedrooms upstairs alongside a game room that opens to a private balcony. Closets throughout run larger than standard, and flooring in the living room, dining room, and office was updated after the current owners moved in. Custom storage units line both garages for organization beyond the everyday. The standout addition is the backyard: a 2025 project added an extensive patio and a Michael Phelps Momentum Deep swim spa by Master Spas, where the yard was previously open grass. The result is a private outdoor retreat built for relaxing and entertaining, with that same flexible, everyday-living approach carried inside from the office/study to the upstairs game room. North Lakeway Village provides convenient access to boating, water recreation, and area trails, plus minutes to Lake Travis and multiple golf courses. The home is zoned to Lake Travis ISD. Hill Country Galleria and the shops of Old Lakeway are a short drive away, and downtown Austin remains accessible for work and entertainment. Custom garage storage, updated flooring, and refreshed cabinetry round out a home built for practical, everyday living in the Hill Country.
Description provided by the listing brokerage.
Facts
- Property type
- Residential · Single Family Residence
- Year built
- 2013
- Lot size
- 0.26 acres
- Living area
- 4,060 sq ft
- Price per sq ft
- $259
- Bathrooms
- 4 full, 1 half
- Garage
- 3 spaces
- HOA
- $130 (monthly)
- Annual taxes
- $12,394
- County
- Travis
- Neighborhood
- North Lakeway Village Sec 06
- School district
- Lake Travis ISD
- Schools
- Lake Travis · Hudson Bend · Lake Travis
Features
- Roof
- Composition
- View
- Hill Country, Neighborhood, Trees/Woods
- Sewer
- MUD
- Levels
- Two
- Cooling
- Ceiling Fan(s), Central Air
- Fencing
- Back Yard, Fenced, Wood
- Heating
- Central, Fireplace(s)
- Flooring
- Carpet, Tile, Wood
- Utilities
- Electricity Available, Phone Available, Propane, See Remarks
- Appliances
- Built-In Oven(s), Convection Oven, Cooktop, Dishwasher, Disposal, Exhaust Fan, Gas Cooktop, Microwave, RNGHD, Self Cleaning Oven, Stainless Steel Appliance(s), Washer, Water Heater, Tankless Water Heater
- Lot
- Level, Sprinkler - Automatic, Trees-Sparse
- Water
- MUD, Public
- Pool
- None
- Horse amenities
- None
- Windows
- Blinds
- Parking
- Attached, Concrete, Driveway, Garage, Garage Door Opener, Garage Faces Front, Outside
- Exterior
- Private Yard
- Interior
- Breakfast Bar, Built-in Features, Ceiling Fan(s), Ceiling-High, Tray Ceiling(s), Ceiling-Vaulted, Chandelier, Granite Counters, Crown Molding, Double Vanity, Entrance Foyer, In-Law Floorplan, Kitchen Island, Multiple Dining Areas, Multiple Living Areas, Open Floorplan, Pantry, Primary Bedroom on Main, Recessed Lighting, Soaking Tub, Study/Home Office, Walk-In Closet(s)
- Community
- Common Grounds, Curbs, Gated, Pool, Sidewalks, Trail(s)
- Fireplace
- Gas Log, Living Room, Wood Burning
- Foundation
- Slab
- Waterfront
- None
- Energy efficiency
- None
- Accessibility
- None
- Construction
- Masonry – All Sides, Stone Veneer, Stucco
- Patio & porch
- Covered, Patio, Porch
Location

 Listings courtesy of Unlock MLS as distributed by MLS GRID.
Based on information submitted to the MLS GRID as of November 15, 2026 at 2:47 PM CT. All data is obtained from various sources and may not have been verified by broker or MLS GRID. Supplied Open House Information is subject to change without notice. All information should be independently reviewed and verified for accuracy. Properties may or may not be listed by the office/agent presenting the information.
IDX information is provided exclusively for consumers' personal, non-commercial use, and may not be used for any purpose other than to identify prospective properties consumers may be interested in purchasing. The data is deemed reliable but is not guaranteed by MLS GRID, and its use may be subject to an end user license agreement prescribed by the applicable MLS. Some IDX listings have been excluded from this website. Any use or search of this website other than by a consumer looking to purchase or lease real estate is prohibited. Terms of use