
For sale
$305,000
4508 Duval Rd #4-401
Austin, TX 78727
- 2 beds
- 3 baths
- 1,383 sq ft
- 0.09 acres
Listing courtesy of Keller Williams Realty · (512) 448-4111 · MLS# 9962583 · Status: Active
About this home
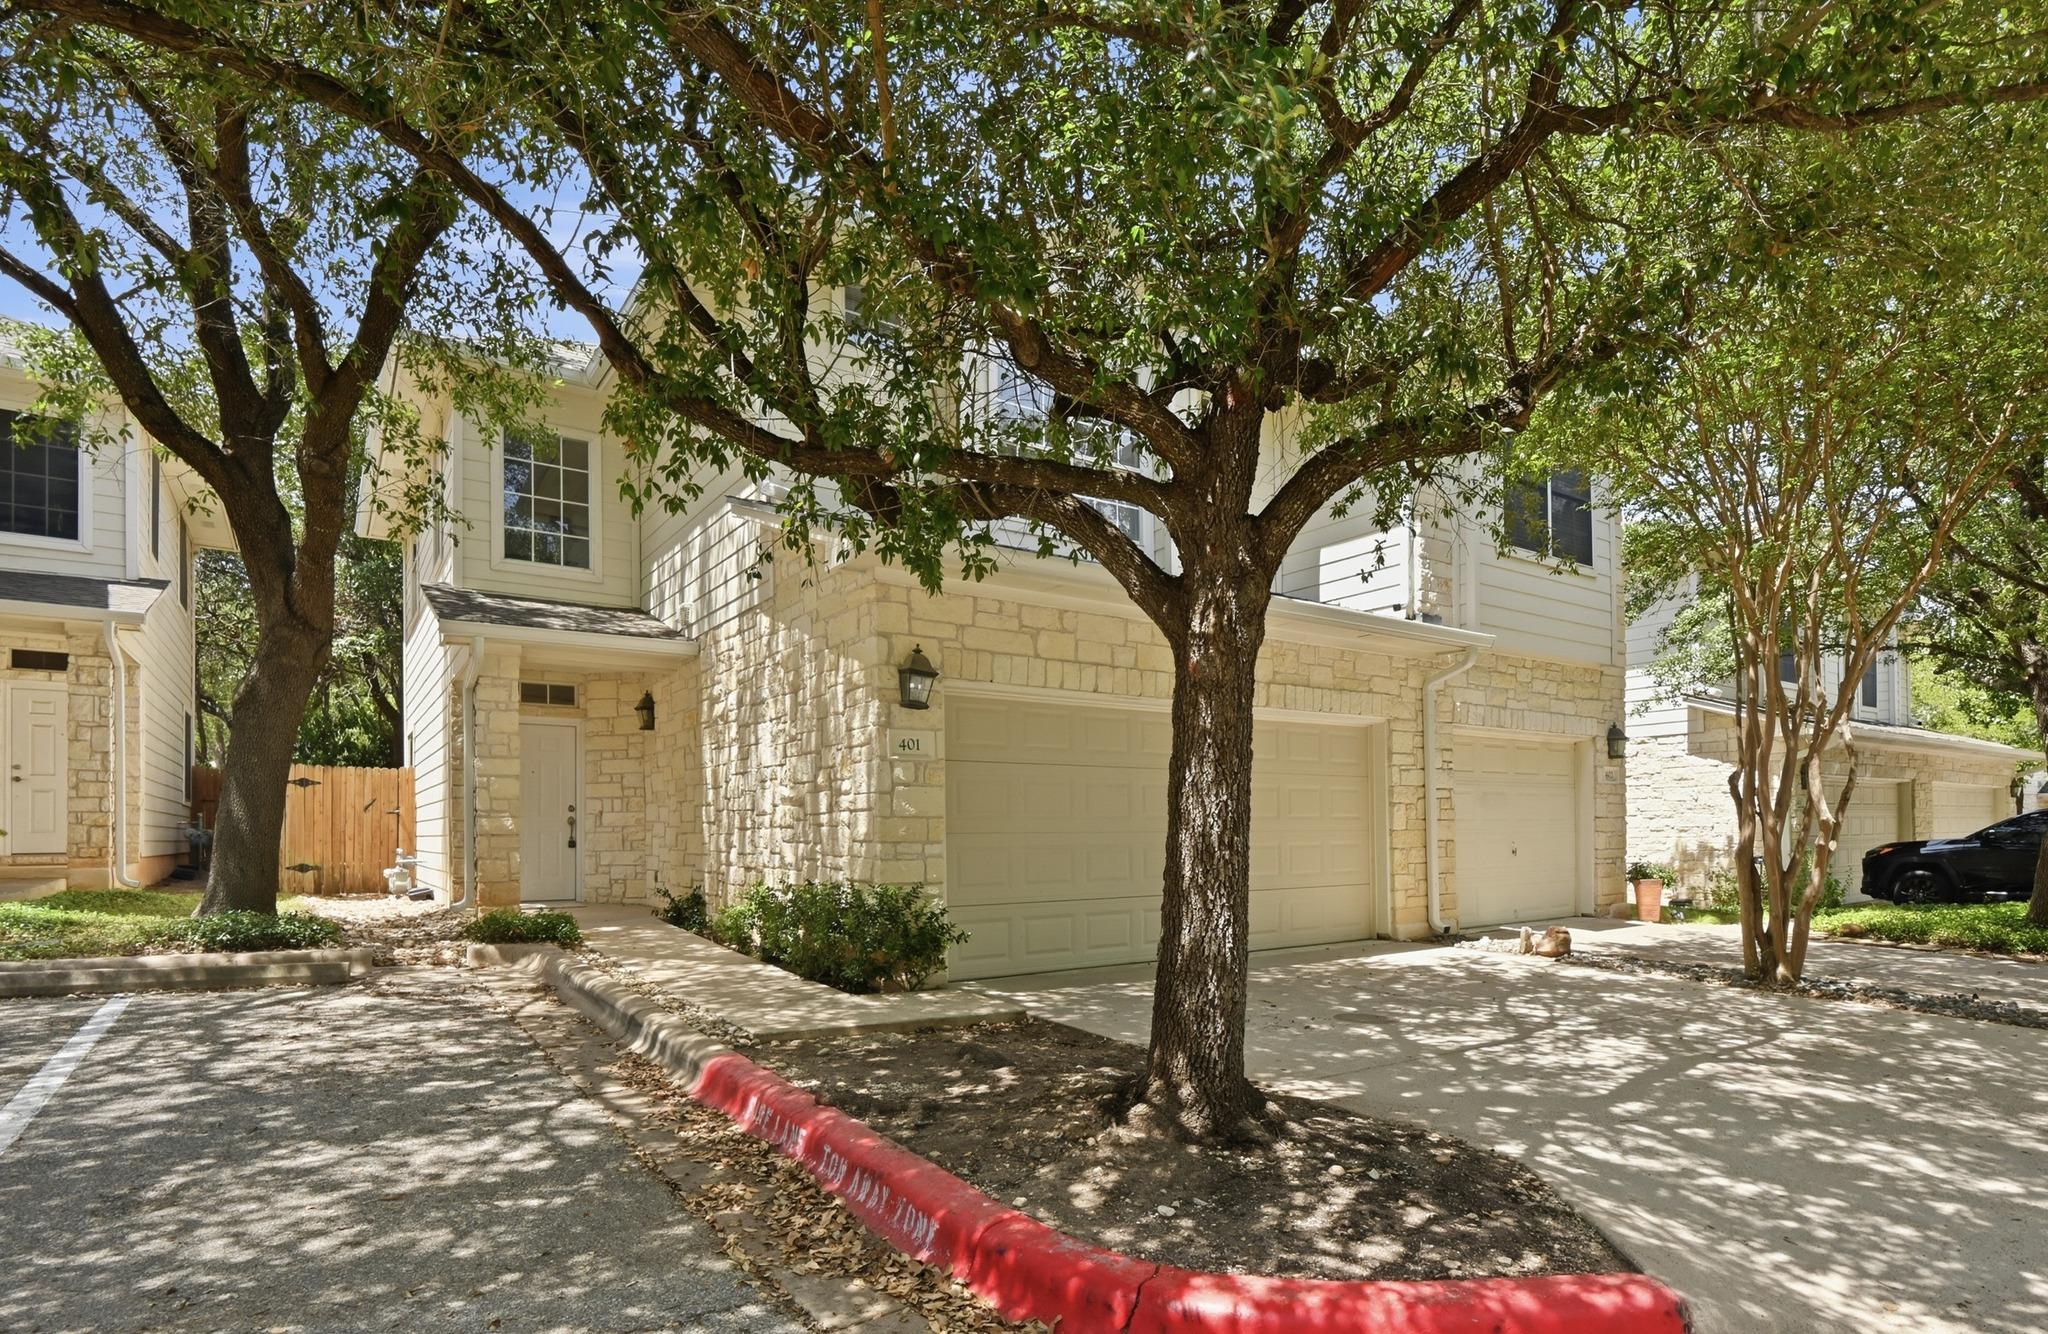
Enjoy the best of Austin living without the upkeep. Ideally located in the gated Stonehaven Condominiums, this move-in-ready home offers the kind of easy, low-maintenance lifestyle that gives you more time to enjoy everything the city has to offer. Whether you're heading out for dinner, meeting friends, commuting to work or simply locking the door and leaving town for the weekend, this prime location and carefree condo lifestyle make everyday living refreshingly simple. Fresh interior paint throughout and brand-new carpet installed in August 2026 create a clean, updated feel from the moment you step inside. With approximately 1,382 square feet, the two-story floorplan offers 2 bedrooms, 2 full bathrooms and a versatile upstairs bonus room that provides valuable extra space for a home office, second living area, workout space or whatever suits your lifestyle. Outside, a private fenced backyard and rear porch offer your own space to relax, entertain or enjoy a little fresh air without the maintenance demands of a traditional property. An attached 2-car garage adds everyday convenience and valuable storage, while the gated community and neighborhood swimming pool round out the lock-and-leave experience. Move in, unpack and start enjoying Austin. With a convenient location, freshly updated interior, flexible floorplan and low-maintenance lifestyle, this Stonehaven condo makes it easy to spend less time taking care of your home and more time enjoying where you live.
Description provided by the listing brokerage.
Facts
- Property type
- Residential · Condominium
- Year built
- 2001
- Lot size
- 0.09 acres
- Living area
- 1,383 sq ft
- Price per sq ft
- $221
- Bathrooms
- 2 full, 1 half
- Garage
- 2 spaces
- HOA
- $425 (monthly)
- Annual taxes
- $7,014
- County
- Travis
- Neighborhood
- Stonehaven Condo
- School district
- Austin ISD
- Schools
- Davis · Murchison · Anderson
Features
- Roof
- Composition, Shingle
- View
- None
- Sewer
- Public Sewer
- Levels
- Two
- Cooling
- Ceiling Fan(s), Central Air
- Fencing
- Back Yard, Fenced, Gate, Privacy, Wood
- Heating
- Central
- Flooring
- Carpet, Tile
- Utilities
- Electricity Available, Electricity Connected, Natural Gas Available, Sewer Connected, Underground Utilities, Water Connected
- Appliances
- Cooktop, Dishwasher, Exhaust Fan, Gas Cooktop, Gas Range, Microwave, Oven, Range, Stainless Steel Appliance(s), Water Heater
- Lot
- Back Yard, Curbs, Level, Private, Trees-Moderate
- Water
- Public
- Pool
- None
- Horse amenities
- None
- Windows
- Blinds, Shutters
- Parking
- Attached, Concrete, Door-Single, Garage, Garage Door Opener, Garage Faces Front, Gated, Off Street
- Exterior
- Rain Gutters, Private Entrance, Private Yard
- Interior
- Breakfast Bar, Ceiling Fan(s), Chandelier, Double Vanity, Open Floorplan, Recessed Lighting, Walk-In Closet(s)
- Community
- Cluster Mailbox, Common Grounds, Curbs, Gated, Pool
- Foundation
- Slab
- Waterfront
- None
- Energy efficiency
- None
- Accessibility
- None
- Construction
- Wood Siding, Stone Veneer
- Patio & porch
- Patio
Location

 Listings courtesy of Unlock MLS as distributed by MLS GRID.
Based on information submitted to the MLS GRID as of November 15, 2026 at 4:26 PM CT. All data is obtained from various sources and may not have been verified by broker or MLS GRID. Supplied Open House Information is subject to change without notice. All information should be independently reviewed and verified for accuracy. Properties may or may not be listed by the office/agent presenting the information.
IDX information is provided exclusively for consumers' personal, non-commercial use, and may not be used for any purpose other than to identify prospective properties consumers may be interested in purchasing. The data is deemed reliable but is not guaranteed by MLS GRID, and its use may be subject to an end user license agreement prescribed by the applicable MLS. Some IDX listings have been excluded from this website. Any use or search of this website other than by a consumer looking to purchase or lease real estate is prohibited. Terms of use