
For sale
$319,000
6205 Arbor Crest Ln
Austin, TX 78747
- 3 beds
- 2 baths
- 1,640 sq ft
- 0.13 acres
Listing courtesy of Ranchland Real Estate · (512) 829-5522 · MLS# 9958820 · Status: Active
About this home
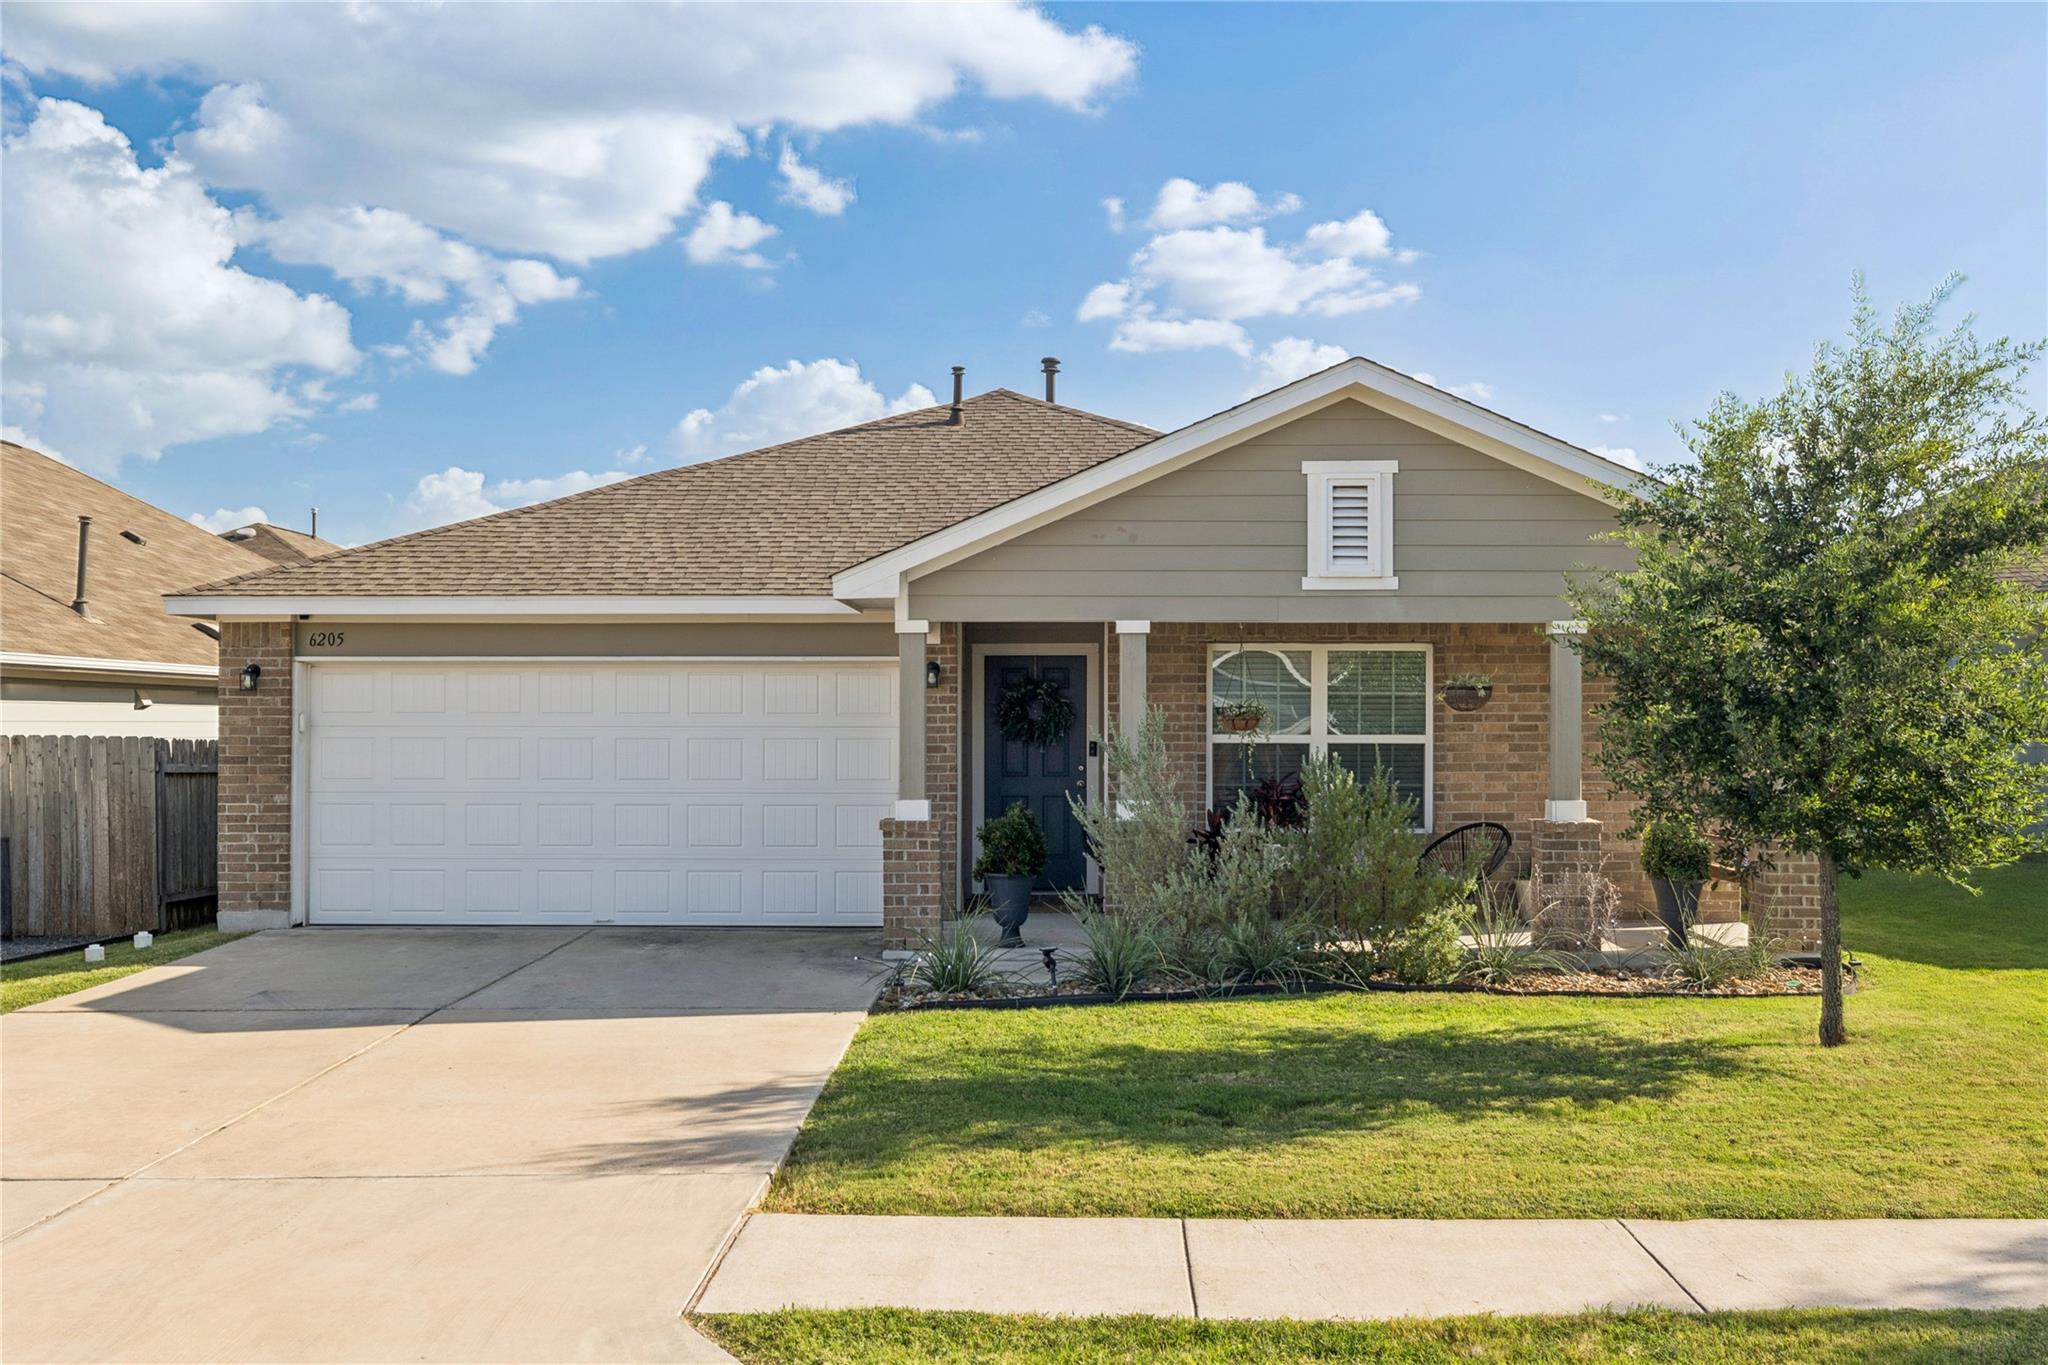
Beautiful 3-bedroom, 2-bath home with 1,640 square feet, Owned Solar, covered front and back porches - All just minutes from South Austin conveniences. The open floor plan features soaring ceilings, abundant natural light, and hardwood floors throughout the main living areas, creating a bright and welcoming atmosphere. The spacious kitchen offers a center island with bar seating and opens naturally to the living and dining areas, making it ideal for everyday living and entertaining. Enjoy Austin outdoor living with covered front and back porches, plus an extended patio with plenty of room for grilling, entertaining, or relaxing while taking in the sunset views. The home offers a practical layout with comfortable bedrooms, tile-finished bathrooms, and plenty of space to make it your own. A water softener is included for added convenience and comfort. Residents of Vistas of Austin enjoy neighborhood amenities including a community pool and dog run. Conveniently located just minutes from Southpark Meadows shopping, dining, and entertainment, approximately 12 miles from Downtown Austin, 13 miles from Austin-Bergstrom International Airport, and within 15 miles of Circuit of the Americas and Tesla Gigafactory. Owned solar provides an estimated $700 in annual energy savings, offering an additional long-term benefit to the next owner. Come see all this Vistas of Austin home has to offer!
Description provided by the listing brokerage.
Facts
- Property type
- Residential · Single Family Residence
- Year built
- 2018
- Lot size
- 0.13 acres
- Living area
- 1,640 sq ft
- Price per sq ft
- $195
- Bathrooms
- 2 full, 0 half
- Garage
- 2 spaces
- HOA
- $45 (monthly)
- Annual taxes
- $7,075
- County
- Travis
- Neighborhood
- Vistas of Austin
- School district
- Austin ISD
- Schools
- Blazier · Paredes · Akins
Features
- Roof
- Composition
- View
- None
- Sewer
- Public Sewer
- Levels
- One
- Cooling
- Central Air
- Fencing
- Fenced, Wood
- Heating
- Central
- Flooring
- Carpet, Tile, Wood
- Utilities
- Electricity Connected, High Speed Internet, Natural Gas Connected, Sewer Connected
- Appliances
- Dishwasher, Disposal, Gas Cooktop, Gas Range, Microwave, Refrigerator, Stainless Steel Appliance(s)
- Lot
- None
- Water
- Public
- Pool
- None
- Horse amenities
- None
- Windows
- Blinds, Double Pane Windows
- Parking
- Attached, Driveway, Garage, Garage Door Opener
- Exterior
- Private Yard
- Interior
- Ceiling Fan(s), Ceiling-High, Ceiling-Vaulted, Kitchen Island, Open Floorplan, Primary Bedroom on Main, Recessed Lighting, Walk-In Closet(s)
- Community
- BBQ Pit/Grill, Cluster Mailbox, Pet Amenities, Playground, Pool, Sidewalks, Street Lights
- Fireplace
- None
- Foundation
- Slab
- Waterfront
- None
- Energy efficiency
- Solar Panel
- Accessibility
- None
- Construction
- Brick Veneer, Masonry – Partial, Wood Siding
- Patio & porch
- Covered, Front Porch, Patio, Porch, Rear Porch
Location

 Listings courtesy of Unlock MLS as distributed by MLS GRID.
Based on information submitted to the MLS GRID as of November 15, 2026 at 2:56 PM CT. All data is obtained from various sources and may not have been verified by broker or MLS GRID. Supplied Open House Information is subject to change without notice. All information should be independently reviewed and verified for accuracy. Properties may or may not be listed by the office/agent presenting the information.
IDX information is provided exclusively for consumers' personal, non-commercial use, and may not be used for any purpose other than to identify prospective properties consumers may be interested in purchasing. The data is deemed reliable but is not guaranteed by MLS GRID, and its use may be subject to an end user license agreement prescribed by the applicable MLS. Some IDX listings have been excluded from this website. Any use or search of this website other than by a consumer looking to purchase or lease real estate is prohibited. Terms of use