
For sale
$1,274,000
14300 Summit View Dr
Leander, TX 78641
- 4 beds
- 4 baths
- 3,970 sq ft
- 6.16 acres
Listing courtesy of Keller Williams Realty · (512) 346-3550 · MLS# 9952224 · Status: Active
About this home
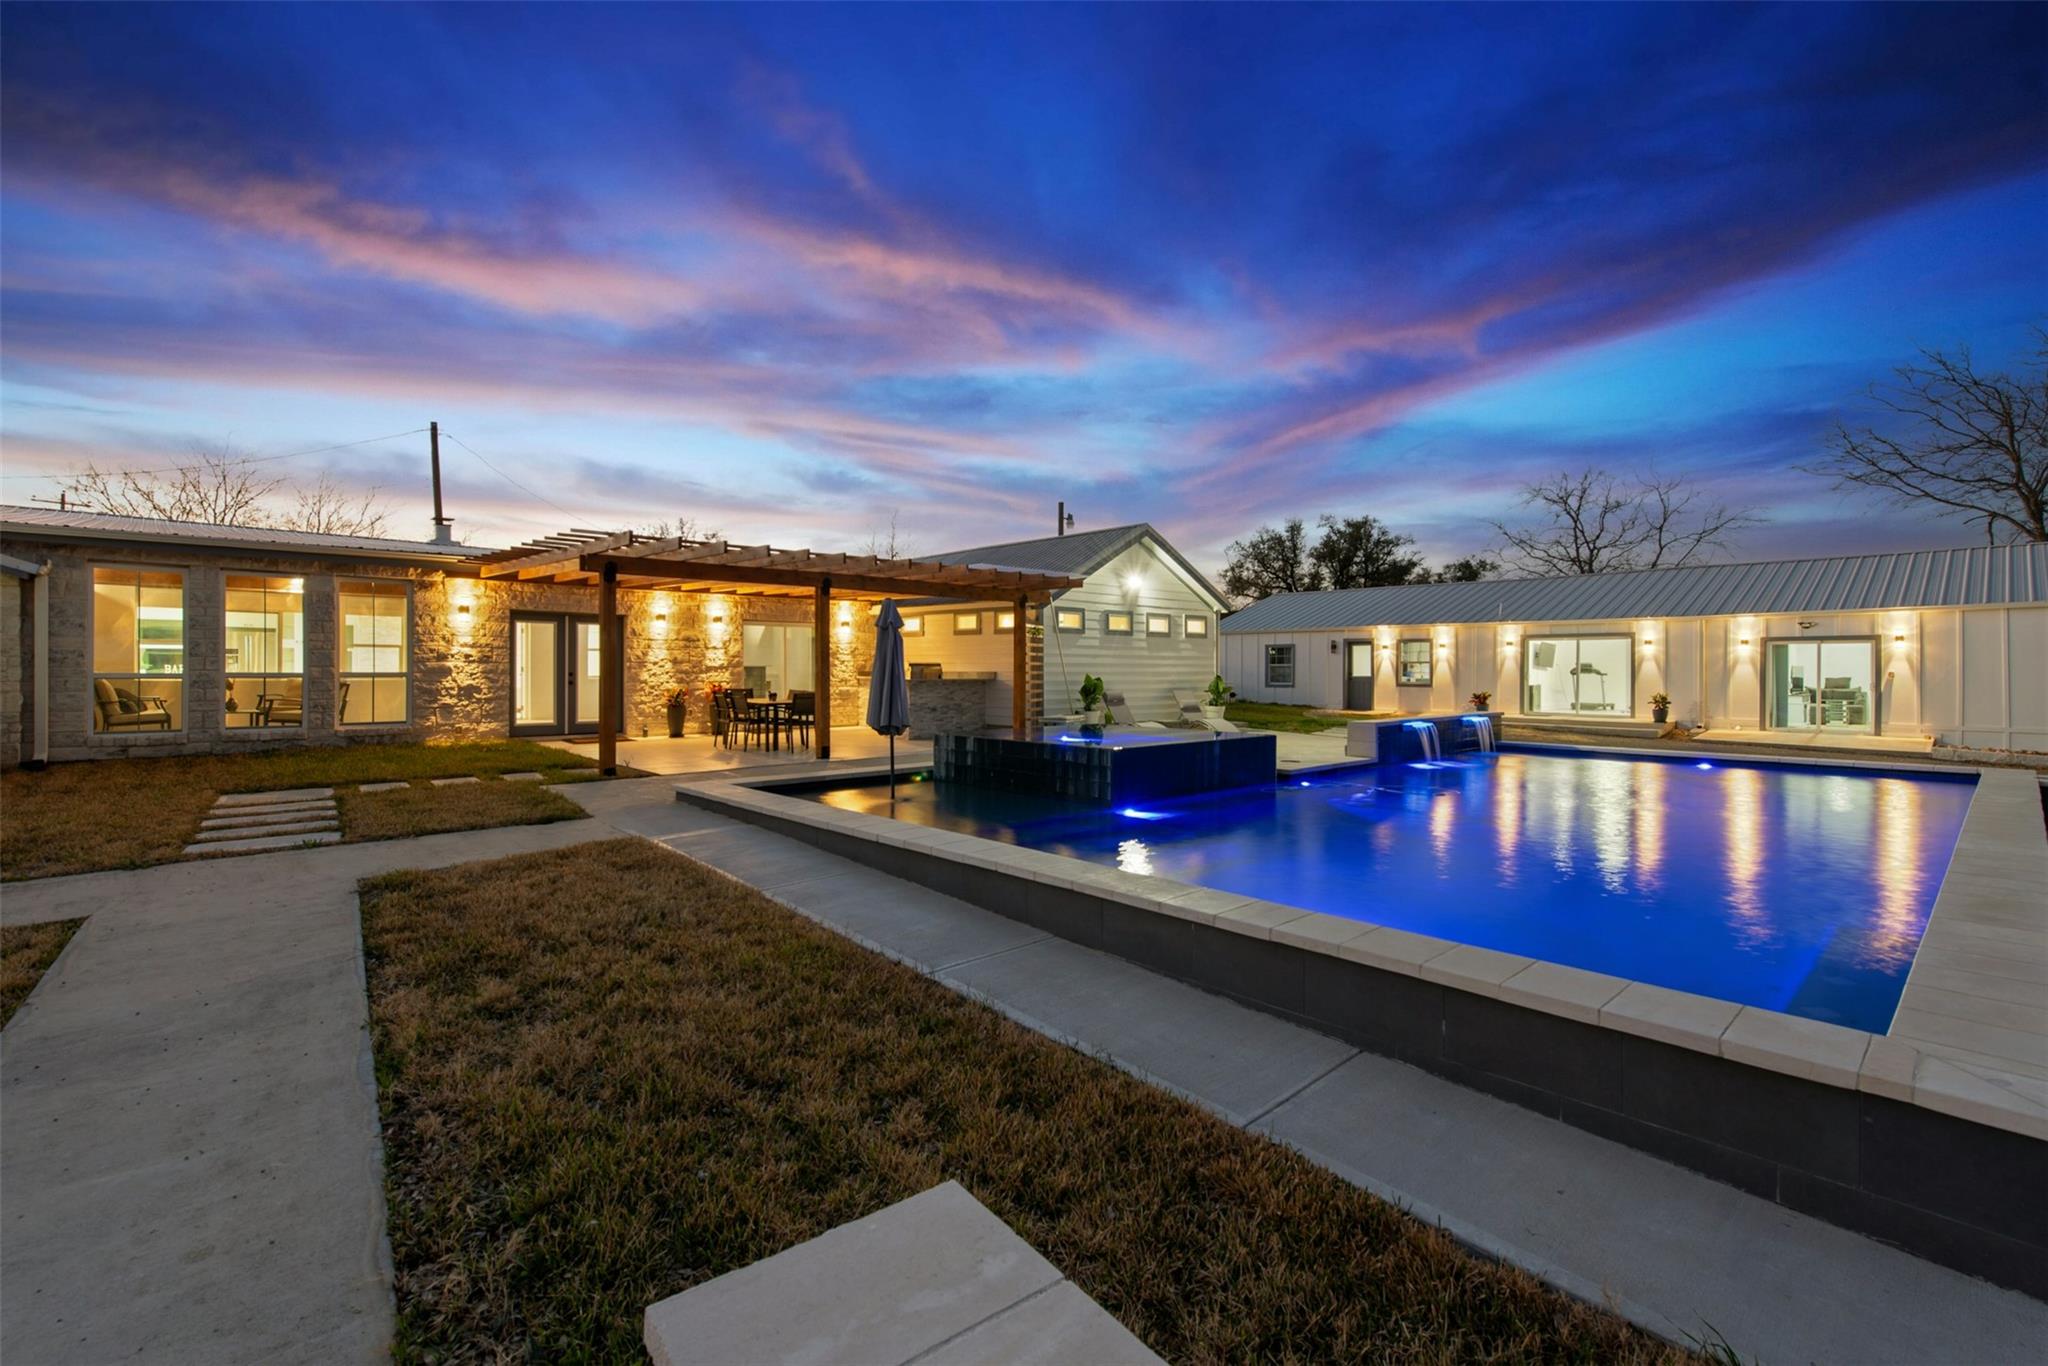
Please refer to the property details sheet on MLS to best market the property to your client!! Home recently remodeled on 6.155 Acres with very few restrictions - Multi-Generational Living - Two Principal Bedrooms - Swimming Pool - Plus Income Producing Duplex included (2 Bedrooms and 1 Bath on each side) - Set on 6 acres with panoramic Hill Country views, this property offers endless possibilities for multi-generational living, entertaining, and even income potential. The main home offers 5 bedrooms and 4 bathrooms, thoughtfully laid out for multi-generational living. Inside, you’ll find two spacious living rooms, an entertainment-style kitchen, and a bright sunroom with a bar that opens to the outdoors. Step outside to your private oasis, an outdoor grill and covered pergola overlooking the pool, perfect for gathering with family and friends. But wait, there's more! The property includes an income-producing duplex, ideal for guests, extended family, Vrbo or rental opportunities. With few restrictions, you have the freedom to create the lifestyle you want, whether that’s bringing in animals, adding workshops, parking large rigs or simply enjoying the privacy of acreage living. From the resort-style pool to the flexible living options, this is a rare opportunity to own a true Hill Country retreat.
Description provided by the listing brokerage.
Facts
- Property type
- Residential · Single Family Residence
- Year built
- 1965
- Lot size
- 6.16 acres
- Living area
- 3,970 sq ft
- Price per sq ft
- $321
- Bathrooms
- 4 full, 0 half
- Annual taxes
- $15,926
- County
- Travis
- Neighborhood
- Leander Hills Sec 02
- School district
- Leander ISD
- Schools
- Hisle · Danielson · Glenn
Features
- Roof
- Aluminum, Metal
- View
- Hill Country
- Sewer
- Septic Tank
- Levels
- One
- Cooling
- Central Air
- Fencing
- None
- Heating
- Central
- Flooring
- No Carpet, Tile, Vinyl
- Utilities
- Electricity Connected, Water Connected
- Appliances
- Dryer, Refrigerator, Washer
- Lot
- Cleared, Level, Open Lot, Trees-Moderate, Views
- Water
- Public
- Pool
- In Ground
- Horse amenities
- None
- Windows
- Double Pane Windows
- Parking
- Carport, Open, Parking Lot
- Exterior
- Uncovered Courtyard, Outdoor Grill
- Interior
- Dry Bar, Double Vanity, Eat-in Kitchen, Ceiling-High, In-Law Floorplan, Recessed Lighting, Primary Bedroom on Main, No Interior Steps, Walk-In Closet(s), Soaking Tub, Wet Bar, Two Primary Suties, Multiple Living Areas, Quartz Counters, Study/Home Office
- Community
- None
- Fireplace
- Living Room
- Foundation
- Slab
- Waterfront
- None
- Energy efficiency
- None
- Accessibility
- None
- Construction
- Masonry – Partial, Vinyl Siding
- Patio & porch
- Deck, Front Porch
Location

 Listings courtesy of Unlock MLS as distributed by MLS GRID.
Based on information submitted to the MLS GRID as of November 15, 2026 at 3:50 PM CT. All data is obtained from various sources and may not have been verified by broker or MLS GRID. Supplied Open House Information is subject to change without notice. All information should be independently reviewed and verified for accuracy. Properties may or may not be listed by the office/agent presenting the information.
IDX information is provided exclusively for consumers' personal, non-commercial use, and may not be used for any purpose other than to identify prospective properties consumers may be interested in purchasing. The data is deemed reliable but is not guaranteed by MLS GRID, and its use may be subject to an end user license agreement prescribed by the applicable MLS. Some IDX listings have been excluded from this website. Any use or search of this website other than by a consumer looking to purchase or lease real estate is prohibited. Terms of use