
For sale
$1,699,000
1712 Saracen Rd
Austin, TX 78733
- 4 beds
- 4 baths
- 3,477 sq ft
- 0.35 acres
Listing courtesy of AustinRealEstate.com · (512) 344-6000 · MLS# 9936751 · Status: Active
About this home
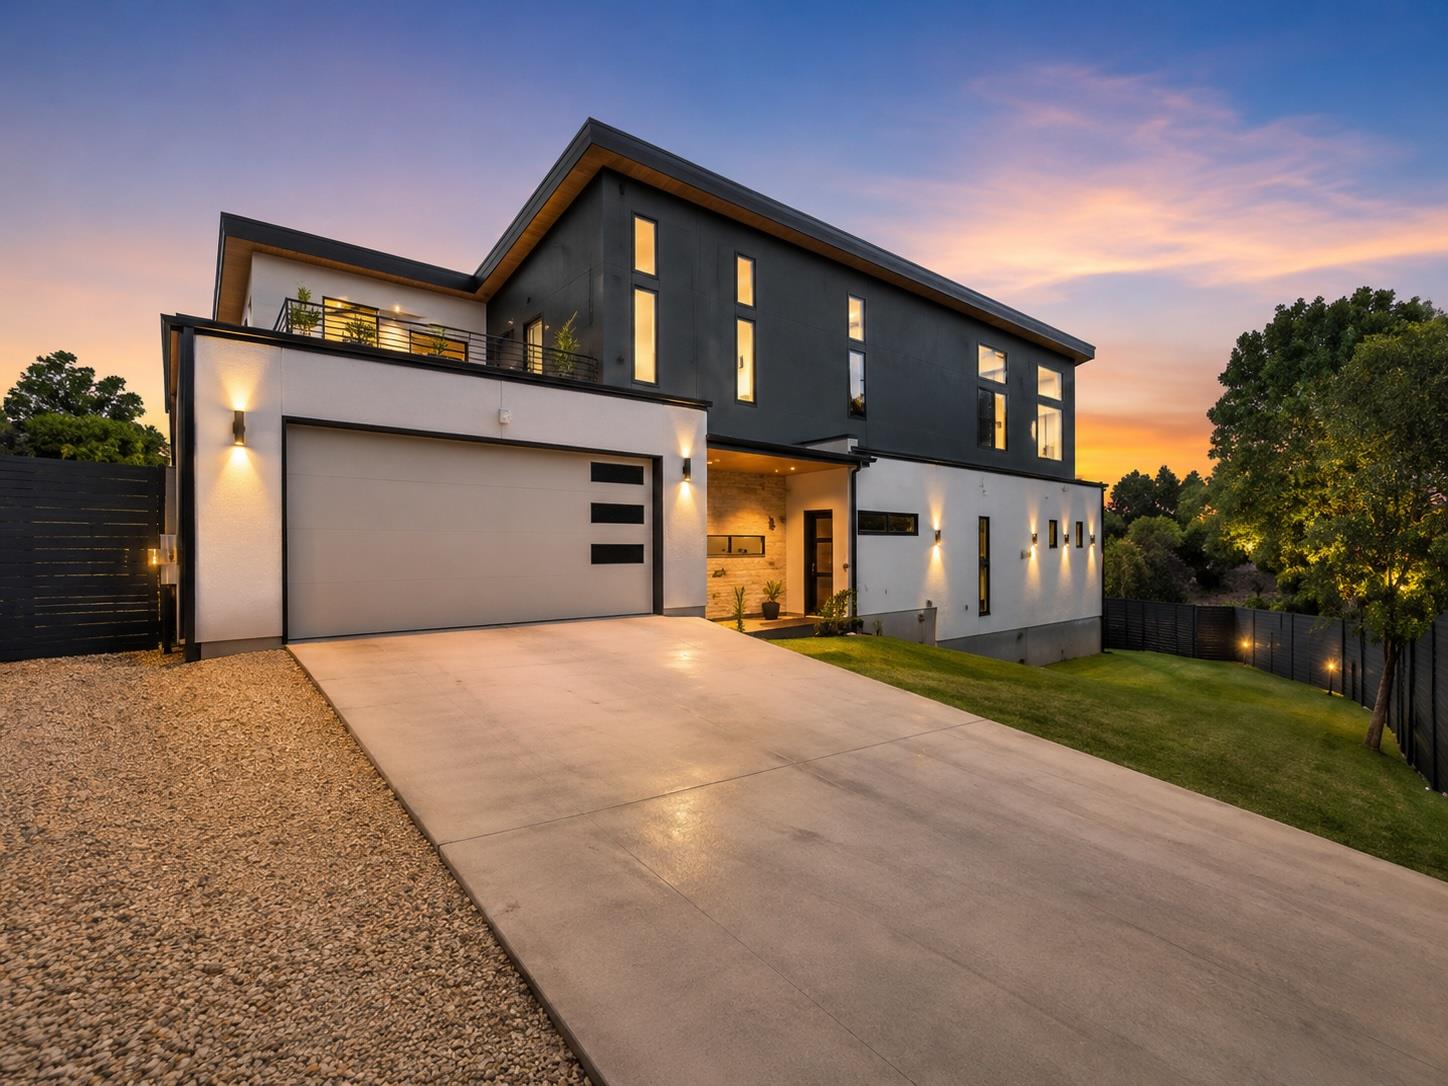
Welcome to 1712 Saracen Rd, an architectural gem in Austin Lake Hills Estates, zoned in coveted Eanes ISD. Designed by award-winning Davey McEathron Architecture, this 4-bedroom + office, 3.5-bath residence spans 3,477 sf with a sophisticated split-level layout that places the primary suite, living areas, and secondary bedrooms on separate floors for ultimate privacy. The gourmet kitchen anchors the main level with Jenn-Air appliances including a 48-inch refrigerator and 6-burner gas range with griddle, custom white oak cabinetry, Taj Mahal quartzite countertops, a built-in wine rack, and a large walk-in pantry. A few steps up, the living room opens to a dual-level backyard deck through large sliders, while the dedicated dining space showcases 21-ft ceilings and a built-in dry bar. The primary suite occupies its own level with deck access, an oversized dual-entry walk-in closet, and a spa bathroom featuring terracotta tile, a freestanding soaking tub, and dual floating vanities. The top floor offers a spacious loft with deck, a dedicated office, a mother-in-law suite with ensuite bath and deck access, two additional bedrooms, and a third full bath. Set on .35 acres, the backyard features thoughtfully designed multi-level outdoor living areas and a dedicated fire pit space. Additional highlights include a two-car garage with EV plug, mudroom, deeded Lake Austin access, a low 1.45% property tax rate.
Description provided by the listing brokerage.
Facts
- Property type
- Residential · Single Family Residence
- Year built
- 2024
- Lot size
- 0.35 acres
- Living area
- 3,477 sq ft
- Price per sq ft
- $489
- Bathrooms
- 3 full, 1 half
- Garage
- 2 spaces
- County
- Travis
- Neighborhood
- AUSTIN LAKE HILLS
- School district
- Eanes ISD
- Schools
- Valley View · West Ridge · Westlake
Features
- Roof
- Metal
- View
- Trees/Woods
- Sewer
- Septic Tank
- Levels
- Two
- Cooling
- Ceiling Fan(s), Central Air
- Fencing
- Fenced
- Heating
- Central
- Flooring
- Tile, Wood
- Utilities
- Electricity Connected, Propane, Sewer Connected, Water Connected
- Appliances
- Dishwasher, Disposal, Exhaust Fan, Freezer, Ice Maker, Microwave, Range, RNGHD, Stainless Steel Appliance(s)
- Lot
- Back Yard, Corner Lot, Front Yard, Landscaped, Native Plants, Sprinkler - Automatic
- Water
- MUD
- Pool
- None
- Horse amenities
- None
- Windows
- See Remarks
- Parking
- Driveway, Garage
- Exterior
- Gutters Full, Lighting, Private Yard
- Interior
- Built-in Features, Ceiling Fan(s), Stone Counters, Double Vanity, Dry Bar, Entrance Foyer, Interior Steps, Kitchen Island, Multiple Living Areas, Natural Woodwork, Open Floorplan, Pantry, Primary Bedroom on Main, Recessed Lighting, Soaking Tub, Walk-In Closet(s)
- Community
- Clubhouse, Pool, Trail(s)
- Foundation
- Slab
- Waterfront
- None
- Energy efficiency
- Other/See Remarks
- Accessibility
- None
- Construction
- Concrete, Glass, Spray Foam Insulation, Stucco
- Patio & porch
- Deck
Location

 Listings courtesy of Unlock MLS as distributed by MLS GRID.
Based on information submitted to the MLS GRID as of November 15, 2026 at 3:57 PM CT. All data is obtained from various sources and may not have been verified by broker or MLS GRID. Supplied Open House Information is subject to change without notice. All information should be independently reviewed and verified for accuracy. Properties may or may not be listed by the office/agent presenting the information.
IDX information is provided exclusively for consumers' personal, non-commercial use, and may not be used for any purpose other than to identify prospective properties consumers may be interested in purchasing. The data is deemed reliable but is not guaranteed by MLS GRID, and its use may be subject to an end user license agreement prescribed by the applicable MLS. Some IDX listings have been excluded from this website. Any use or search of this website other than by a consumer looking to purchase or lease real estate is prohibited. Terms of use