
For sale
$169,900
901 S Mays St #19
Round Rock, TX 78664
- 2 beds
- 2 baths
- 1,197 sq ft
Listing courtesy of Keller Williams Realty · (512) 448-4111 · MLS# 9934779 · Status: Active
About this home
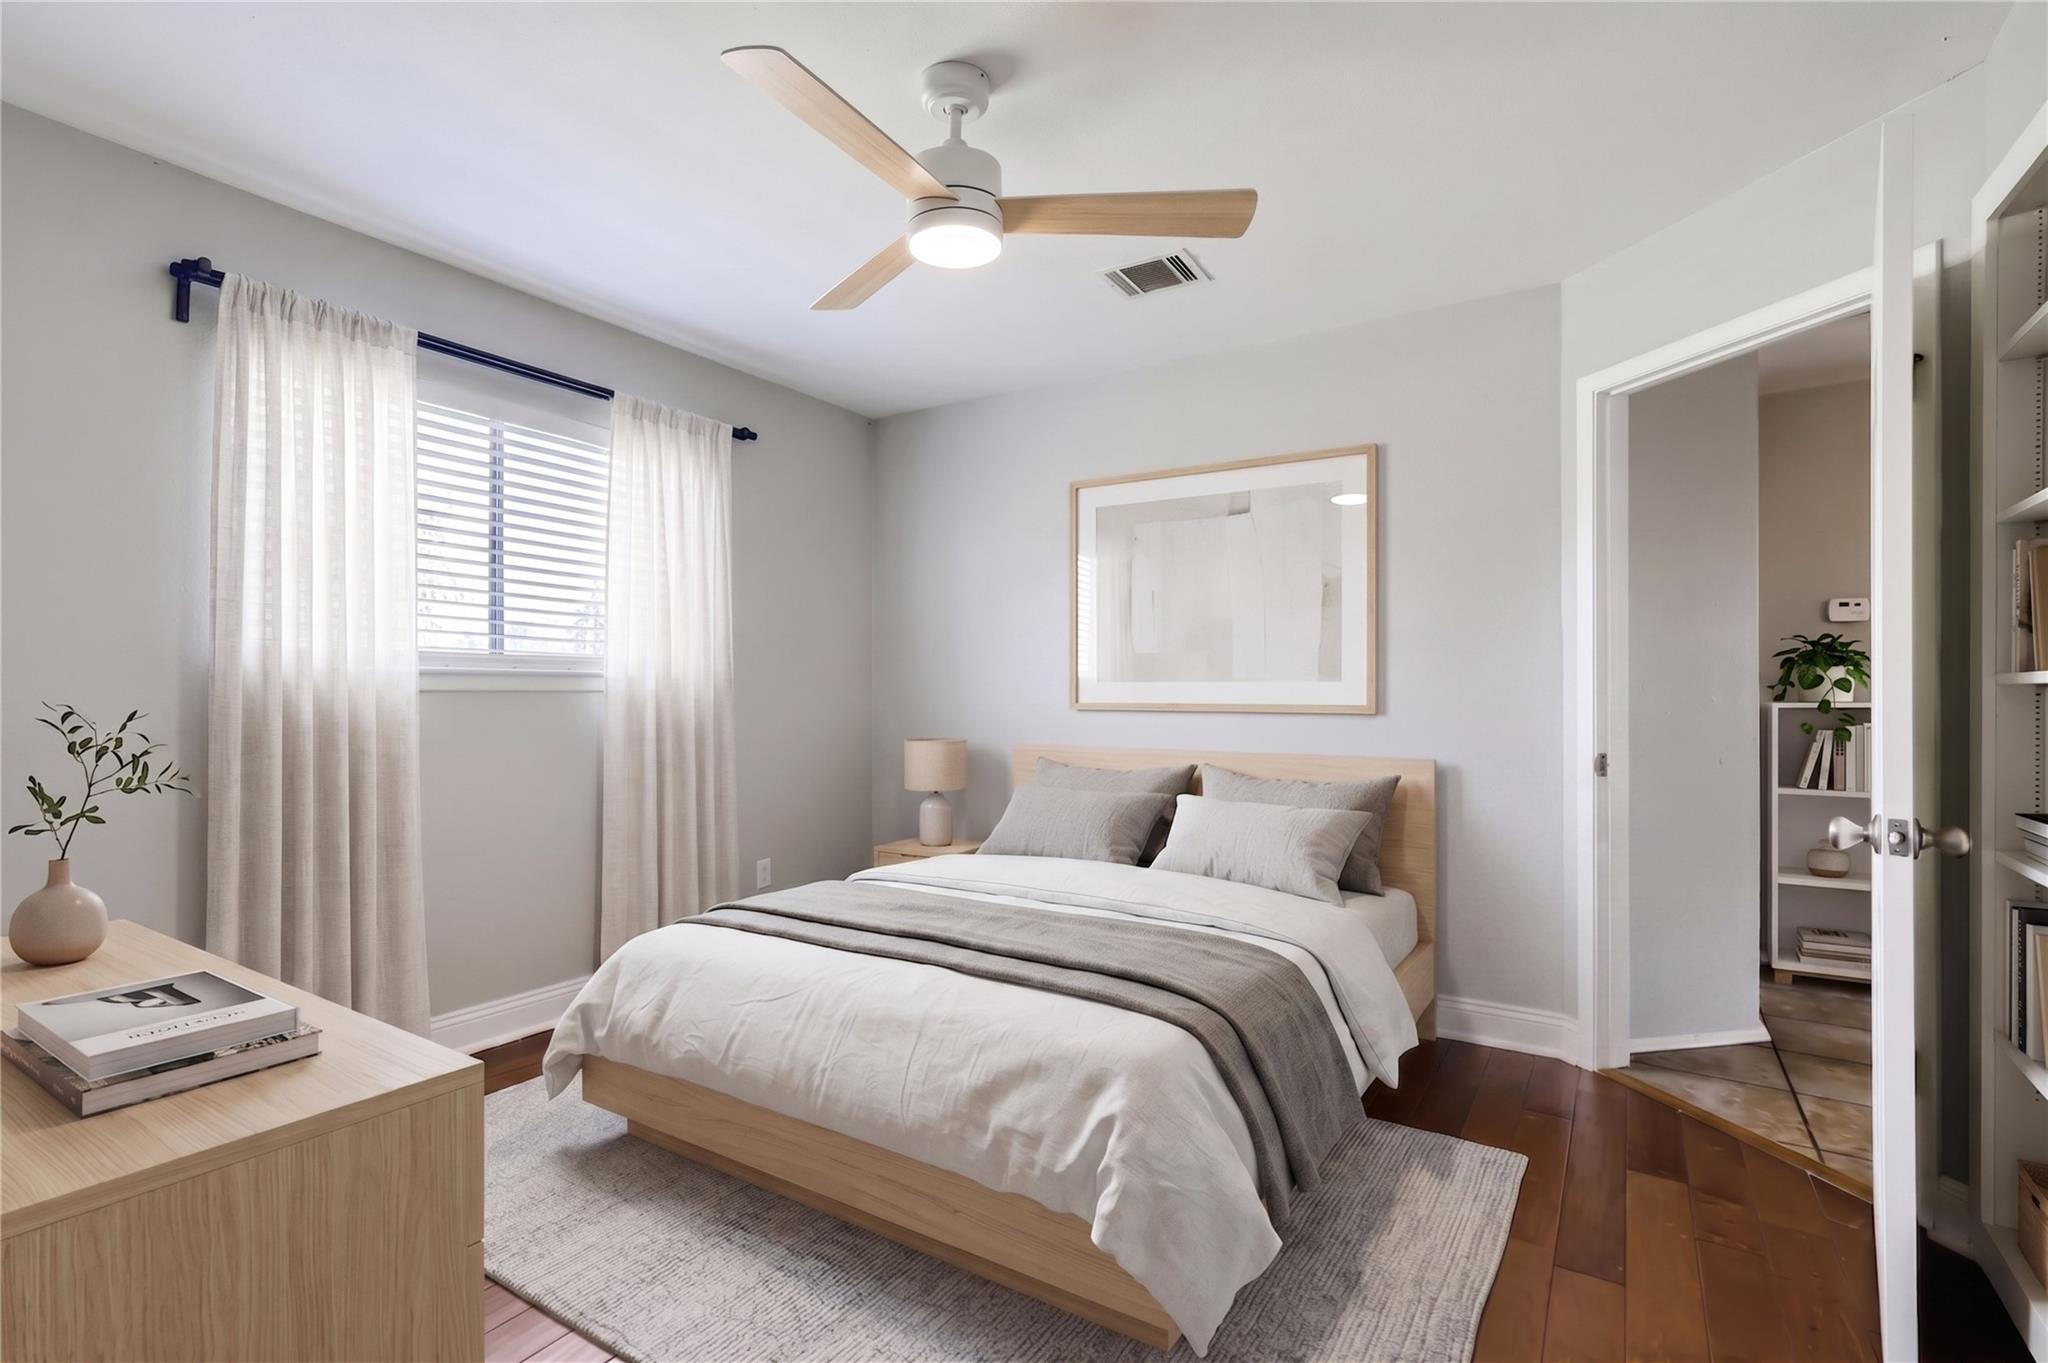
Enjoy low-maintenance living in the heart of Round Rock! Located within the gated Mays Square community, this charming single-story condo offers comfort, convenience, and an easy-to-maintain lifestyle. The functional floor plan features spacious living and dining areas, generously sized bedrooms with built-in desks that provide dedicated work or study spaces, ample storage, and a private outdoor area perfect for relaxing or entertaining. A brand-new HVAC system adds year-round comfort and peace of mind. Residents enjoy beautifully maintained grounds, controlled access, and an HOA that covers exterior maintenance, insurance, and trash service. Just minutes from Historic Downtown Round Rock, you'll have quick access to local restaurants, coffee shops, parks, shopping, major employers including Dell, and convenient access to IH-35, SH-45, and Toll 130. Whether you're a first-time homebuyer, downsizing, or searching for an investment property, this home offers an exceptional opportunity in a prime Round Rock location.
Description provided by the listing brokerage.
Facts
- Property type
- Residential · Condominium
- Year built
- 1984
- Living area
- 1,197 sq ft
- Price per sq ft
- $142
- Bathrooms
- 1 full, 1 half
- HOA
- $280 (monthly)
- County
- Williamson
- Neighborhood
- Mays Square Condo
- School district
- Round Rock ISD
- Schools
- Xenia Voigt · CD Fulkes · Cedar Ridge
Features
- Roof
- Composition
- View
- None
- Sewer
- Public Sewer
- Levels
- One
- Cooling
- Central Air
- Fencing
- Fenced, Wrought Iron
- Heating
- Central
- Flooring
- No Carpet, Tile, Wood
- Utilities
- Electricity Available, Sewer Available, Water Available
- Appliances
- Dishwasher, Free-Standing Range, Refrigerator, Washer/Dryer
- Lot
- See Remarks
- Water
- Public
- Pool
- None
- Horse amenities
- None
- Windows
- None
- Parking
- Assigned, Guest
- Exterior
- Balcony, Exterior Steps
- Interior
- Beamed Ceilings, Open Floorplan, Primary Bedroom on Main, Storage, Walk-In Closet(s)
- Community
- Controlled Access, Gated
- Fireplace
- Living Room
- Foundation
- Slab
- Waterfront
- None
- Energy efficiency
- None
- Accessibility
- None
- Construction
- Masonry – All Sides
- Patio & porch
- None
Location

 Listings courtesy of Unlock MLS as distributed by MLS GRID.
Based on information submitted to the MLS GRID as of November 15, 2026 at 4:19 PM CT. All data is obtained from various sources and may not have been verified by broker or MLS GRID. Supplied Open House Information is subject to change without notice. All information should be independently reviewed and verified for accuracy. Properties may or may not be listed by the office/agent presenting the information.
IDX information is provided exclusively for consumers' personal, non-commercial use, and may not be used for any purpose other than to identify prospective properties consumers may be interested in purchasing. The data is deemed reliable but is not guaranteed by MLS GRID, and its use may be subject to an end user license agreement prescribed by the applicable MLS. Some IDX listings have been excluded from this website. Any use or search of this website other than by a consumer looking to purchase or lease real estate is prohibited. Terms of use