
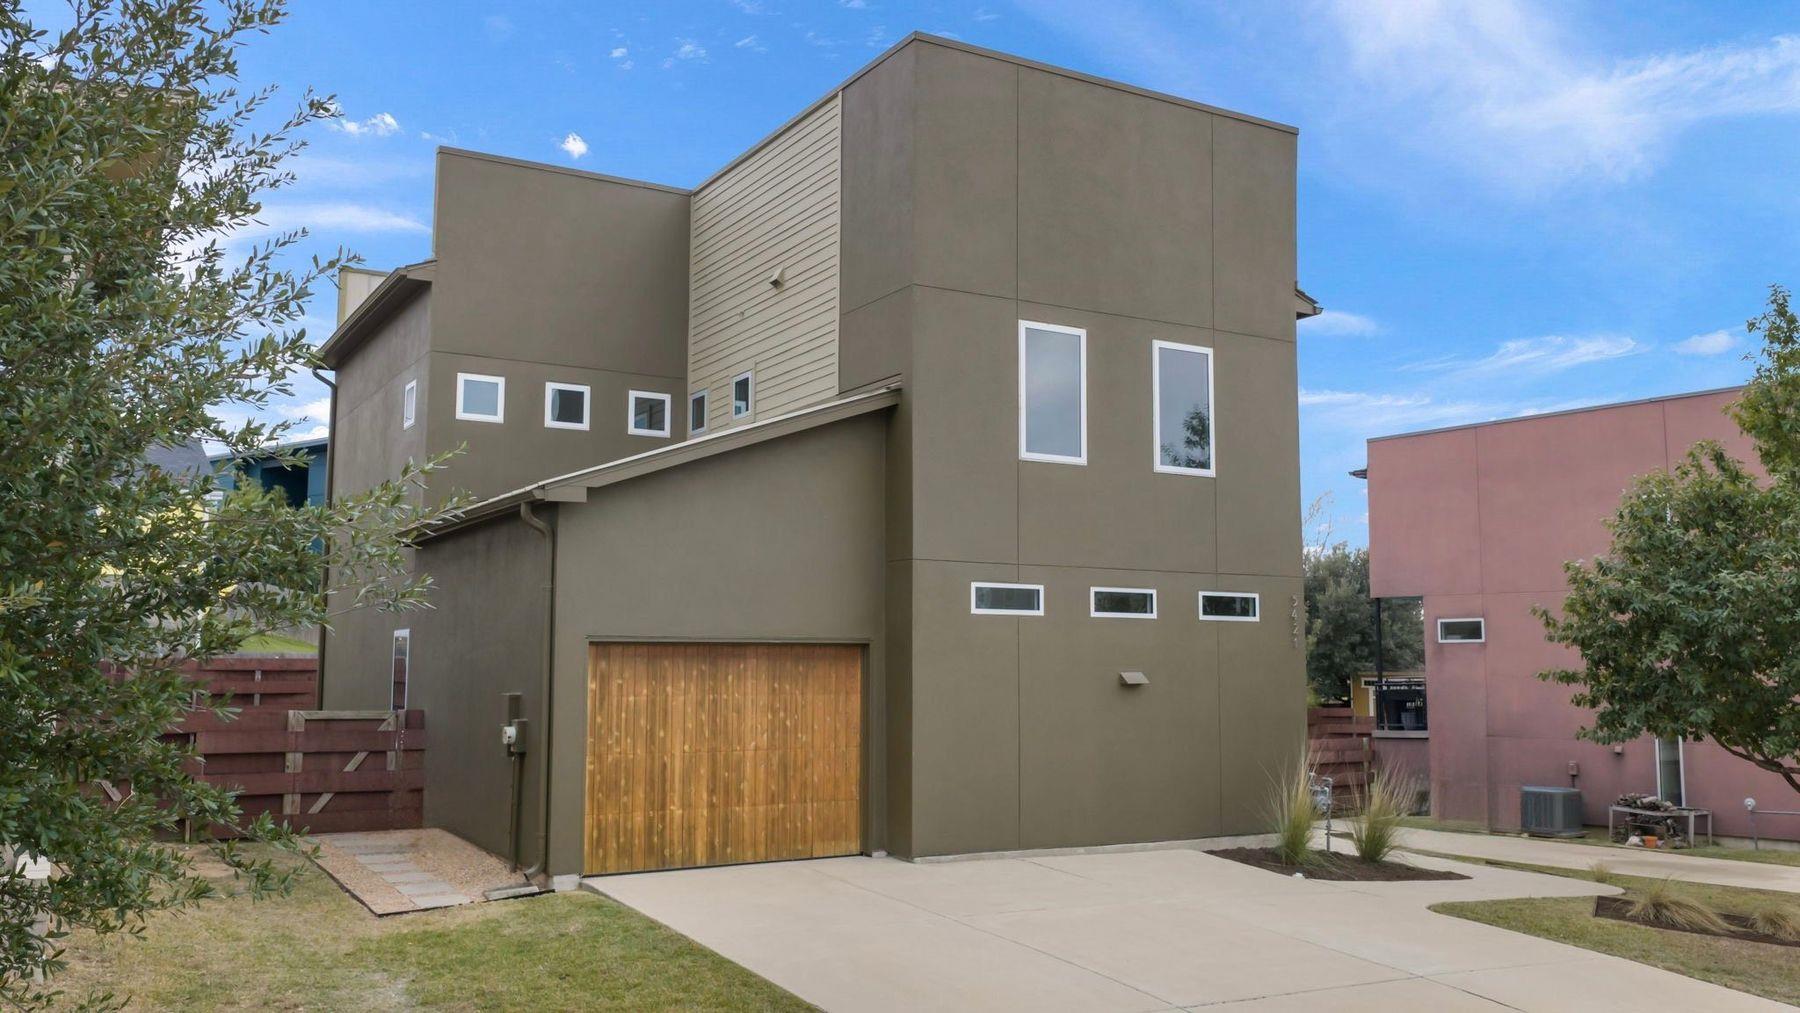
For sale
$505,000
5421 Agatha Cir
Austin, TX 78724
- 2 beds
- 3 baths
- 2,026 sq ft
- 0.14 acres
Listing courtesy of Kuper Sotheby's Int'l Realty · (512) 831-6577 · MLS# 9931075 · Status: Active
About this home
Refreshingly eclectic and meticulously maintained, this home delivers the unique character and lifestyle East Austin is known for. Thoughtfully updated and filled with abundant natural light, the space showcases timeless finishes and a functional layout designed for both everyday living and effortless entertaining. The main floor also offers the perfect spot for a dedicated office station or creative workspace, ideal for today’s flexible lifestyle. Upstairs, the spacious primary suite features an expansive bathroom with a double vanity, a large walk-in closet, and a private balcony retreat. The oversized secondary bedroom offers exceptional flexibility with ample room for both a bedroom setup and dedicated workspace, ideal for guests, remote work, or creative pursuits. Recent improvements include a new HVAC system, fresh interior paint, updated bathroom mirrors, and new landscaping. Solar panels add energy efficiency and long-term cost savings. Seamless indoor-to-outdoor living leads to a tranquil, zen-inspired backyard—an inviting private oasis ideal for relaxing, hosting, or enjoying Austin’s year-round outdoor lifestyle. Custom metalwork adds a creative, artistic touch that further enhances the home’s distinctive appeal. Located in the Agave community, this home offers exceptional convenience with easy access to The Domain, Downtown Austin, and Austin-Bergstrom International Airport. Just minutes away, the Mueller neighborhood features beloved farmers markets, trails, green spaces, and a vibrant mix of local restaurants and lifestyle amenities. Blending thoughtful updates, modern efficiency, and an unbeatable location, 5421 Agatha is more than a home—it’s an Austin lifestyle.
Description provided by the listing brokerage.
Facts
- Property type
- Residential · Single Family Residence
- Year built
- 2006
- Lot size
- 0.14 acres
- Living area
- 2,026 sq ft
- Price per sq ft
- $249
- Bathrooms
- 2 full, 1 half
- Garage
- 1 spaces
- HOA
- $65 (quarterly)
- Annual taxes
- $11,637
- County
- Travis
- Neighborhood
- Meadows At Trinity Crossing Ph
- School district
- Manor ISD
- Schools
- Oak Meadows · Decker · Manor
Features
- Roof
- Metal
- View
- None
- Sewer
- Public Sewer
- Levels
- Two
- Cooling
- Central Air
- Fencing
- Back Yard
- Heating
- Central
- Flooring
- Concrete, Wood
- Utilities
- See Remarks
- Appliances
- Built-In Oven(s), Disposal
- Lot
- Back Yard
- Water
- Public
- Pool
- None
- Horse amenities
- None
- Windows
- Blinds, Drapes
- Parking
- Garage
- Exterior
- Balcony, Private Yard
- Interior
- Ceiling-High, Eat-in Kitchen, Kitchen Island, Open Floorplan, Pantry, Walk-In Closet(s)
- Community
- Playground
- Foundation
- Slab
- Waterfront
- None
- Energy efficiency
- Solar Panel
- Accessibility
- None
- Construction
- Stucco
- Patio & porch
- Awning(s), Covered, Side Porch
Location

 Listings courtesy of Unlock MLS as distributed by MLS GRID.
Based on information submitted to the MLS GRID as of November 15, 2026 at 4:12 PM CT. All data is obtained from various sources and may not have been verified by broker or MLS GRID. Supplied Open House Information is subject to change without notice. All information should be independently reviewed and verified for accuracy. Properties may or may not be listed by the office/agent presenting the information.
IDX information is provided exclusively for consumers' personal, non-commercial use, and may not be used for any purpose other than to identify prospective properties consumers may be interested in purchasing. The data is deemed reliable but is not guaranteed by MLS GRID, and its use may be subject to an end user license agreement prescribed by the applicable MLS. Some IDX listings have been excluded from this website. Any use or search of this website other than by a consumer looking to purchase or lease real estate is prohibited. Terms of use