
For sale
$380,000
13241 2338 Rd
Georgetown, TX 78633
- 3 beds
- 2 baths
- 1,820 sq ft
- 2 acres
Listing courtesy of Compass RE Texas, LLC · (512) 575-3644 · MLS# 9925770 · Status: Active
About this home
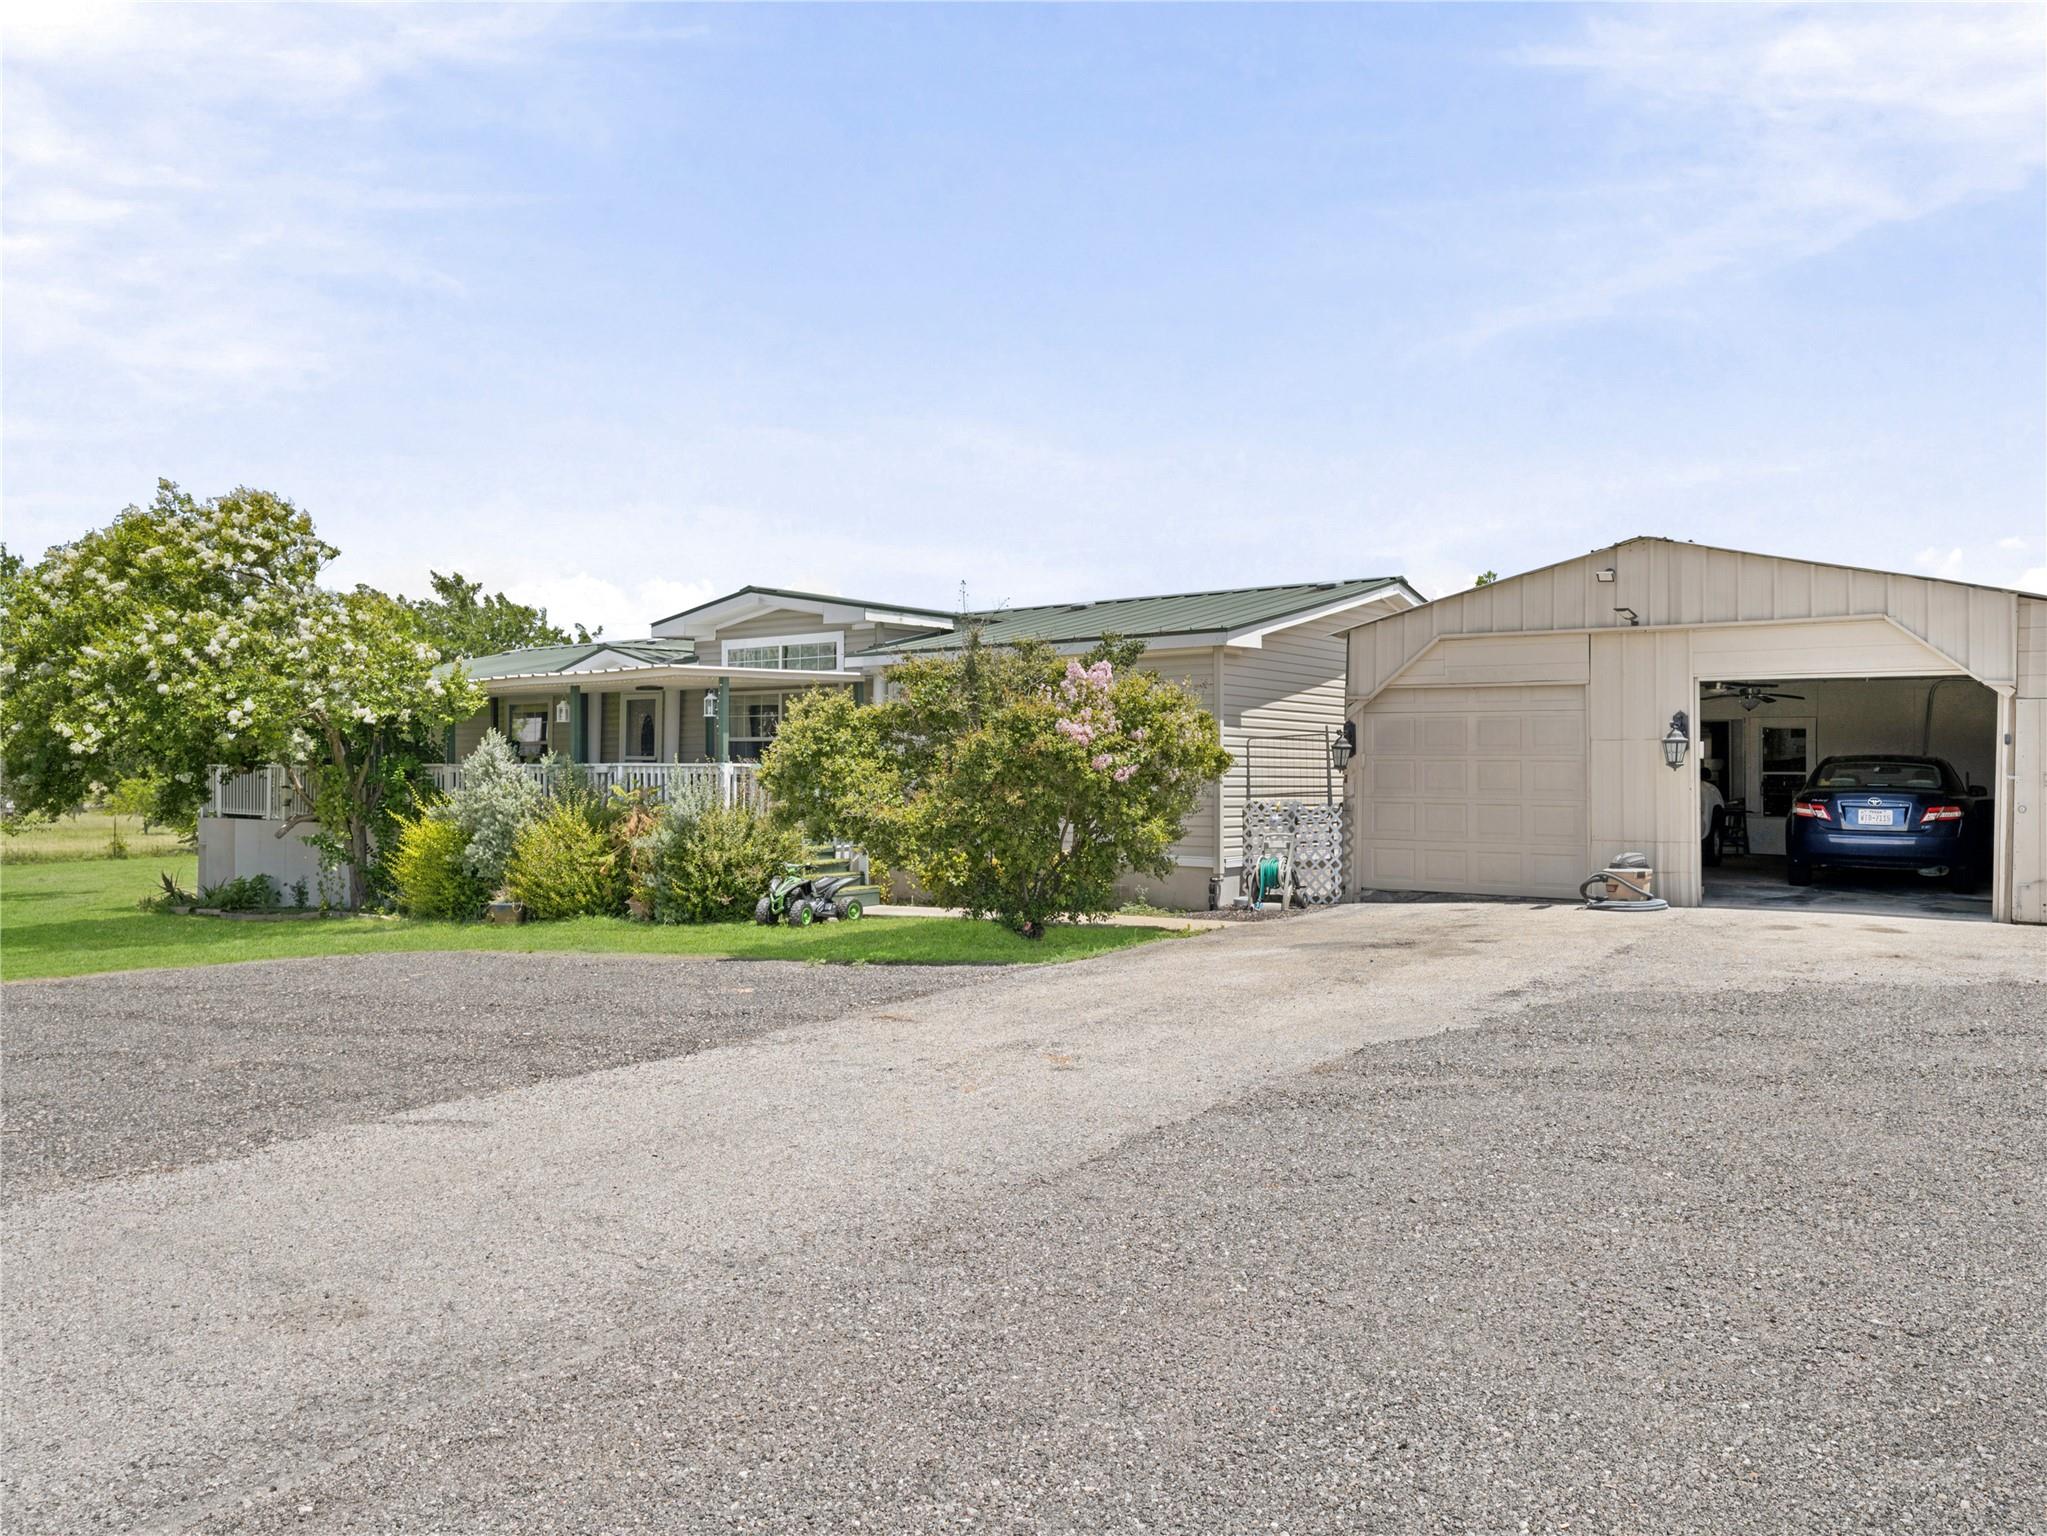
Welcome to your private country retreat! Situated on approximately 2 fully fenced acres, this well-maintained one-story home offers the perfect blend of comfort, functionality, and outdoor living. The home features a spacious island kitchen with abundant white cabinetry, generous counter space, and an open layout that flows into the family room. The inviting living area showcases a wall of windows, soaring vaulted ceilings, and a cozy wood-burning fireplace, creating a bright and welcoming atmosphere. The oversized primary suite offers a relaxing retreat with dual vanities, a garden tub, and a separate shower. Enjoy outdoor entertaining on the covered wood deck with an additional oversized uncovered deck overlooking the private backyard. Cool off in the above-ground pool and take advantage of the convenient outdoor half kitchen and half bath, perfect for gatherings. The property also includes a 20' x 40' metal workshop with a two-car garage, durable metal roofs on both the home and workshop, a storage shed, and an HVAC condenser replaced in 2016. A unique feature of this property is the addition of three detached efficiency-style apartments, each equipped with its own kitchen and bathroom, offering excellent potential for guest accommodations, rental income, multigenerational living, or a home-based business (buyer to verify permitted use). Additional improvements include a chicken coop and several other outbuildings, making this property ideal for those seeking space, flexibility, and country living with endless possibilities.
Description provided by the listing brokerage.
Facts
- Property type
- Residential · Manufactured Home
- Year built
- 2003
- Lot size
- 2 acres
- Living area
- 1,820 sq ft
- Price per sq ft
- $209
- Bathrooms
- 2 full, 0 half
- Garage
- 2 spaces
- Annual taxes
- $4,614
- County
- Williamson
- Neighborhood
- Model Park Ave Dpk068
- School district
- Florence ISD
- Schools
- Florence · Florence · Florence
Features
- Roof
- Metal
- View
- None
- Sewer
- Septic Tank
- Levels
- One
- Cooling
- Central Air, Electric
- Fencing
- Full, Wire
- Heating
- Central, Electric
- Flooring
- Vinyl
- Utilities
- Electricity Connected, Natural Gas Not Available, Propane, Sewer Available, Water Connected
- Appliances
- Dishwasher, Dryer, Microwave, Free-Standing Range, RNGHD, Refrigerator, Washer, Electric Water Heater
- Lot
- Cleared, Level
- Water
- Public
- Pool
- Above Ground
- Horse amenities
- None
- Windows
- Blinds
- Parking
- Covered, Garage, Garage Door Opener, Private
- Exterior
- Private Yard
- Interior
- Breakfast Bar, No Interior Steps, Open Floorplan, Pantry, Primary Bedroom on Main, Walk-In Closet(s)
- Community
- None
- Fireplace
- Family Room
- Foundation
- Pillar/Post/Pier
- Waterfront
- None
- Energy efficiency
- None
- Accessibility
- None
- Construction
- HardiPlank Type
- Patio & porch
- Front Porch, Patio, Porch, Rear Porch
Location

 Listings courtesy of Unlock MLS as distributed by MLS GRID.
Based on information submitted to the MLS GRID as of November 15, 2026 at 4:02 PM CT. All data is obtained from various sources and may not have been verified by broker or MLS GRID. Supplied Open House Information is subject to change without notice. All information should be independently reviewed and verified for accuracy. Properties may or may not be listed by the office/agent presenting the information.
IDX information is provided exclusively for consumers' personal, non-commercial use, and may not be used for any purpose other than to identify prospective properties consumers may be interested in purchasing. The data is deemed reliable but is not guaranteed by MLS GRID, and its use may be subject to an end user license agreement prescribed by the applicable MLS. Some IDX listings have been excluded from this website. Any use or search of this website other than by a consumer looking to purchase or lease real estate is prohibited. Terms of use