
For sale
$269,000
605 W 11th St
Elgin, TX 78621
- 4 beds
- 2 baths
- 2,100 sq ft
- 0.39 acres
Listing courtesy of Heart of the Pines Real Estate · (512) 303-5709 · MLS# 9914725 · Status: Active
About this home
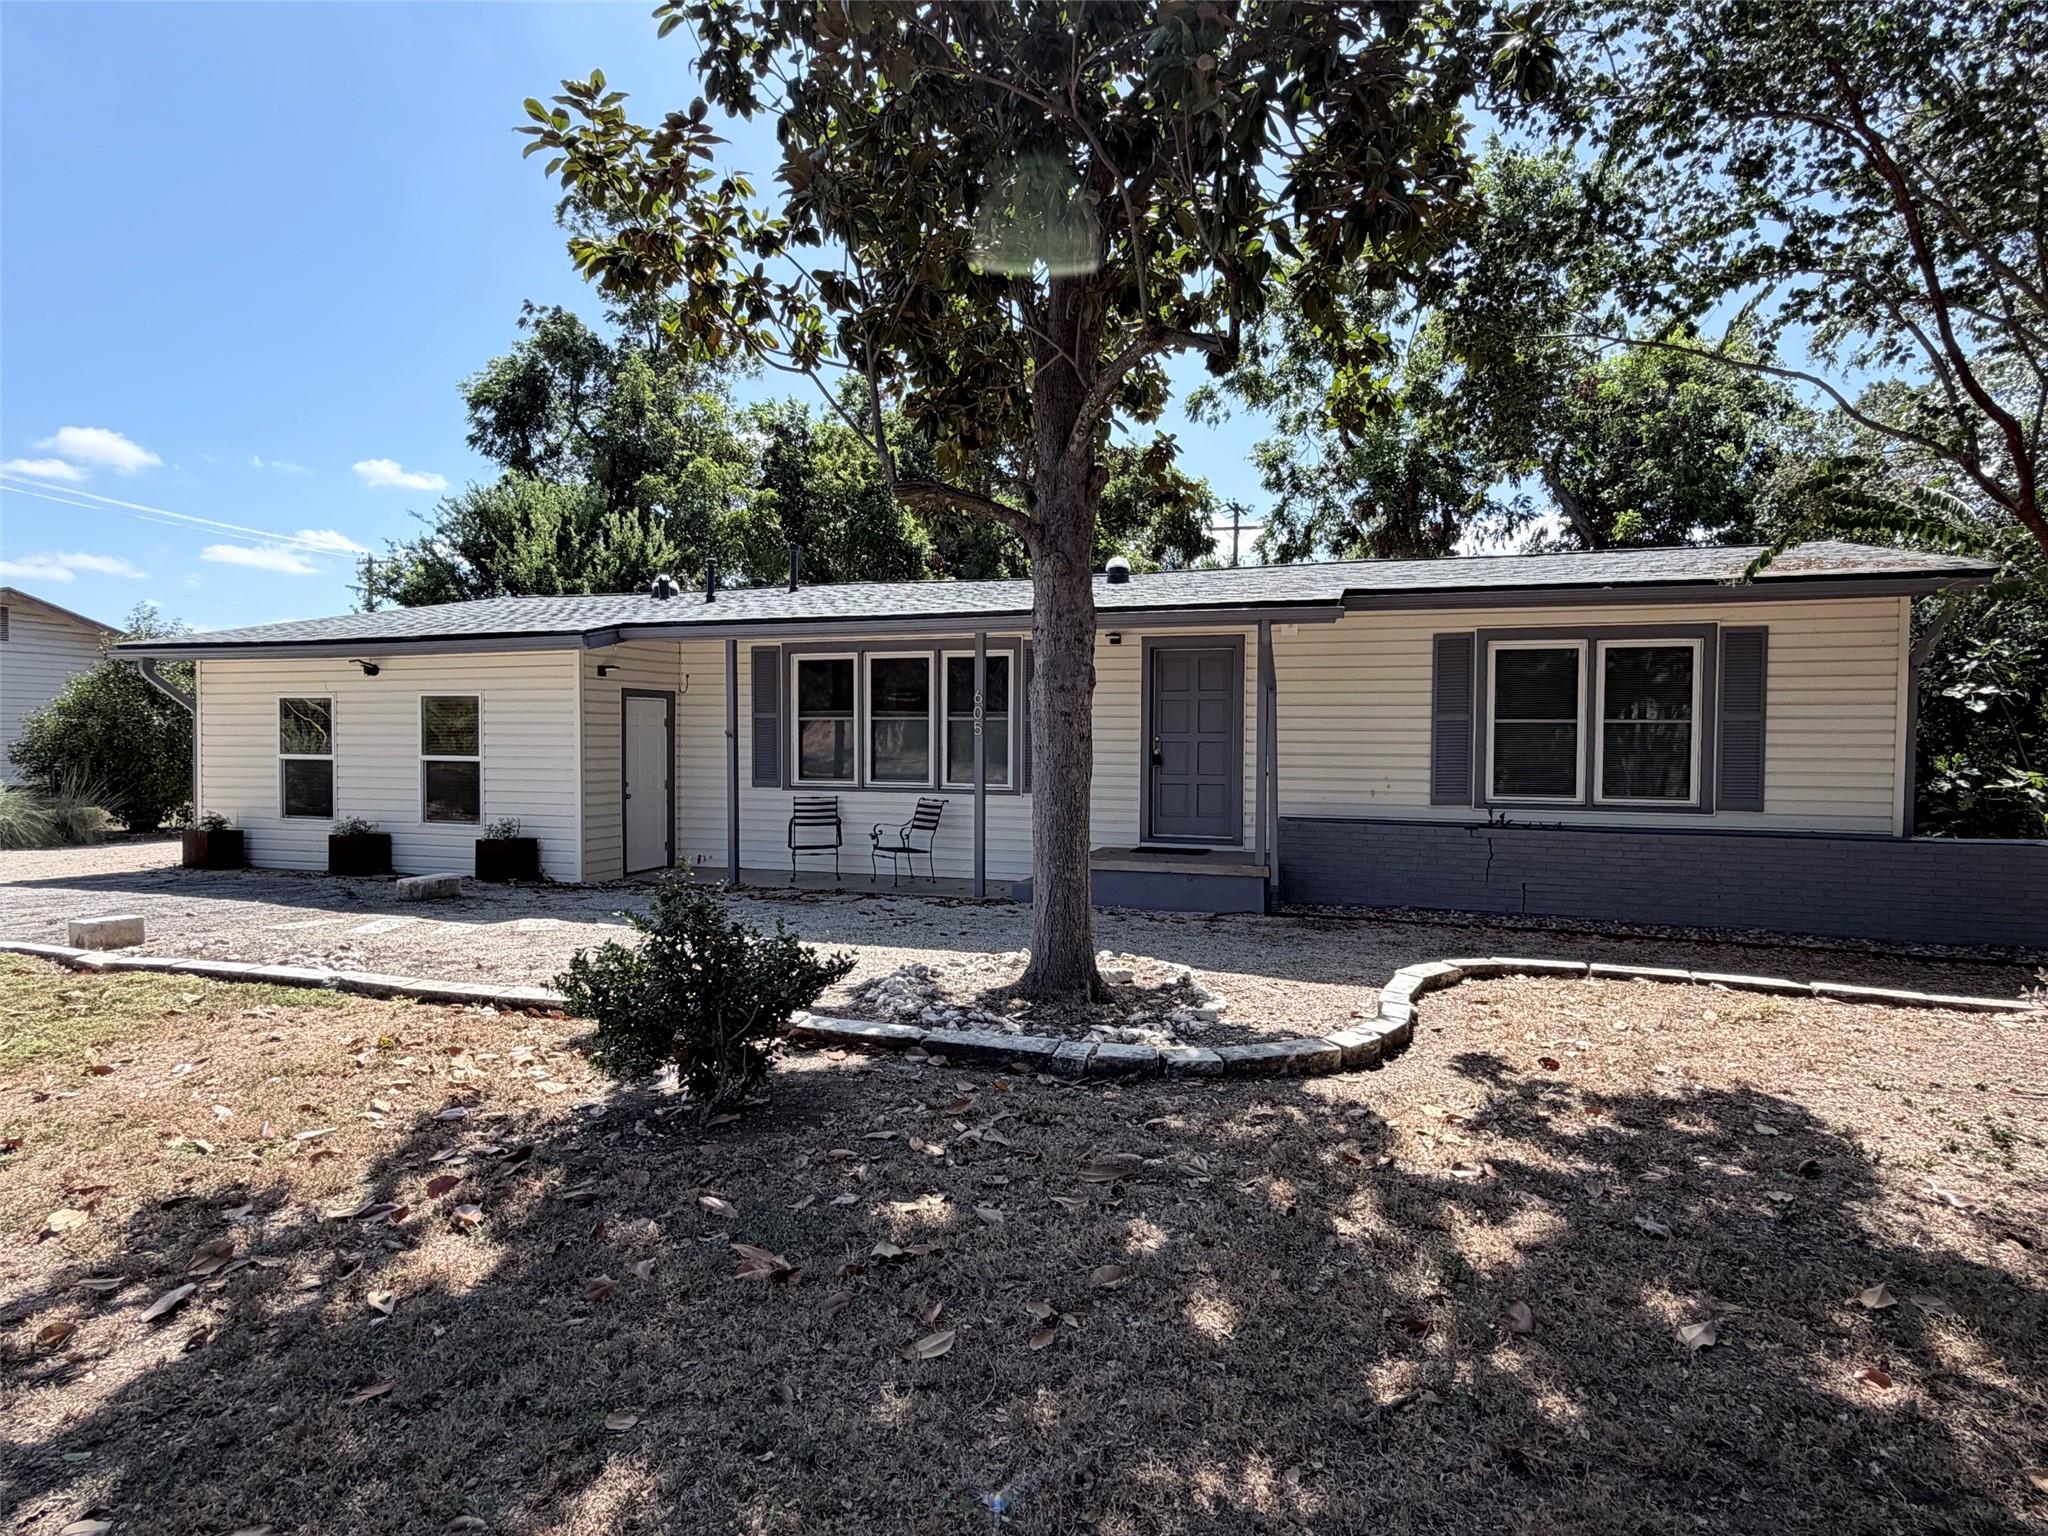
Newly Painted Exterior. Sprawling 4 BR/2 Bath ranch-style bungalow perfect for multi-generational living, located on a large lot with a fenced backyard close to schools, parks, and historic Main Street. Unique floor plan offers a split layout with 2 BR/1BA located on one side of the house and a large master bedroom and renovated bathroom on the other side. Spacious living room, separate dining area, bright kitchen area and two bonus rooms located off the kitchen at the back of the house. Garage has been converted into a studio with a separate entrance and dedicated kitchen, which could be used as a fourth bedroom suite for older kids or mother-in-law suite, craft studio or game room for the family. Laundry room includes stacked washer and dryer. Extra features include 6 - Mini split AC systems, refrigerator, dishwasher LED lighting throughout and sky lights. Double pane windows installed 2019. Roof installed in 2021. Replaced all cast-iron and steel pipes and the Electrical Panel in 2021. Large fenced yard includes raised garden beds and two sheds for your bikes and gardening tools.
Description provided by the listing brokerage.
Facts
- Property type
- Residential · Single Family Residence
- Year built
- 1955
- Lot size
- 0.39 acres
- Living area
- 2,100 sq ft
- Price per sq ft
- $128
- Bathrooms
- 2 full, 0 half
- County
- Bastrop
- Neighborhood
- Sunset Heights
- School district
- Elgin ISD
- Schools
- Neidig · Elgin · Elgin
Features
- Roof
- Shingle
- View
- Neighborhood
- Sewer
- Public Sewer
- Levels
- One
- Cooling
- Ductless
- Fencing
- Chain Link
- Heating
- Ductless
- Flooring
- Carpet, Linoleum, Wood
- Utilities
- Electricity Connected, Natural Gas Connected, Sewer Connected, Water Connected
- Appliances
- Microwave, Free-Standing Gas Oven, Refrigerator, Washer/Dryer Stacked, Water Heater
- Lot
- Back Yard, Front Yard
- Water
- Public
- Pool
- None
- Horse amenities
- None
- Windows
- Blinds
- Parking
- Driveway
- Exterior
- Garden, Rain Gutters, Private Yard
- Interior
- Ceiling Fan(s), Chandelier, Laminate Counters, Multiple Living Areas, Primary Bedroom on Main, Stackable W/D Connections, Study/Home Office
- Community
- None
- Foundation
- Pillar/Post/Pier, Slab
- Waterfront
- None
- Energy efficiency
- None
- Accessibility
- None
- Construction
- Vinyl Siding
- Patio & porch
- Covered, Rear Porch
Location

 Listings courtesy of Unlock MLS as distributed by MLS GRID.
Based on information submitted to the MLS GRID as of November 15, 2026 at 4:02 PM CT. All data is obtained from various sources and may not have been verified by broker or MLS GRID. Supplied Open House Information is subject to change without notice. All information should be independently reviewed and verified for accuracy. Properties may or may not be listed by the office/agent presenting the information.
IDX information is provided exclusively for consumers' personal, non-commercial use, and may not be used for any purpose other than to identify prospective properties consumers may be interested in purchasing. The data is deemed reliable but is not guaranteed by MLS GRID, and its use may be subject to an end user license agreement prescribed by the applicable MLS. Some IDX listings have been excluded from this website. Any use or search of this website other than by a consumer looking to purchase or lease real estate is prohibited. Terms of use