
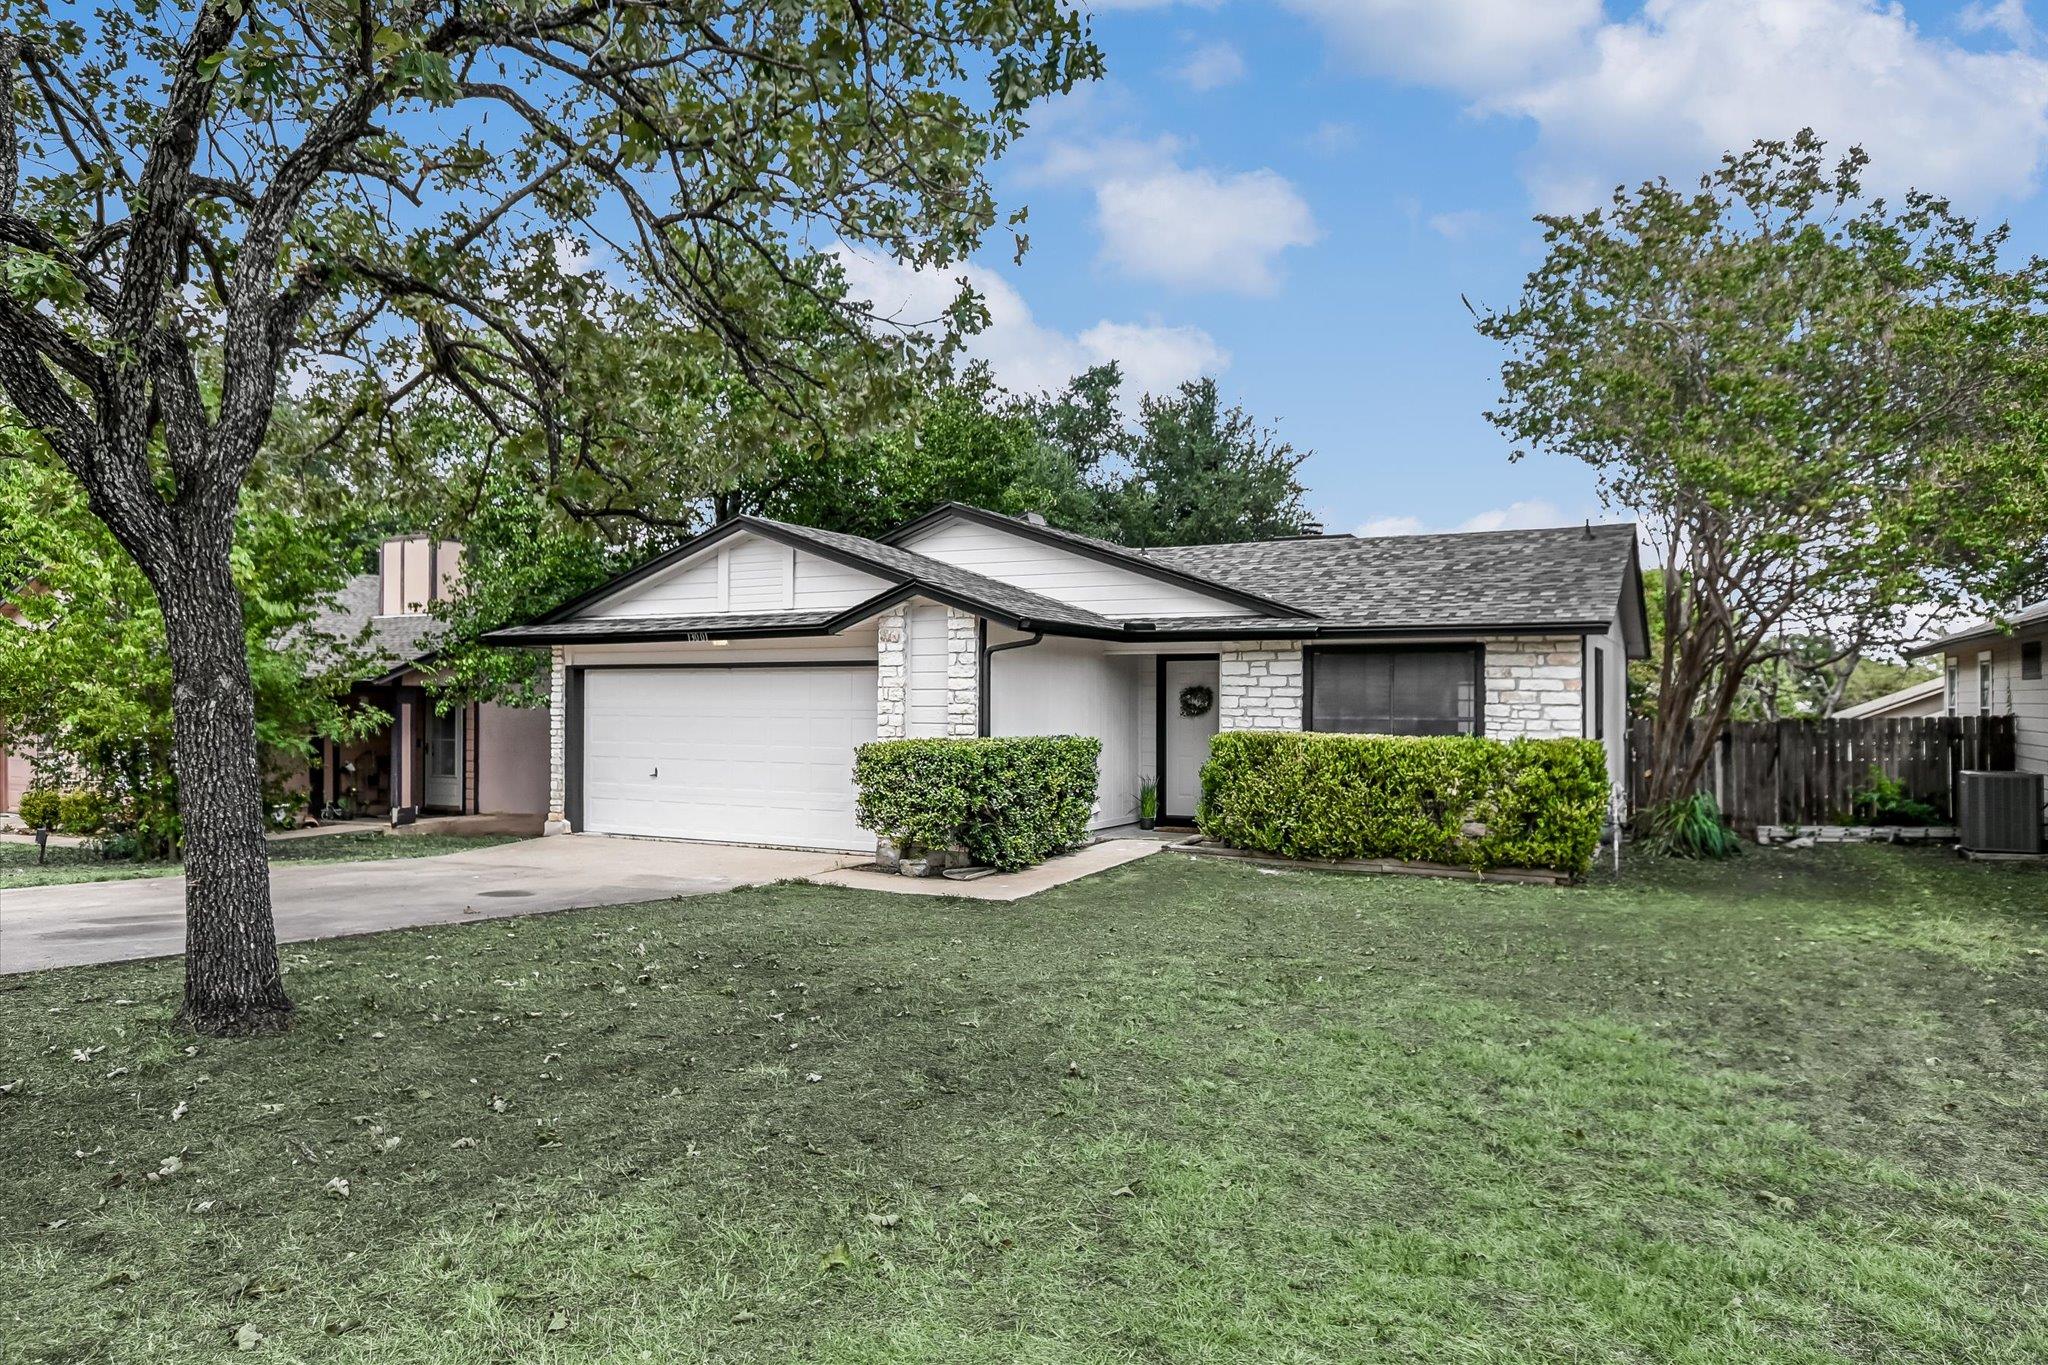
For sale
$359,900
13001 Garfield Ln
Austin, TX 78727
- 3 beds
- 2 baths
- 1,350 sq ft
- 0.15 acres
Listing courtesy of Austin Avenue Real Estate Co. · (512) 775-1995 · MLS# 9913368 · Status: Active
About this home
Move-in ready in the highly sought-after Milwood neighborhood, this inviting 3-bedroom, 2-bath single-story home offers a fantastic combination of location and everyday convenience. Fresh interior / exterior paint and new carpet and kitchen & bathroom laminate create a clean, updated feel, while the open layout features a vaulted ceiling and cozy gas fireplace. The kitchen offers a convenient breakfast bar for casual dining and comes equipped with a stainless steel refrigerator, gas oven, microwave and new dishwasher. The primary bedroom features two closets and an en-suite bathroom with dual vanities, providing extra storage and functionality. Out back, the spacious yard provides a blank canvas with plenty of room to create your own outdoor retreat, garden, entertaining space, or play area. The location is hard to beat—just steps from the Apple Riata Vista campus and surrounded by shopping, dining, coffee, and outdoor recreation. Nearby favorites include H-E-B, Little Woodrow’s, Sunflower Vietnamese Restaurant, Starbucks, Riata Fishing Pond, and Yett Creek Park, with The Domain only about 4 miles away. Additional highlights include a 2-car garage, low property tax rate, and no mandatory HOA. Zoned to highly regarded Round Rock ISD schools, including Canyon Vista Middle School and Westwood High School, this home offers an ideal opportunity in one of Northwest Austin’s most convenient and established neighborhoods.
Description provided by the listing brokerage.
Facts
- Property type
- Residential · Single Family Residence
- Year built
- 1985
- Lot size
- 0.15 acres
- Living area
- 1,350 sq ft
- Price per sq ft
- $267
- Bathrooms
- 2 full, 0 half
- Garage
- 2 spaces
- Annual taxes
- $7,114
- County
- Travis
- Neighborhood
- Milwood Sec 17
- School district
- Round Rock ISD
- Schools
- Jollyville · Canyon Vista · Westwood
Features
- Roof
- Composition, Shingle
- View
- None
- Sewer
- Public Sewer
- Levels
- One
- Cooling
- Central Air
- Fencing
- Fenced, Wood
- Heating
- Central
- Flooring
- Carpet, Vinyl
- Utilities
- Electricity Connected, Natural Gas Connected, Sewer Connected, Water Connected
- Appliances
- Dishwasher, Microwave, Free-Standing Gas Oven, Refrigerator
- Lot
- Trees-Medium (20 Ft - 40 Ft)
- Water
- Public
- Pool
- None
- Horse amenities
- None
- Windows
- Solar Screens
- Parking
- Driveway, Garage, Garage Faces Front
- Exterior
- Private Yard
- Interior
- Ceiling-Vaulted, Laminate Counters, Double Vanity, No Interior Steps, Open Floorplan, Pantry
- Community
- None
- Fireplace
- Gas
- Foundation
- Slab
- Waterfront
- None
- Energy efficiency
- None
- Accessibility
- None
- Construction
- Brick, Wood Siding
- Patio & porch
- Front Porch, Rear Porch
Location

 Listings courtesy of Unlock MLS as distributed by MLS GRID.
Based on information submitted to the MLS GRID as of November 15, 2026 at 4:29 PM CT. All data is obtained from various sources and may not have been verified by broker or MLS GRID. Supplied Open House Information is subject to change without notice. All information should be independently reviewed and verified for accuracy. Properties may or may not be listed by the office/agent presenting the information.
IDX information is provided exclusively for consumers' personal, non-commercial use, and may not be used for any purpose other than to identify prospective properties consumers may be interested in purchasing. The data is deemed reliable but is not guaranteed by MLS GRID, and its use may be subject to an end user license agreement prescribed by the applicable MLS. Some IDX listings have been excluded from this website. Any use or search of this website other than by a consumer looking to purchase or lease real estate is prohibited. Terms of use