
For sale
$349,185
10612 Trifecta Way
Buda, TX 78610
- 3 beds
- 3 baths
- 2,262 sq ft
- 0.13 acres
Listing courtesy of HomesUSA.com · (888) 872-6006 · MLS# 9909602 · Status: Active
About this home
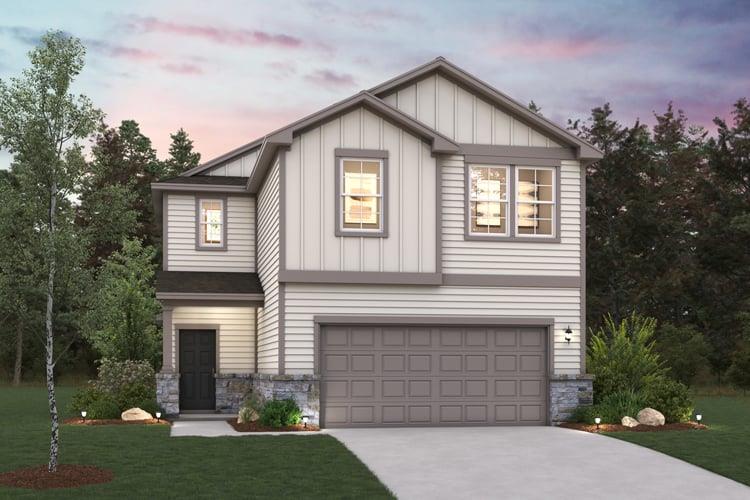
MLS# 9909602 - Built by Century Communities - Dec 2026 completion! ~ 3-bedroom, 3-bath single-family residence under construction in the Stallion Run subdivision, estimated completion 01-31-2027. Approximately 2,262 finished sq. ft. with an open floorplan that connects the living area and dining area. Primary suite plus two secondary bedrooms, two full baths and one half bath. Two-car garage. Kitchen features a center island, pantry and recessed lighting. Interior highlights include gas dryer hookup, smart home features with smart thermostat, wiring for data, walk-in closet(s), and additional storage. Flooring combines carpet and vinyl. Low flow plumbing fixtures installed. Mechanical systems: central natural gas heating with exhaust fan and central air conditioning. Exterior includes lighting, private backyard, curbs and a backyard lot description. Foundation is slab; roof is composition shingle. Located in Del Valle ISD — Creedmoor Elementary, Ojeda Middle, Del Valle High. Construction stage: incomplete; buyer should confirm current build status and closing timelines with builder.
Description provided by the listing brokerage.
Facts
- Property type
- Residential · Single Family Residence
- Year built
- 2026
- Lot size
- 0.13 acres
- Living area
- 2,262 sq ft
- Price per sq ft
- $154
- Bathrooms
- 2 full, 1 half
- Garage
- 2 spaces
- HOA
- $88 (quarterly)
- County
- Travis
- Neighborhood
- Stallion Run
- School district
- Del Valle ISD
- Schools
- Creedmor · Ojeda · Del Valle
Features
- Roof
- Composition, Shingle
- View
- None
- Sewer
- Public Sewer
- Levels
- Two
- Cooling
- Central Air
- Fencing
- Back Yard, Gate, Privacy, Wood
- Heating
- Central, Exhaust Fan, Natural Gas
- Flooring
- Carpet, Vinyl
- Utilities
- Cable Available, Electricity Available, High Speed Internet, Natural Gas Available, Phone Available, Sewer Available, Underground Utilities, Water Available
- Appliances
- Dishwasher, Disposal, Gas Range, Microwave, Free-Standing Gas Oven, Stainless Steel Appliance(s), Vented Exhaust Fan, Water Heater
- Lot
- Back Yard, Curbs
- Water
- Public
- Pool
- None
- Horse amenities
- None
- Windows
- Double Pane Windows, Screens, Vinyl Windows
- Parking
- Attached, Driveway, Garage, Garage Door Opener
- Exterior
- Lighting, Private Yard
- Interior
- Kitchen Island, Low Flow Plumbing Fixtures, Open Floorplan, Pantry, Recessed Lighting, Smart Home, Smart Thermostat, Storage, Walk-In Closet(s), Wired for Data
- Community
- Cluster Mailbox, Common Grounds, Curbs, Street Lights
- Foundation
- Slab
- Waterfront
- None
- Energy efficiency
- None
- Accessibility
- None
- Construction
- Frame, HardiPlank Type, Attic/Crawl Hatchway(s) Insulated, Blown-In Insulation, Stone Veneer
- Patio & porch
- None
Location

 Listings courtesy of Unlock MLS as distributed by MLS GRID.
Based on information submitted to the MLS GRID as of November 15, 2026 at 4:10 PM CT. All data is obtained from various sources and may not have been verified by broker or MLS GRID. Supplied Open House Information is subject to change without notice. All information should be independently reviewed and verified for accuracy. Properties may or may not be listed by the office/agent presenting the information.
IDX information is provided exclusively for consumers' personal, non-commercial use, and may not be used for any purpose other than to identify prospective properties consumers may be interested in purchasing. The data is deemed reliable but is not guaranteed by MLS GRID, and its use may be subject to an end user license agreement prescribed by the applicable MLS. Some IDX listings have been excluded from this website. Any use or search of this website other than by a consumer looking to purchase or lease real estate is prohibited. Terms of use