
For sale
$387,190
2532 Whittler Rd
Leander, TX 78641
- 4 beds
- 2 baths
- 2,098 sq ft
- 0.14 acres
Listing courtesy of D.R. Horton, AMERICA'S Builder · (512) 345-4663 · MLS# 9905467 · Status: Active
About this home
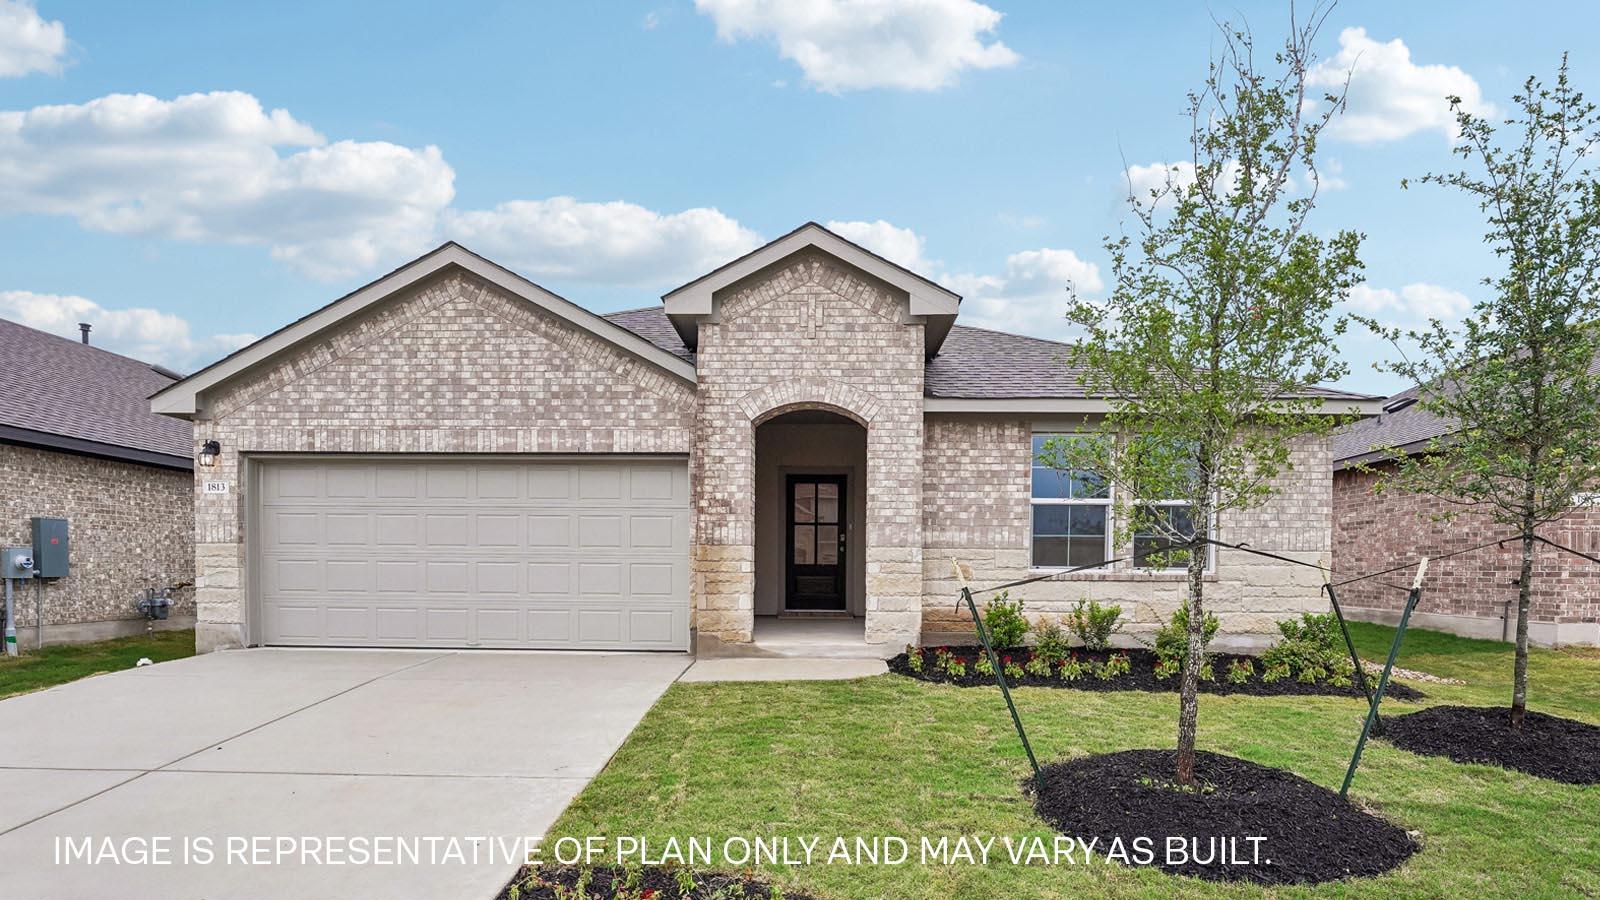
Estimated completion August! Imagine yourself inside the beautiful Kingston floorplan at Bar W Ranch in Leander, TX. This plan offers 2,098 sq. ft. with 4 bedrooms, 2 baths, and a 2-car garage. The long foyer leads into the impressive kitchen open to the dining area and family room, perfect for entertaining. The kitchen features granite or quartz countertops, a huge diamond shaped kitchen island, and stainless steel appliances. The open concept family space offers plenty of natural lighting and looks out to the large covered patio. The stunning main bedroom, bedroom 1, is privately located off the family room and offers a large walk-in shower and huge walk-in closet. This home comes included with a professionally designed landscape package and a full irrigation system as well as our America's Smart Home package that offers devices such as the Qolsys IQ Panel, Video Doorbell, Alarm.com app, Honeywell Thermostat, a Smart Light Switch, Kwikset Smart lock, and more. Images are representative of plan and may vary as built. Contact us today and find your home at Bar W Ranch.
Description provided by the listing brokerage.
Facts
- Property type
- Residential · Single Family Residence
- Year built
- 2026
- Lot size
- 0.14 acres
- Living area
- 2,098 sq ft
- Price per sq ft
- $185
- Bathrooms
- 2 full, 0 half
- Garage
- 2 spaces
- HOA
- $155 (quarterly)
- County
- Williamson
- Neighborhood
- BAR W RANCH
- School district
- Liberty Hill ISD
- Schools
- Bar W · Santa Rita Middle · Liberty Hill
Features
- Roof
- Composition, Shingle
- View
- Neighborhood
- Sewer
- Public Sewer
- Levels
- One
- Cooling
- Central Air
- Fencing
- Back Yard, Wood
- Heating
- Central
- Flooring
- Carpet, Vinyl
- Utilities
- Electricity Available, Natural Gas Available, Sewer Available, Water Available
- Appliances
- Dishwasher, Disposal, Exhaust Fan
- Lot
- Back Yard, Front Yard, Landscaped, Sprinkler - Automatic, Sprinklers In Rear, Sprinklers In Front, Sprinklers On Side
- Water
- Public
- Pool
- None
- Horse amenities
- None
- Windows
- Double Pane Windows, Screens
- Parking
- Attached
- Exterior
- Private Yard
- Interior
- Quartz Counters, Double Vanity, Eat-in Kitchen, Kitchen Island, Open Floorplan, Pantry, Primary Bedroom on Main, Recessed Lighting, Smart Home, Walk-In Closet(s)
- Community
- See Remarks, Cluster Mailbox, Dog Park, Park, Playground, Pool, Trail(s)
- Foundation
- Slab
- Waterfront
- None
- Energy efficiency
- Other/See Remarks
- Accessibility
- None
- Construction
- Brick, Masonry – All Sides, Stone
- Patio & porch
- Covered, Patio
Location

 Listings courtesy of Unlock MLS as distributed by MLS GRID.
Based on information submitted to the MLS GRID as of November 15, 2026 at 4:09 PM CT. All data is obtained from various sources and may not have been verified by broker or MLS GRID. Supplied Open House Information is subject to change without notice. All information should be independently reviewed and verified for accuracy. Properties may or may not be listed by the office/agent presenting the information.
IDX information is provided exclusively for consumers' personal, non-commercial use, and may not be used for any purpose other than to identify prospective properties consumers may be interested in purchasing. The data is deemed reliable but is not guaranteed by MLS GRID, and its use may be subject to an end user license agreement prescribed by the applicable MLS. Some IDX listings have been excluded from this website. Any use or search of this website other than by a consumer looking to purchase or lease real estate is prohibited. Terms of use