
For sale
$739,900
601 Vermont Rd #1
Austin, TX 78702
- 3 beds
- 3 baths
- 1,614 sq ft
- 0.29 acres
Listing courtesy of Compass RE Texas, LLC · (512) 575-3644 · MLS# 9905098 · Status: Active
About this home
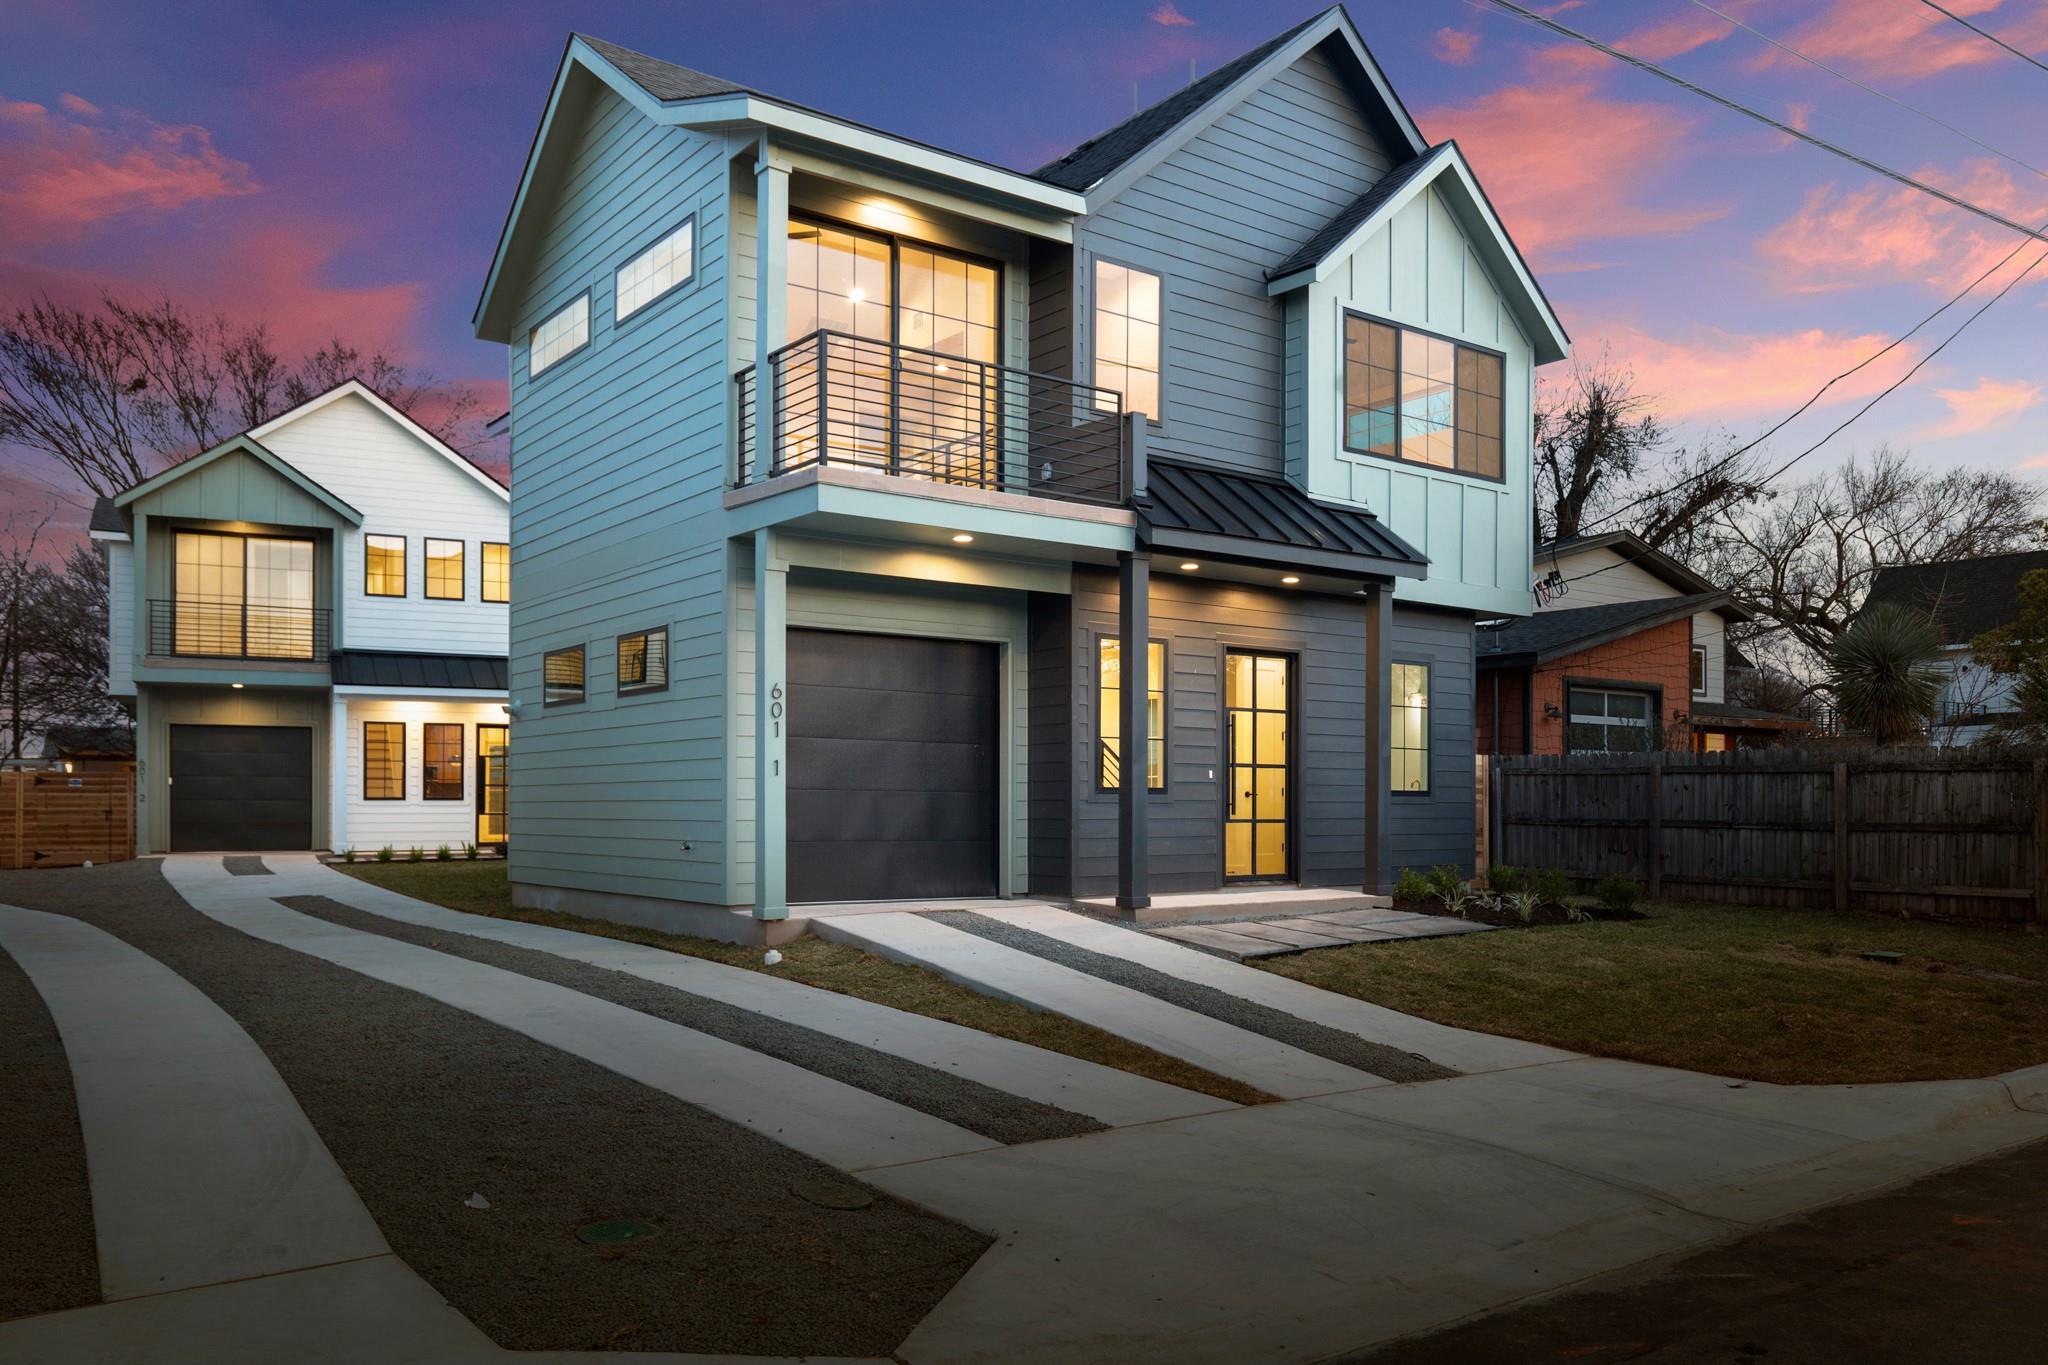
**Note the unit next door is also available, contact agent for more info** Presenting a truly distinguished single family residence located at 601 Vermont RD Unit 1. Nestled in the highly sought after neighborhood of Govalle. This luxurious house, built in 2026, showcases an amazing design crafted with top tier materials. The kitchen, provides an exceptional culinary environment. It features elegant stone countertops and a sophisticated backsplash, complementing the expansive large kitchen island that serves as a central gathering point. This space is thoughtfully designed for both efficiency and enjoyment. This residence encompasses three inviting bedrooms, offering comfortable and private spaces for relaxation. A dedicated inclosed garage space provides convenient and safe vehicle storage. Furthermore, a private balcony extends the living experience outdoors, offering a tranquil spot within this desirable residential area. This property represents an unparalleled opportunity for refined living in a prime Austin location that's walkable to restaurants, shops, bars, and more!
Description provided by the listing brokerage.
Facts
- Property type
- Residential · Single Family Residence
- Year built
- 2026
- Lot size
- 0.29 acres
- Living area
- 1,614 sq ft
- Price per sq ft
- $458
- Bathrooms
- 2 full, 1 half
- Garage
- 1 spaces
- Annual taxes
- $13,252
- County
- Travis
- Neighborhood
- Pipkin Add 02
- School district
- Austin ISD
- Schools
- Brooke · Martin · Eastside Early College
Features
- Roof
- Shingle
- View
- City
- Sewer
- Public Sewer
- Levels
- Two
- Cooling
- Central Air
- Fencing
- Privacy, Wood
- Heating
- Central
- Flooring
- Tile, Wood
- Utilities
- Cable Available, Electricity Available, Natural Gas Connected, Phone Available, Water Connected
- Appliances
- Dishwasher, Disposal, Microwave, Free-Standing Gas Oven
- Lot
- Back Yard, City Lot, Curbs, Sprinkler - Automatic, Sprinklers In Rear, Sprinklers In Front, Sprinklers On Side
- Water
- Public
- Pool
- None
- Horse amenities
- None
- Windows
- Double Pane Windows
- Parking
- Driveway, Garage, Garage Door Opener, Garage Faces Front
- Exterior
- Balcony, Lighting, Private Yard
- Interior
- Ceiling Fan(s), Coffered Ceiling(s), Ceiling-High, Double Vanity, Eat-in Kitchen, Open Floorplan, Walk-In Closet(s)
- Community
- None
- Foundation
- Slab
- Waterfront
- None
- Energy efficiency
- None
- Accessibility
- Hand Rails
- Construction
- Frame, Attic/Crawl Hatchway(s) Insulated, Blown-In Insulation
- Patio & porch
- Covered, Patio, Rear Porch
Location

 Listings courtesy of Unlock MLS as distributed by MLS GRID.
Based on information submitted to the MLS GRID as of November 15, 2026 at 4:27 PM CT. All data is obtained from various sources and may not have been verified by broker or MLS GRID. Supplied Open House Information is subject to change without notice. All information should be independently reviewed and verified for accuracy. Properties may or may not be listed by the office/agent presenting the information.
IDX information is provided exclusively for consumers' personal, non-commercial use, and may not be used for any purpose other than to identify prospective properties consumers may be interested in purchasing. The data is deemed reliable but is not guaranteed by MLS GRID, and its use may be subject to an end user license agreement prescribed by the applicable MLS. Some IDX listings have been excluded from this website. Any use or search of this website other than by a consumer looking to purchase or lease real estate is prohibited. Terms of use