
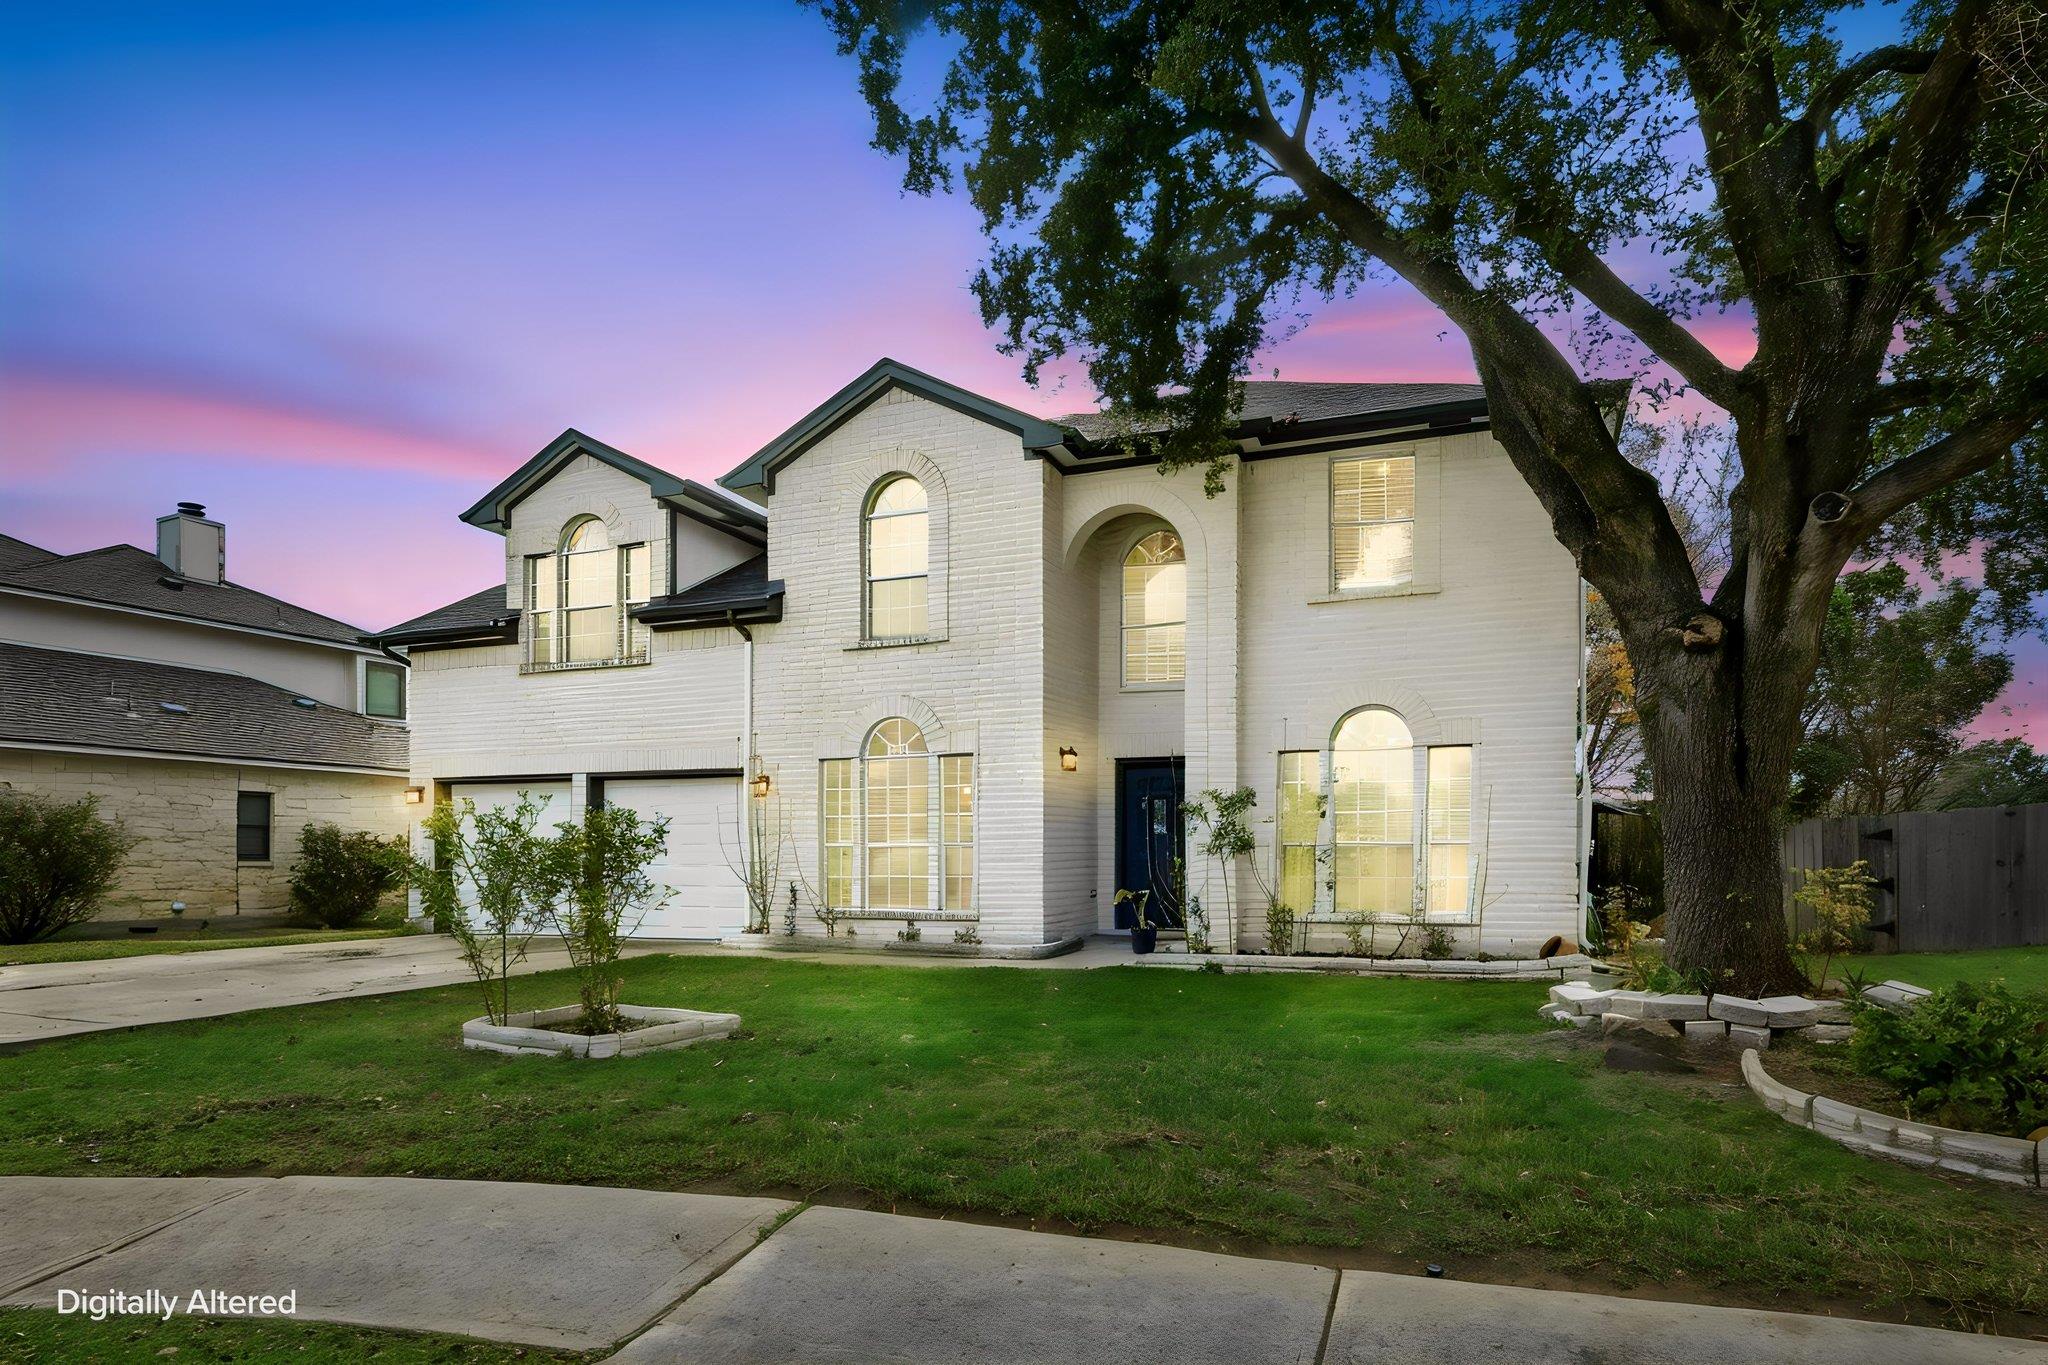
For sale
$449,999
1410 Katie Lynch Dr
Pflugerville, TX 78660
- 4 beds
- 3 baths
- 3,235 sq ft
- 0.18 acres
Listing courtesy of Realty Texas LLC · (800) 660-1022 · MLS# 9901381 · Status: Active
About this home
This well-maintained home offers comfort, functionality, and a location that's hard to beat. Thoughtfully designed with an open-concept layout, it provides seamless flow for everyday living and effortless entertaining. Natural light fills the main living areas, creating a warm and inviting atmosphere from the moment you step inside. The spacious kitchen features ample counter space and storage, along with freshly painted cabinets that add a bright, updated touch. Perfect for hosting gatherings or handling busy weeknights with ease, the kitchen serves as the heart of the home. The primary suite offers a private retreat, enhanced by a newly installed glass shower door that brings a modern, refreshed feel to the ensuite bath. Additional bedrooms provide flexibility for guests, a home office, or growing needs. Step outside to enjoy a backyard designed for both relaxation and low-maintenance living. Featuring approximately ¾ turf, the outdoor space stays green and inviting year-round, making it ideal for entertaining, pets, play, or simply unwinding after a long day. Located in a desirable Pflugerville neighborhood with convenient access to schools, parks, shopping, and dining, plus quick access to IH-35, SH-45, and SH-130, commuting to Austin and surrounding areas is smooth and stress-free. With thoughtful updates, functional living spaces, and an unbeatable location, this home offers the perfect blend of comfort, convenience, and style.
Description provided by the listing brokerage.
Facts
- Property type
- Residential · Single Family Residence
- Year built
- 2001
- Lot size
- 0.18 acres
- Living area
- 3,235 sq ft
- Price per sq ft
- $139
- Bathrooms
- 2 full, 1 half
- Garage
- 400 spaces
- HOA
- $400 (quarterly)
- County
- Travis
- Neighborhood
- The Park Place at Heatherwild
- School district
- Pflugerville ISD
- Schools
- Brookhollow · Park Crest · Pflugerville
Features
- Roof
- Composition
- View
- None
- Sewer
- Public Sewer
- Levels
- Two
- Cooling
- Electric
- Fencing
- Back Yard
- Heating
- Central, Fireplace(s), Hot Water, Natural Gas
- Flooring
- Laminate, Tile, Vinyl
- Utilities
- Electricity Available, Natural Gas Available, Sewer Connected, Water Available
- Appliances
- Dishwasher, Gas Range, Microwave, Stainless Steel Appliance(s)
- Lot
- Greenbelt, Cul-De-Sac, Sprinklers In Front
- Water
- Public
- Pool
- None
- Horse amenities
- None
- Windows
- Blinds
- Parking
- Driveway
- Exterior
- Private Yard
- Interior
- Ceiling Fan(s), Granite Counters, Open Floorplan, Pantry, Storage, Study/Home Office, Walk-In Closet(s)
- Community
- Playground, Pool, Sidewalks
- Fireplace
- Gas
- Foundation
- Slab
- Waterfront
- None
- Energy efficiency
- None
- Accessibility
- Accessible Full Bath
- Construction
- Brick Veneer, Shake Siding
- Patio & porch
- Rear Porch
Location

 Listings courtesy of Unlock MLS as distributed by MLS GRID.
Based on information submitted to the MLS GRID as of November 15, 2026 at 4:14 PM CT. All data is obtained from various sources and may not have been verified by broker or MLS GRID. Supplied Open House Information is subject to change without notice. All information should be independently reviewed and verified for accuracy. Properties may or may not be listed by the office/agent presenting the information.
IDX information is provided exclusively for consumers' personal, non-commercial use, and may not be used for any purpose other than to identify prospective properties consumers may be interested in purchasing. The data is deemed reliable but is not guaranteed by MLS GRID, and its use may be subject to an end user license agreement prescribed by the applicable MLS. Some IDX listings have been excluded from this website. Any use or search of this website other than by a consumer looking to purchase or lease real estate is prohibited. Terms of use