
For sale
$229,995
18005 Prairie Verbena Ln
Elgin, TX 78621
- 3 beds
- 2 baths
- 1,442 sq ft
- 0.16 acres
Listing courtesy of eXp Realty, LLC · (888) 519-7431 · MLS# 9898776 · Status: Active
About this home
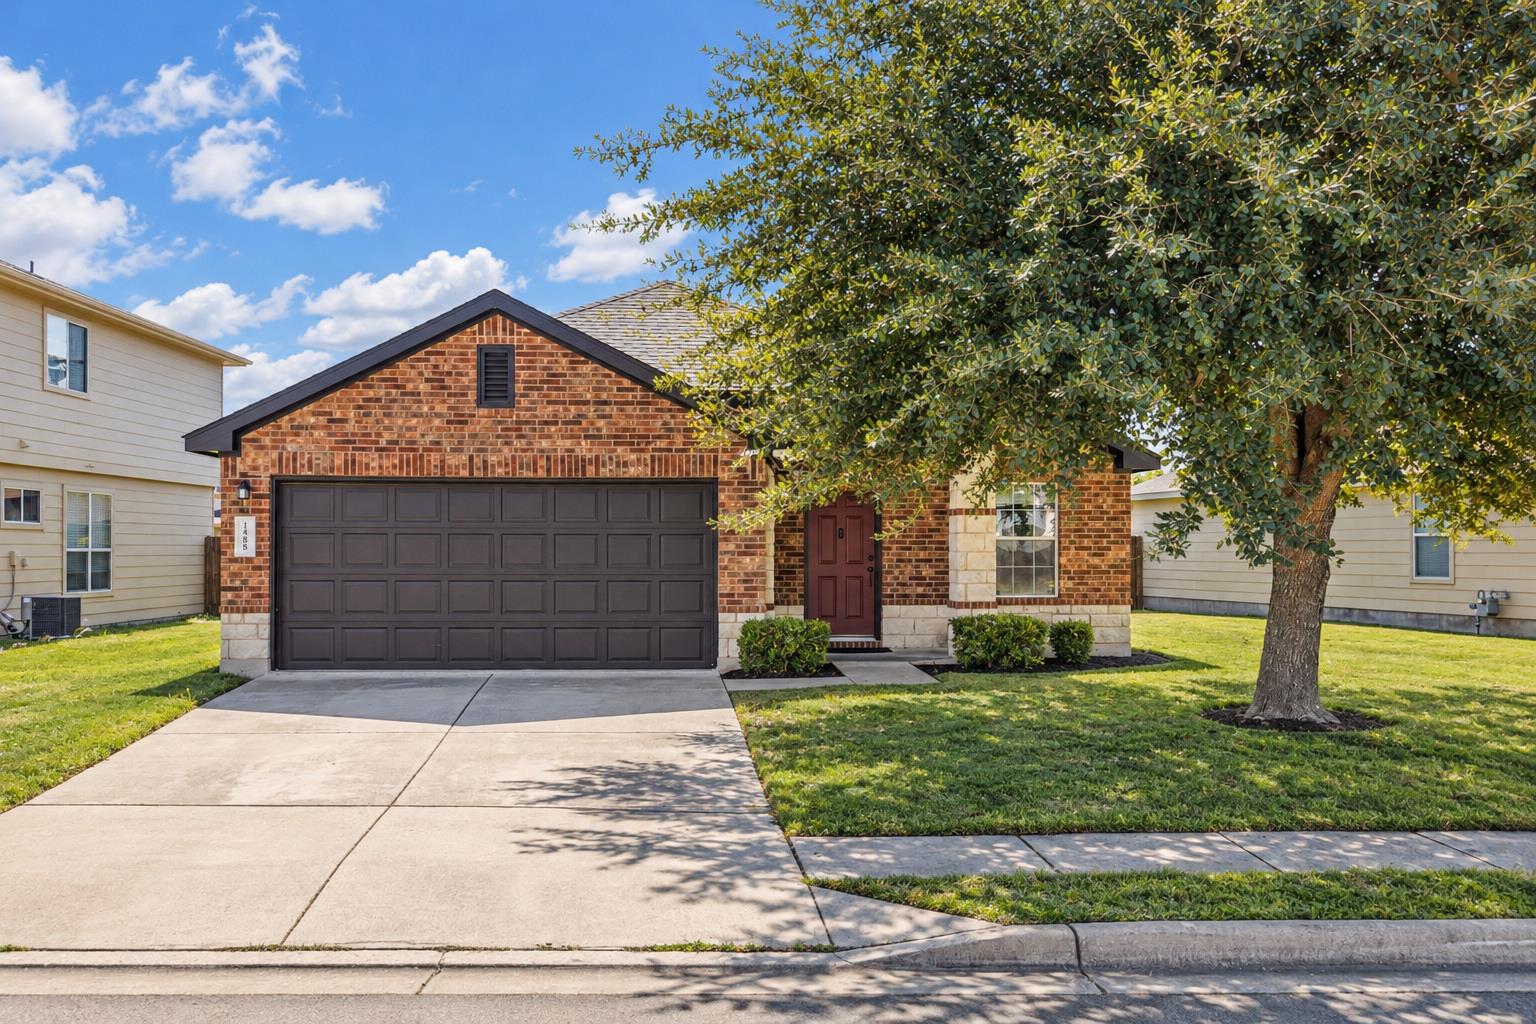
Your Elgin address is ready, and Austin gets closer while living in small-town vibe community! This 3-bedroom, 2-full bath home with a 2-car garage sits on a generous 7,078 sq ft lot in the Elm Creek community. Inside, 1,442 square feet give you room to spread out, host game night, or set up that home office you’ve been dreaming about. Step outside and you’re in a neighborhood made for getting out: an exclusive community pool for hot Texas days, playgrounds, parks, and walking and biking trails right at your doorstep. Then explore Elgin, the Sausage Capital of Texas! Grab a plate at Southside Market or Meyer’s Elgin Smokehouse, wander the Elgin Farmers’ Market, and stroll historic downtown Main Street with its brick storefronts, murals, and local shops. Craving adventure? McKinney Roughs Nature Park, Bastrop State Park, and Lake Bastrop are a short drive away. About 25 miles from downtown Austin via US-290, with SH-130 nearby. Small-town charm with big-city access - don't miss your chance to own this home!
Description provided by the listing brokerage.
Facts
- Property type
- Residential · Single Family Residence
- Year built
- 2009
- Lot size
- 0.16 acres
- Living area
- 1,442 sq ft
- Price per sq ft
- $160
- Bathrooms
- 2 full, 0 half
- Garage
- 2 spaces
- HOA
- $110 (quarterly)
- Annual taxes
- $6,399
- County
- Travis
- Neighborhood
- Elm Creek Sec 5A
- School district
- Elgin ISD
- Schools
- Neidig · Elgin · Elgin
Features
- Roof
- Shingle
- View
- None
- Sewer
- MUD
- Levels
- One
- Cooling
- See Remarks
- Fencing
- Back Yard, Wood
- Heating
- See Remarks
- Flooring
- Carpet, Tile
- Utilities
- See Remarks
- Appliances
- Dryer, Exhaust Fan, Microwave, Oven, RNGHD, Refrigerator, Vented Exhaust Fan, Washer
- Lot
- None
- Water
- MUD
- Pool
- None
- Horse amenities
- None
- Windows
- Double Pane Windows
- Parking
- Concrete, Driveway, Garage, Garage Door Opener, Garage Faces Front
- Exterior
- Private Yard
- Interior
- Primary Bedroom on Main, Walk-In Closet(s)
- Community
- Playground, Pool
- Foundation
- Slab
- Waterfront
- None
- Energy efficiency
- None
- Accessibility
- See Remarks
- Construction
- Brick, Brick Veneer, Masonry – Partial, Wood Siding
- Patio & porch
- Front Porch, Rear Porch
Location

 Listings courtesy of Unlock MLS as distributed by MLS GRID.
Based on information submitted to the MLS GRID as of November 15, 2026 at 4:17 PM CT. All data is obtained from various sources and may not have been verified by broker or MLS GRID. Supplied Open House Information is subject to change without notice. All information should be independently reviewed and verified for accuracy. Properties may or may not be listed by the office/agent presenting the information.
IDX information is provided exclusively for consumers' personal, non-commercial use, and may not be used for any purpose other than to identify prospective properties consumers may be interested in purchasing. The data is deemed reliable but is not guaranteed by MLS GRID, and its use may be subject to an end user license agreement prescribed by the applicable MLS. Some IDX listings have been excluded from this website. Any use or search of this website other than by a consumer looking to purchase or lease real estate is prohibited. Terms of use