
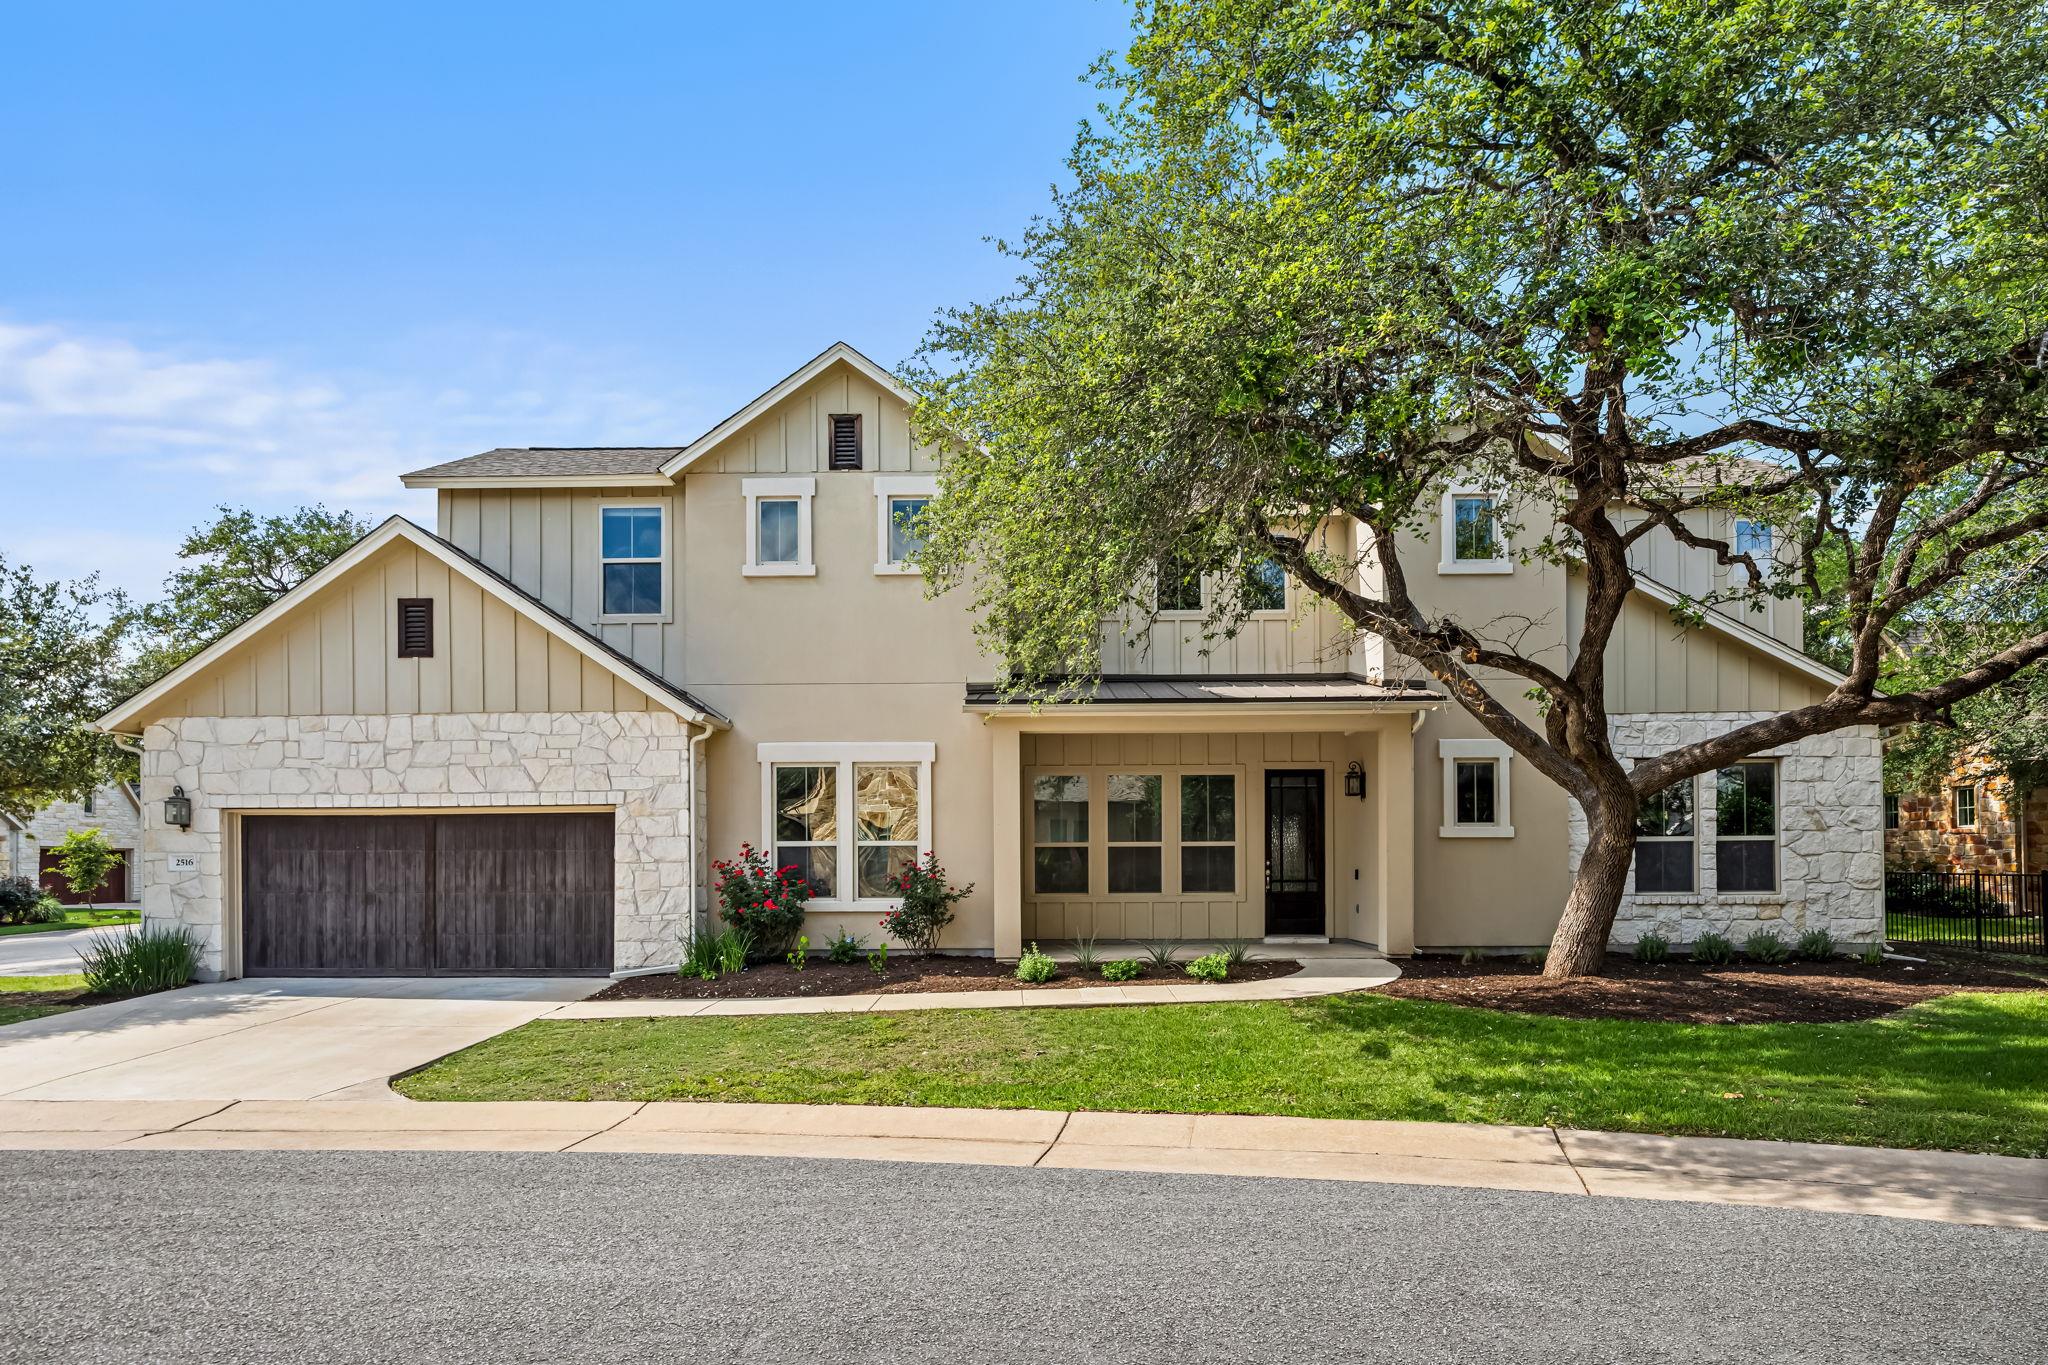
For sale
$395,000
2516 Hopsack Mills Rd
Austin, TX 78748
- 3 beds
- 3 baths
- 2,407 sq ft
- 0.27 acres
Listing courtesy of Compass RE Texas, LLC · (512) 575-3644 · MLS# 9894141 · Status: Active
About this home
**SELLERS TO PAY FOR SIX MONTHS OF HOA’S IN ADVANCE FOR BUYER** Buyer terminated due to financing only. Welcome to 2516 Hopsack Mills Rd, a beautifully designed light-filled modern home in the sought-after Gabardine condo community of South Austin. Offering just over 2,400 square feet of thoughtfully designed living space, this stylish residence blends contemporary comfort with an open, airy layout perfect for both entertaining and everyday living. Step inside to soaring ceilings, oversized windows, and abundant natural light that fills the spacious main living area. The open floorplan creates seamless flow between the living room, dining area, and kitchen, while rich wood flooring and clean modern finishes add warmth and sophistication throughout. The spacious primary suite is conveniently located on the main floor, offering privacy and ease of living. Filled with natural light, the retreat-like bedroom features generous proportions and a calming modern aesthetic. Upstairs, two additional bedrooms provide flexible space for family, guests, a home office, or creative studio setup. Designed for effortless living, this home combines contemporary style with functional spaces in one of South Austin’s most convenient locations. Residents of the Gabardine community enjoy a low-maintenance lifestyle with beautifully maintained surroundings and easy access to nearby parks, trails, shopping, and dining. Located just minutes from South Menchaca entertainment districts, local breweries, coffee shops, and major commuter routes, this home offers the perfect balance of peaceful community living and vibrant Austin convenience.
Description provided by the listing brokerage.
Facts
- Property type
- Residential · Single Family Residence
- Year built
- 2016
- Lot size
- 0.27 acres
- Living area
- 2,407 sq ft
- Price per sq ft
- $164
- Bathrooms
- 2 full, 1 half
- Garage
- 2 spaces
- HOA
- $535 (monthly)
- Annual taxes
- $10,542
- County
- Travis
- Neighborhood
- Gabardine Condo
- School district
- Austin ISD
- Schools
- Baranoff · Bailey · Bowie
Features
- Roof
- Composition
- View
- Neighborhood
- Sewer
- Public Sewer
- Levels
- Two
- Cooling
- Central Air
- Fencing
- Back Yard
- Heating
- Central
- Flooring
- Carpet, Tile, Wood
- Utilities
- Electricity Available, Natural Gas Available
- Appliances
- Dishwasher, Disposal, Gas Cooktop, Gas Range, Microwave, Water Heater
- Lot
- Few Trees, Front Yard, Trees-Medium (20 Ft - 40 Ft)
- Water
- Public
- Pool
- None
- Horse amenities
- None
- Windows
- Blinds
- Parking
- Driveway, Garage, Garage Faces Front
- Exterior
- Rain Gutters
- Interior
- Breakfast Bar, Ceiling Fan(s), Ceiling-High, Granite Counters, Double Vanity, Eat-in Kitchen, Interior Steps, Multiple Living Areas, Primary Bedroom on Main, Walk-In Closet(s)
- Community
- Clubhouse, Dog Park, Pet Amenities, Pool
- Fireplace
- None
- Foundation
- Slab
- Waterfront
- None
- Energy efficiency
- None
- Accessibility
- None
- Construction
- HardiPlank Type, Stone Veneer
- Patio & porch
- None
Location

 Listings courtesy of Unlock MLS as distributed by MLS GRID.
Based on information submitted to the MLS GRID as of November 15, 2026 at 4:10 PM CT. All data is obtained from various sources and may not have been verified by broker or MLS GRID. Supplied Open House Information is subject to change without notice. All information should be independently reviewed and verified for accuracy. Properties may or may not be listed by the office/agent presenting the information.
IDX information is provided exclusively for consumers' personal, non-commercial use, and may not be used for any purpose other than to identify prospective properties consumers may be interested in purchasing. The data is deemed reliable but is not guaranteed by MLS GRID, and its use may be subject to an end user license agreement prescribed by the applicable MLS. Some IDX listings have been excluded from this website. Any use or search of this website other than by a consumer looking to purchase or lease real estate is prohibited. Terms of use