
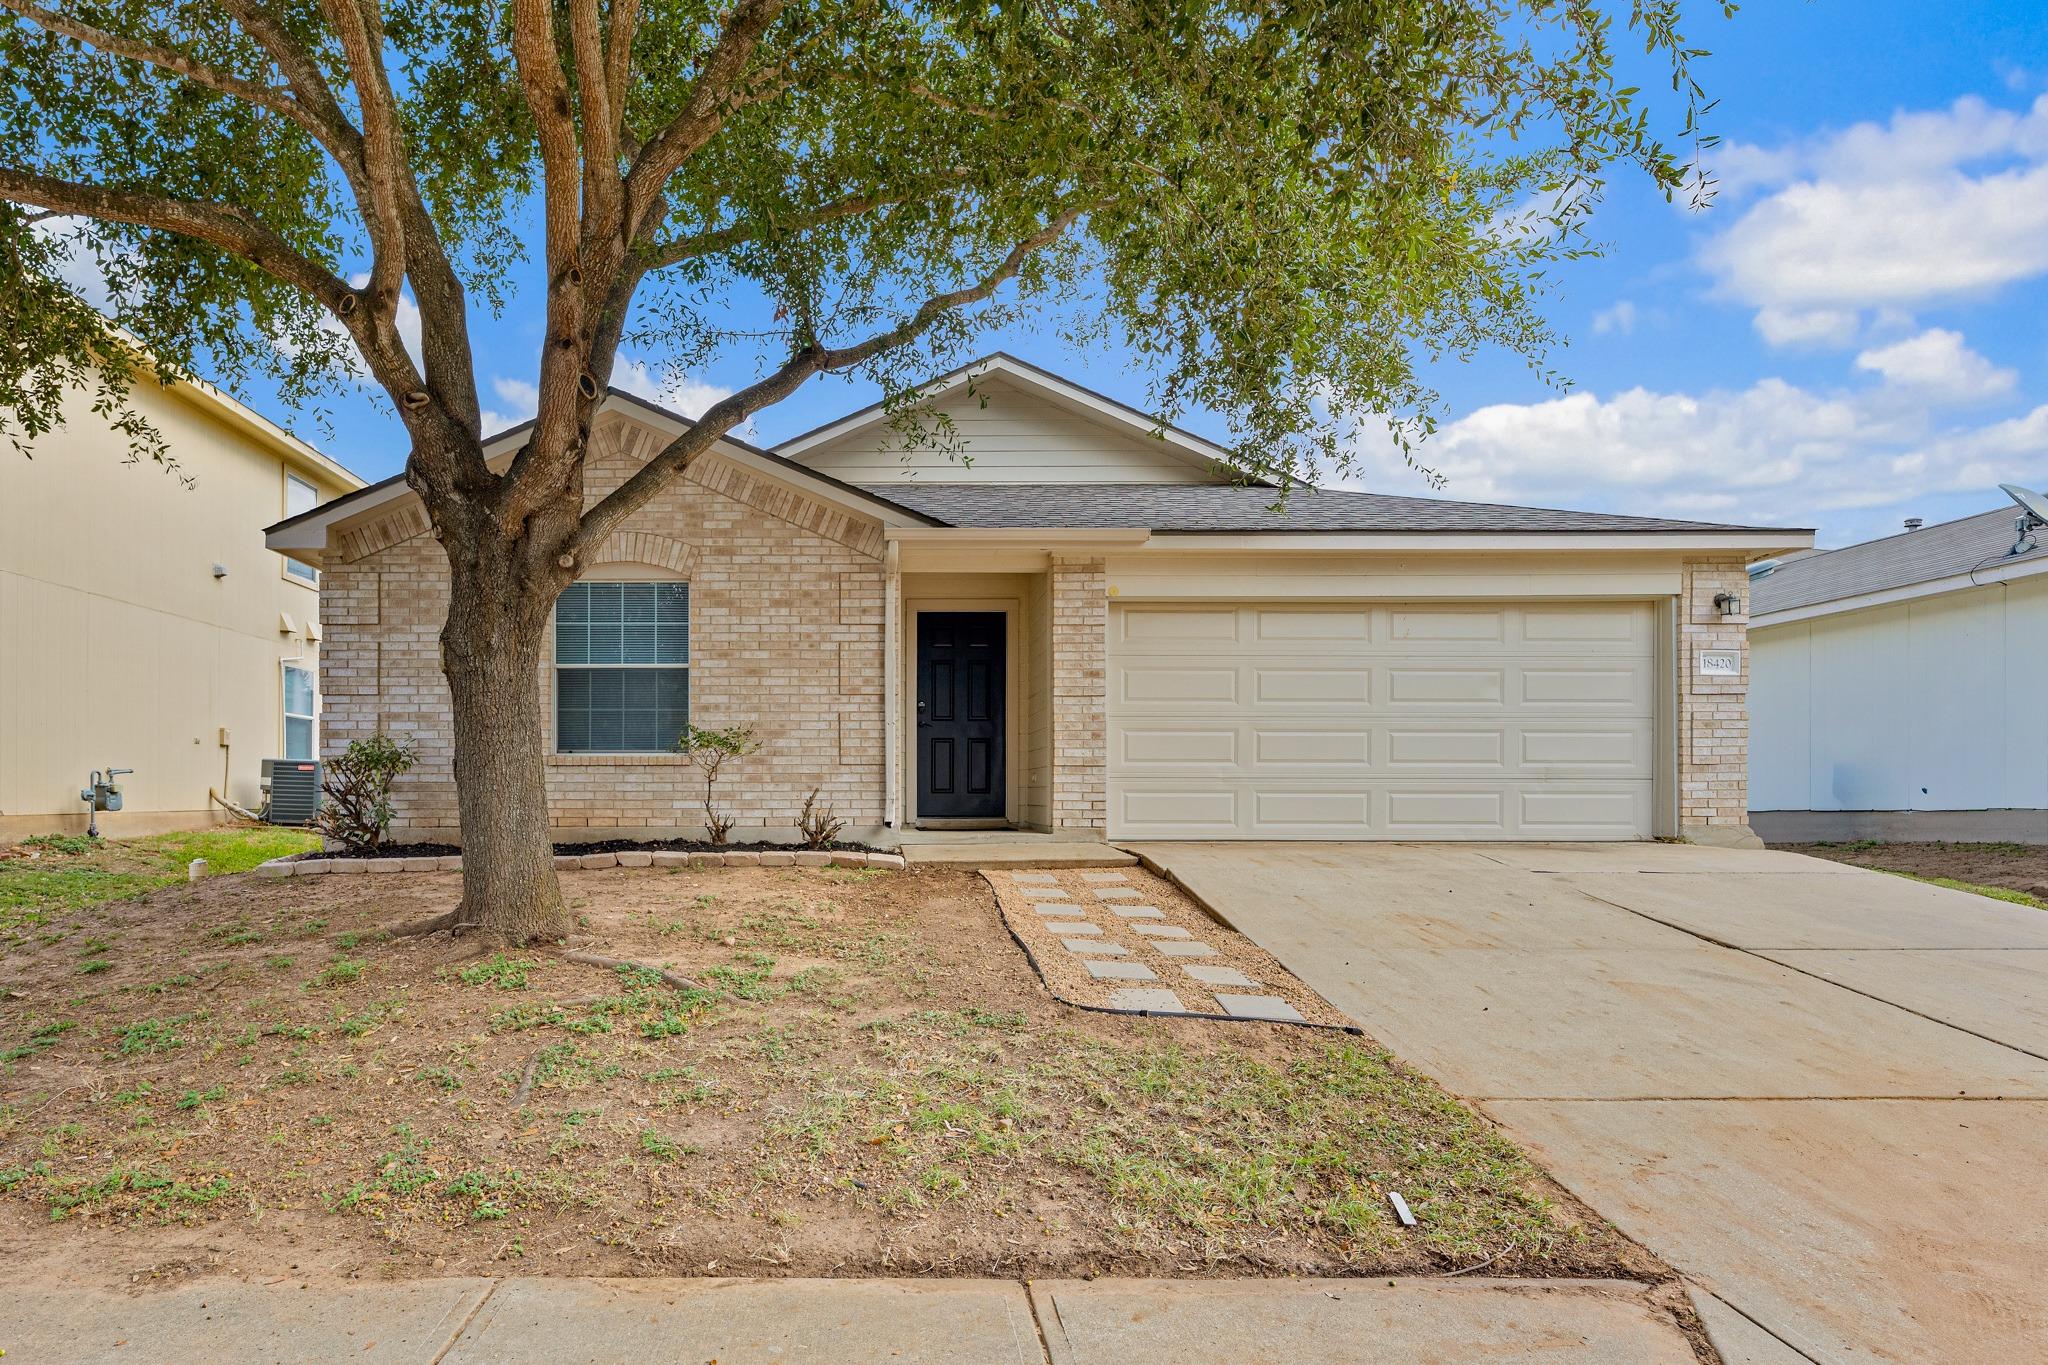
Under contract
$215,500
18420 Sun Haven Cv
Elgin, TX 78621
- 3 beds
- 2 baths
- 1,375 sq ft
- 0.13 acres
Listing courtesy of All City Real Estate Ltd. Co · (866) 277-6005 · MLS# 9891570 · Status: Active Under Contract
About this home
This move-in ready 3-bedroom, 2 bath, single-story home has been beautifully upgraded and refreshed. This home features numerous upgrades, including a new roof in (2024), a new AC compressor in (Oct. 2026), and a new garage door in (2019). All interior walls, ceilings, closets, & trim, along with the interior of the garage were freshly painted in (Oct. 2026). Brand new carpet in all 3 bedrooms, closets and living room installed (Oct. 2026). Brand new cordless vinyl mini blinds throughout. The kitchen features brand new cabinets w/soft-close doors and drawers plus hardware, quartz countertops, stainless steel kitchen sink w/faucet and whirlpool microwave in (Oct. 2026). Newer Whirlpool gas range, LG stainless steel dishwasher, and Frigidaire refrigerator in (2024). The primary and secondary bathrooms have new quartz countertops and sinks, hardware, mirrors, light fixtures, towel and hand rack, toilet seats, and freshly painted double vanity cabinets in (Oct. 2026). Conveniently located right off of US-290 with easy access to Manor, Austin, and neighboring towns. Nearby amenities include HEB, Walmart, restaurants, schools, etc.
Description provided by the listing brokerage.
Facts
- Property type
- Residential · Single Family Residence
- Year built
- 2005
- Lot size
- 0.13 acres
- Living area
- 1,375 sq ft
- Price per sq ft
- $157
- Bathrooms
- 2 full, 0 half
- Garage
- 2 spaces
- HOA
- $330 (annually)
- Annual taxes
- $5,459
- County
- Travis
- Neighborhood
- Westwind Sec 01 Amd Of
- School district
- Elgin ISD
- Schools
- Neidig · Elgin · Elgin
Features
- Roof
- Asphalt, Composition, Shingle
- View
- None
- Sewer
- Public Sewer
- Levels
- One
- Cooling
- Central Air
- Fencing
- Back Yard, Privacy, Wood
- Heating
- Central, Natural Gas
- Flooring
- Carpet, Vinyl
- Utilities
- Electricity Connected, Natural Gas Connected, Sewer Connected, Underground Utilities, Water Connected
- Appliances
- Dishwasher, Disposal, Gas Range, Microwave, Refrigerator, Water Heater
- Lot
- Back Yard, Curbs, Level, Trees-Medium (20 Ft - 40 Ft)
- Water
- Public
- Pool
- None
- Horse amenities
- None
- Windows
- Blinds, Screens
- Parking
- Attached, Door-Single, Driveway, Garage, Garage Door Opener, Garage Faces Front
- Exterior
- Rain Gutters, Private Yard
- Interior
- Ceiling Fan(s), Quartz Counters, Double Vanity, Entrance Foyer, No Interior Steps, Pantry, Primary Bedroom on Main, Recessed Lighting, Walk-In Closet(s)
- Community
- Cluster Mailbox, Curbs, Playground, Sidewalks, Underground Utilities
- Foundation
- Slab
- Waterfront
- None
- Energy efficiency
- None
- Accessibility
- None
- Construction
- Brick Veneer, HardiPlank Type
- Patio & porch
- Front Porch, Patio
Location

 Listings courtesy of Unlock MLS as distributed by MLS GRID.
Based on information submitted to the MLS GRID as of November 15, 2026 at 4:14 PM CT. All data is obtained from various sources and may not have been verified by broker or MLS GRID. Supplied Open House Information is subject to change without notice. All information should be independently reviewed and verified for accuracy. Properties may or may not be listed by the office/agent presenting the information.
IDX information is provided exclusively for consumers' personal, non-commercial use, and may not be used for any purpose other than to identify prospective properties consumers may be interested in purchasing. The data is deemed reliable but is not guaranteed by MLS GRID, and its use may be subject to an end user license agreement prescribed by the applicable MLS. Some IDX listings have been excluded from this website. Any use or search of this website other than by a consumer looking to purchase or lease real estate is prohibited. Terms of use