
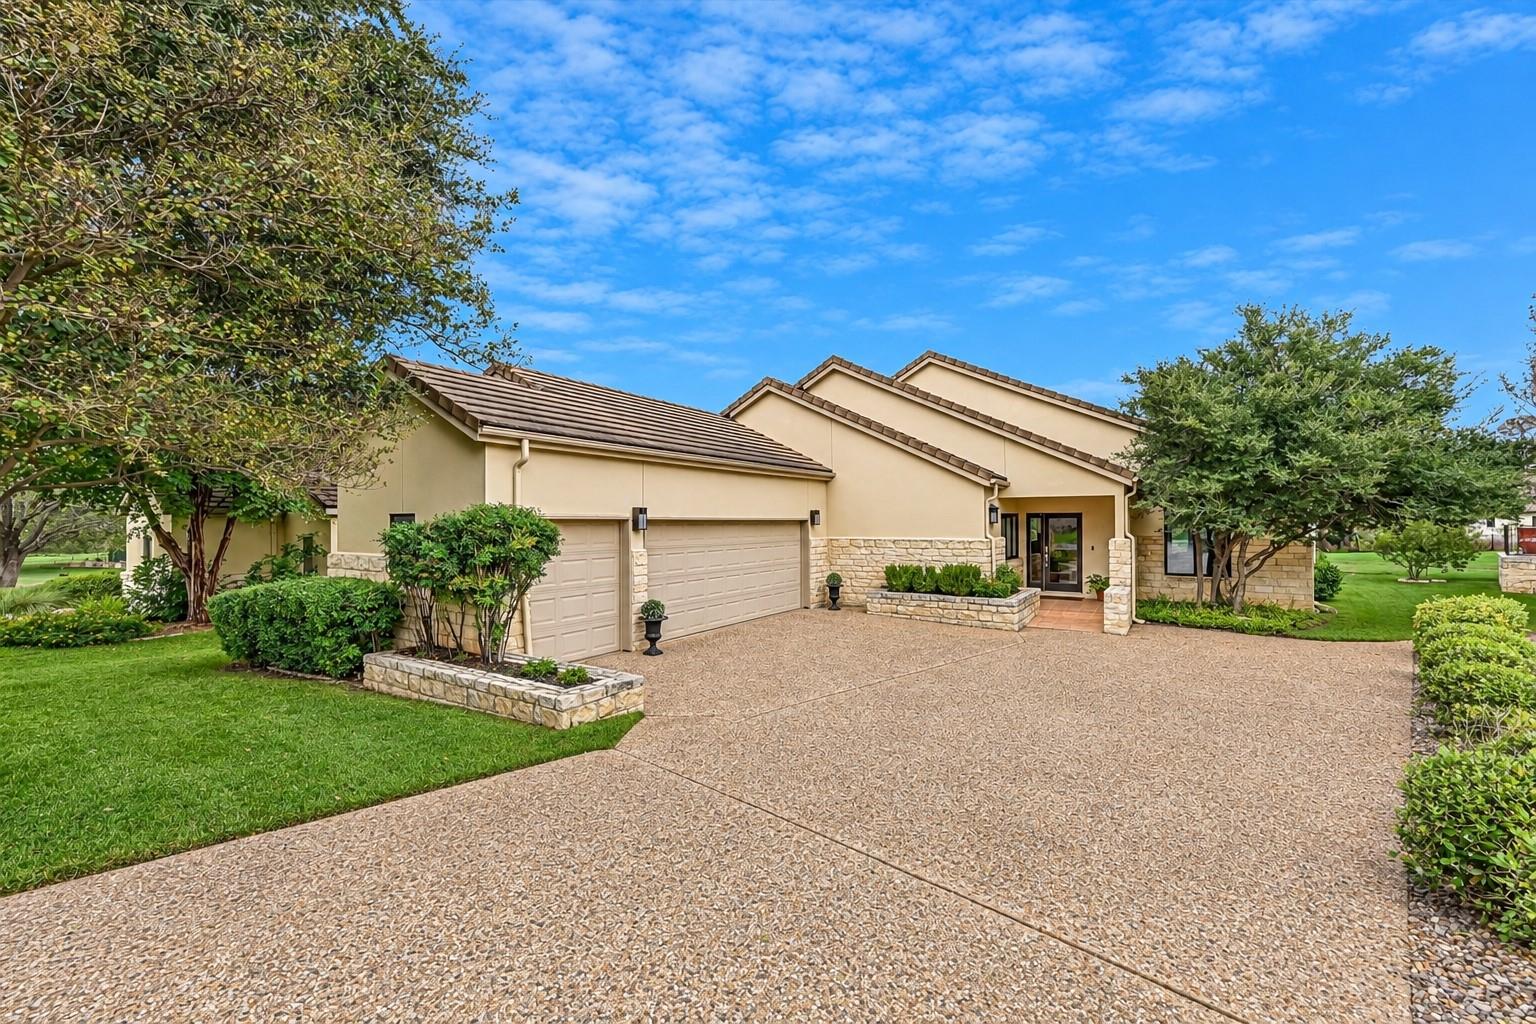
For sale
$699,900
2433 Founders Cir
Spicewood, TX 78669
- 4 beds
- 4 baths
- 3,485 sq ft
- 0.19 acres
Listing courtesy of Cornerstone Partners Realty · (512) 686-3862 · MLS# 9891305 · Status: Active
About this home
*GREAT OPPORTUNITY! PRICED TO SELL NOW!* Welcome to 2433 Founders Circle, nestled within the prestigious, guard-gated community of Barton Creek Lakeside in Spicewood, Texas. Perfectly positioned along the golf course, this charming residence offers an exceptional opportunity to enjoy the beauty, tranquility, and lifestyle of the Texas Hill Country. Surrounded by mature landscaping and scenic golf course views, the home provides a peaceful retreat with a wonderful connection to the outdoors. One of its standout features is the screened-in back porch, an inviting space to enjoy your morning coffee, unwind in the evenings, or entertain guests while taking in the surrounding scenery without the hassle of insects. Located within the sought-after Barton Creek Lakeside community, residents enjoy a picturesque setting along Lake Travis, with access to community amenities and opportunities for golf, recreation, and lakeside living. Conveniently situated in Spicewood, the property offers a relaxing escape from the city while remaining within reach of Austin's shopping, dining, and entertainment. Whether you're searching for a full-time residence or a Hill Country getaway, 2433 Founders Circle offers the opportunity to embrace golf course living in one of the area's most desirable gated communities.
Description provided by the listing brokerage.
Facts
- Property type
- Residential · Single Family Residence
- Year built
- 1995
- Lot size
- 0.19 acres
- Living area
- 3,485 sq ft
- Price per sq ft
- $201
- Bathrooms
- 3 full, 1 half
- Garage
- 2 spaces
- HOA
- $1,833 (annually)
- Annual taxes
- $6,844
- County
- Burnet
- Neighborhood
- The Ranch
- School district
- Marble Falls ISD
- Schools
- Spicewood (Marble Falls ISD) · Marble Falls · Marble Falls
Features
- Roof
- Concrete, Tile
- View
- Golf Course, Hill Country, Lake
- Sewer
- Private Sewer
- Levels
- Two
- Cooling
- Central Air
- Fencing
- None
- Heating
- Central
- Flooring
- Carpet, Tile
- Utilities
- See Remarks
- Appliances
- Cooktop, Dishwasher, Microwave, Stainless Steel Appliance(s)
- Lot
- Interior Lot, Irregular Lot, Sprinkler - Automatic, Trees-Medium (20 Ft - 40 Ft), Xeriscape
- Water
- Private
- Pool
- None
- Horse amenities
- None
- Windows
- See Remarks
- Parking
- Attached, Door-Multi, Driveway, Golf Cart Garage
- Exterior
- See Remarks
- Interior
- Bookcases, Breakfast Bar, Ceiling Fan(s), Ceiling-High, Interior Steps, Multiple Living Areas, Primary Bedroom on Main, Recessed Lighting, Study/Home Office, Walk-In Closet(s)
- Community
- Clubhouse, Common Grounds, Fitness Center, Gated, Golf, Lake, Park, Trail(s)
- Fireplace
- Living Room
- Foundation
- Slab
- Waterfront
- None
- Energy efficiency
- None
- Accessibility
- None
- Construction
- Masonry – All Sides, Stone, Stucco
- Patio & porch
- Covered, Enclosed, Glass Enclosed, Porch
Location

 Listings courtesy of Unlock MLS as distributed by MLS GRID.
Based on information submitted to the MLS GRID as of November 15, 2026 at 4:07 PM CT. All data is obtained from various sources and may not have been verified by broker or MLS GRID. Supplied Open House Information is subject to change without notice. All information should be independently reviewed and verified for accuracy. Properties may or may not be listed by the office/agent presenting the information.
IDX information is provided exclusively for consumers' personal, non-commercial use, and may not be used for any purpose other than to identify prospective properties consumers may be interested in purchasing. The data is deemed reliable but is not guaranteed by MLS GRID, and its use may be subject to an end user license agreement prescribed by the applicable MLS. Some IDX listings have been excluded from this website. Any use or search of this website other than by a consumer looking to purchase or lease real estate is prohibited. Terms of use