
Under contract
$449,900
806 Philco Dr #2
Austin, TX 78745
- 3 beds
- 3 baths
- 1,149 sq ft
- 0.1 acres
Listing courtesy of Olvera Bolton Properties · (512) 909-9968 · MLS# 9885311 · Status: Active Under Contract
About this home
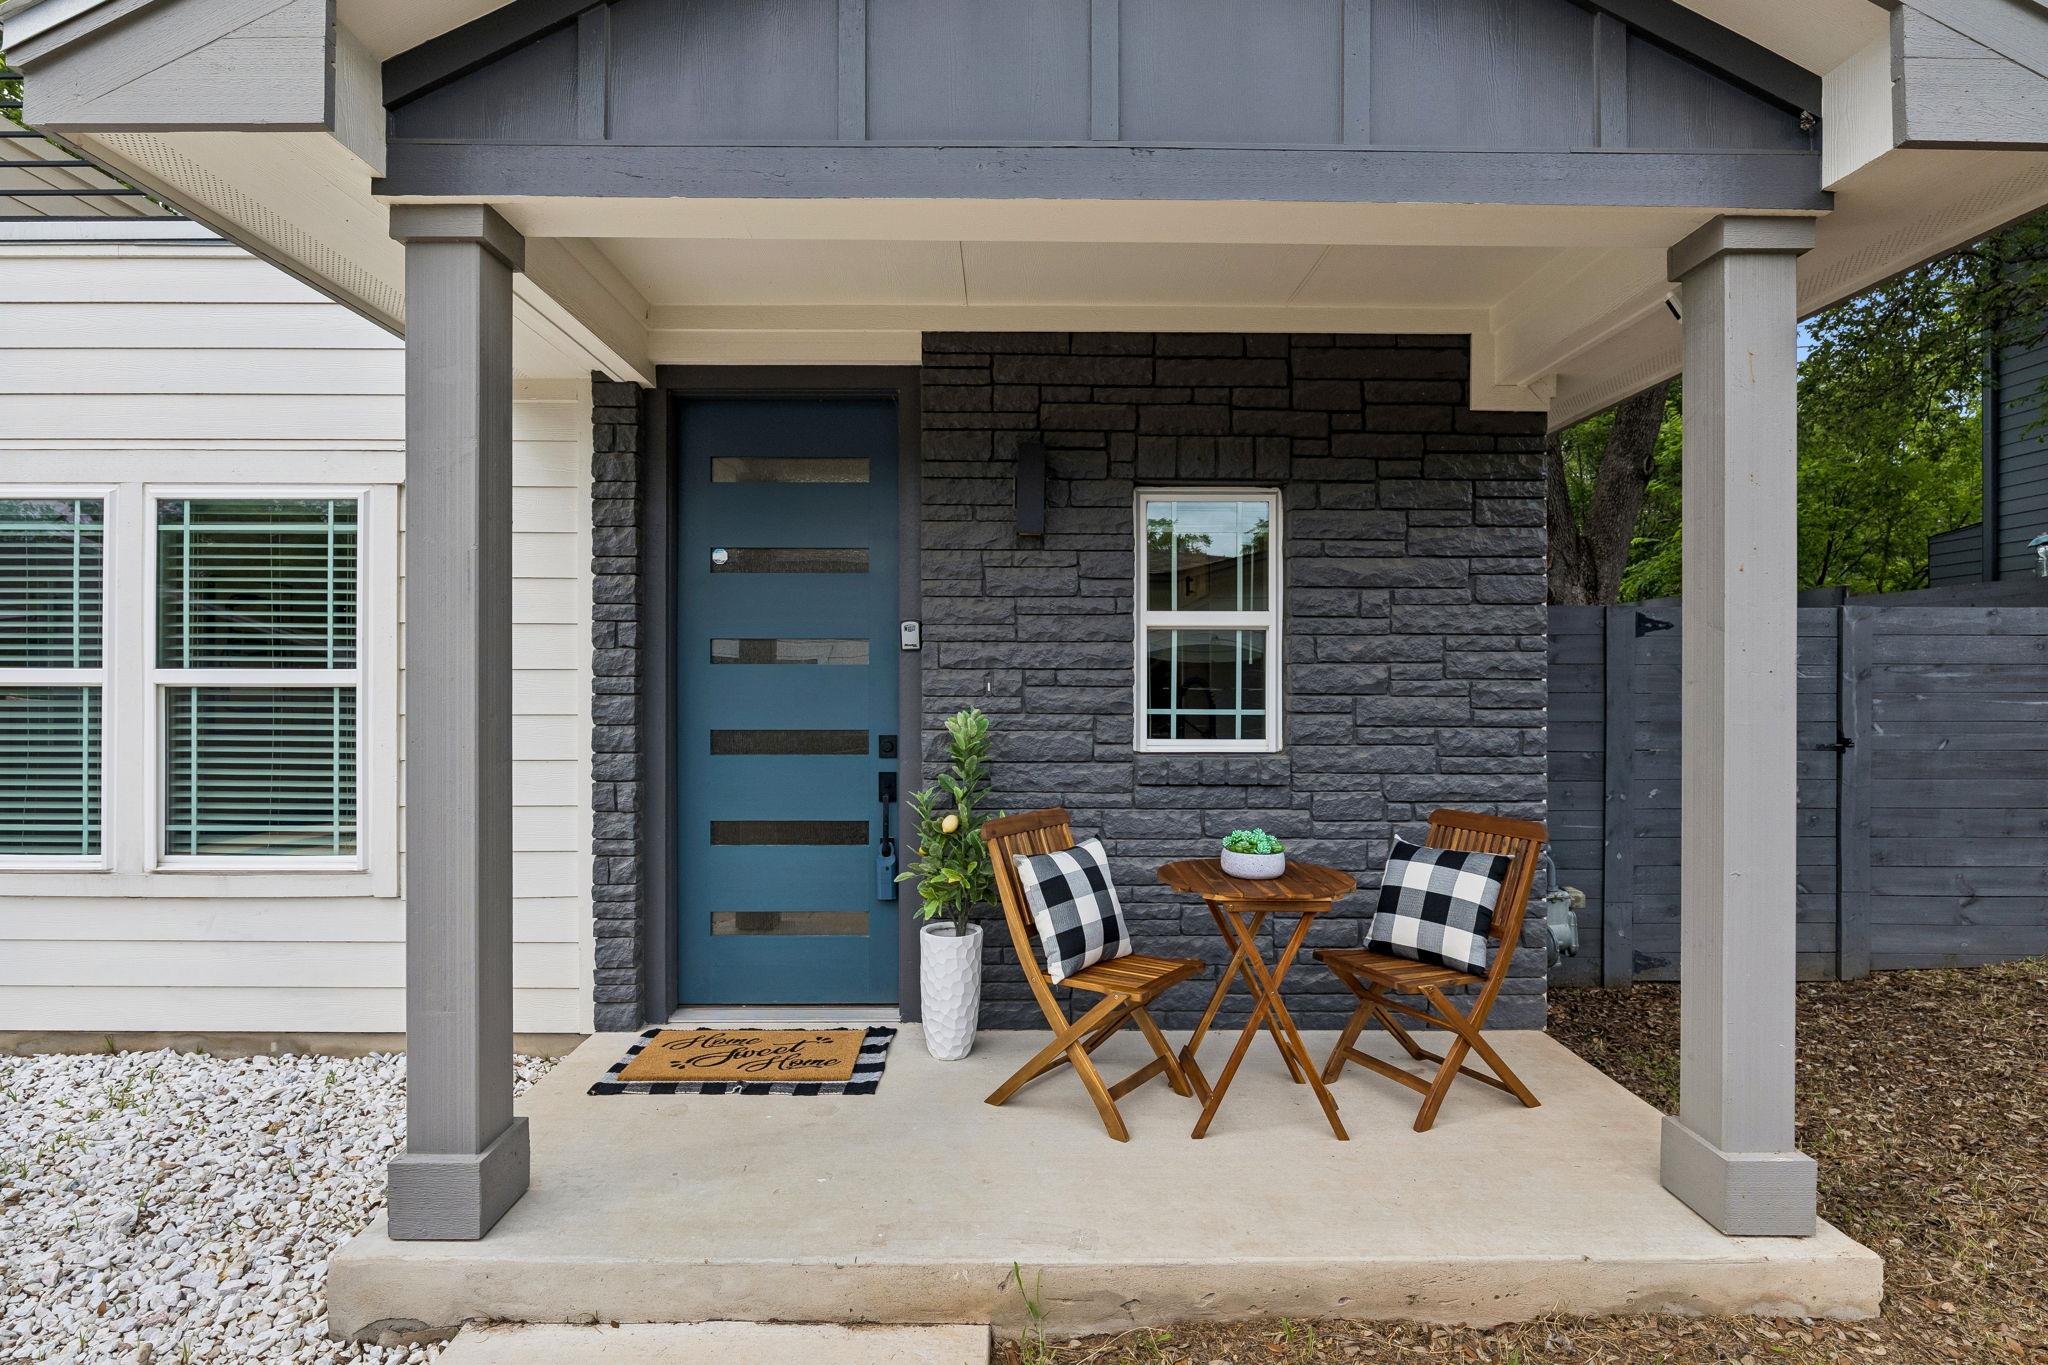
NO BANKS NEEDED. OWNER FINANCING AVAILABLE. AirBnB potential, STR allowed (buyer to verify). Experience the best of South Austin living in this beautifully designed 3-bedroom, 2.5-bath home built in 2018 and BARELY lived in offers 1,149 square feet of bright, thoughtfully designed living space, this two-story home features an open-concept layout filled with natural light, warm wood and tile flooring, and seamless indoor-outdoor living. The inviting kitchen flows effortlessly into the living and dining areas, creating the perfect setting for everyday living and entertaining. The main-level primary suite provides privacy and convenience, complete with exterior access and a well-designed layout. Upstairs, two additional bedrooms share a full bath, with one bedroom opening to a private terrace—ideal for a home office, creative studio, or relaxing outdoor retreat. Outside, enjoy a fenced backyard shaded by a mature oak tree, offering plenty of space for pets, gardening, or gathering with friends and family. Located in one of Austin’s most desirable areas, this home is just minutes from South Congress, South Lamar, downtown Austin, local dining, shopping, hiking and biking trails, and major commuter routes including Hwy 290, Hwy 71, I-35, and MoPac.
Description provided by the listing brokerage.
Facts
- Property type
- Residential · Single Family Residence
- Year built
- 2018
- Lot size
- 0.1 acres
- Living area
- 1,149 sq ft
- Price per sq ft
- $392
- Bathrooms
- 2 full, 1 half
- HOA
- $50 (monthly)
- Annual taxes
- $7,574
- County
- Travis
- Neighborhood
- Greenwood Forest Sec 01
- School district
- Austin ISD
- Schools
- St Elmo · Bedichek · Travis
Features
- Roof
- Composition
- View
- None
- Sewer
- Public Sewer
- Levels
- Two
- Cooling
- Central Air
- Fencing
- Fenced, Wood
- Heating
- Central
- Flooring
- Tile, Wood
- Utilities
- Electricity Connected, Natural Gas Connected, Sewer Connected, Water Connected
- Appliances
- Dishwasher, Disposal, Free-Standing Range
- Lot
- Landscaped, Trees-Moderate
- Water
- Public
- Pool
- None
- Horse amenities
- None
- Windows
- Blinds
- Parking
- Carport, Driveway, Off Street
- Exterior
- Private Yard
- Interior
- Bookcases, Interior Steps, Primary Bedroom on Main, Track Lighting, Walk-In Closet(s)
- Community
- None
- Fireplace
- None
- Foundation
- Slab
- Waterfront
- None
- Energy efficiency
- None
- Accessibility
- None
- Construction
- HardiPlank Type
- Patio & porch
- None
Location

 Listings courtesy of Unlock MLS as distributed by MLS GRID.
Based on information submitted to the MLS GRID as of November 15, 2026 at 4:02 PM CT. All data is obtained from various sources and may not have been verified by broker or MLS GRID. Supplied Open House Information is subject to change without notice. All information should be independently reviewed and verified for accuracy. Properties may or may not be listed by the office/agent presenting the information.
IDX information is provided exclusively for consumers' personal, non-commercial use, and may not be used for any purpose other than to identify prospective properties consumers may be interested in purchasing. The data is deemed reliable but is not guaranteed by MLS GRID, and its use may be subject to an end user license agreement prescribed by the applicable MLS. Some IDX listings have been excluded from this website. Any use or search of this website other than by a consumer looking to purchase or lease real estate is prohibited. Terms of use