
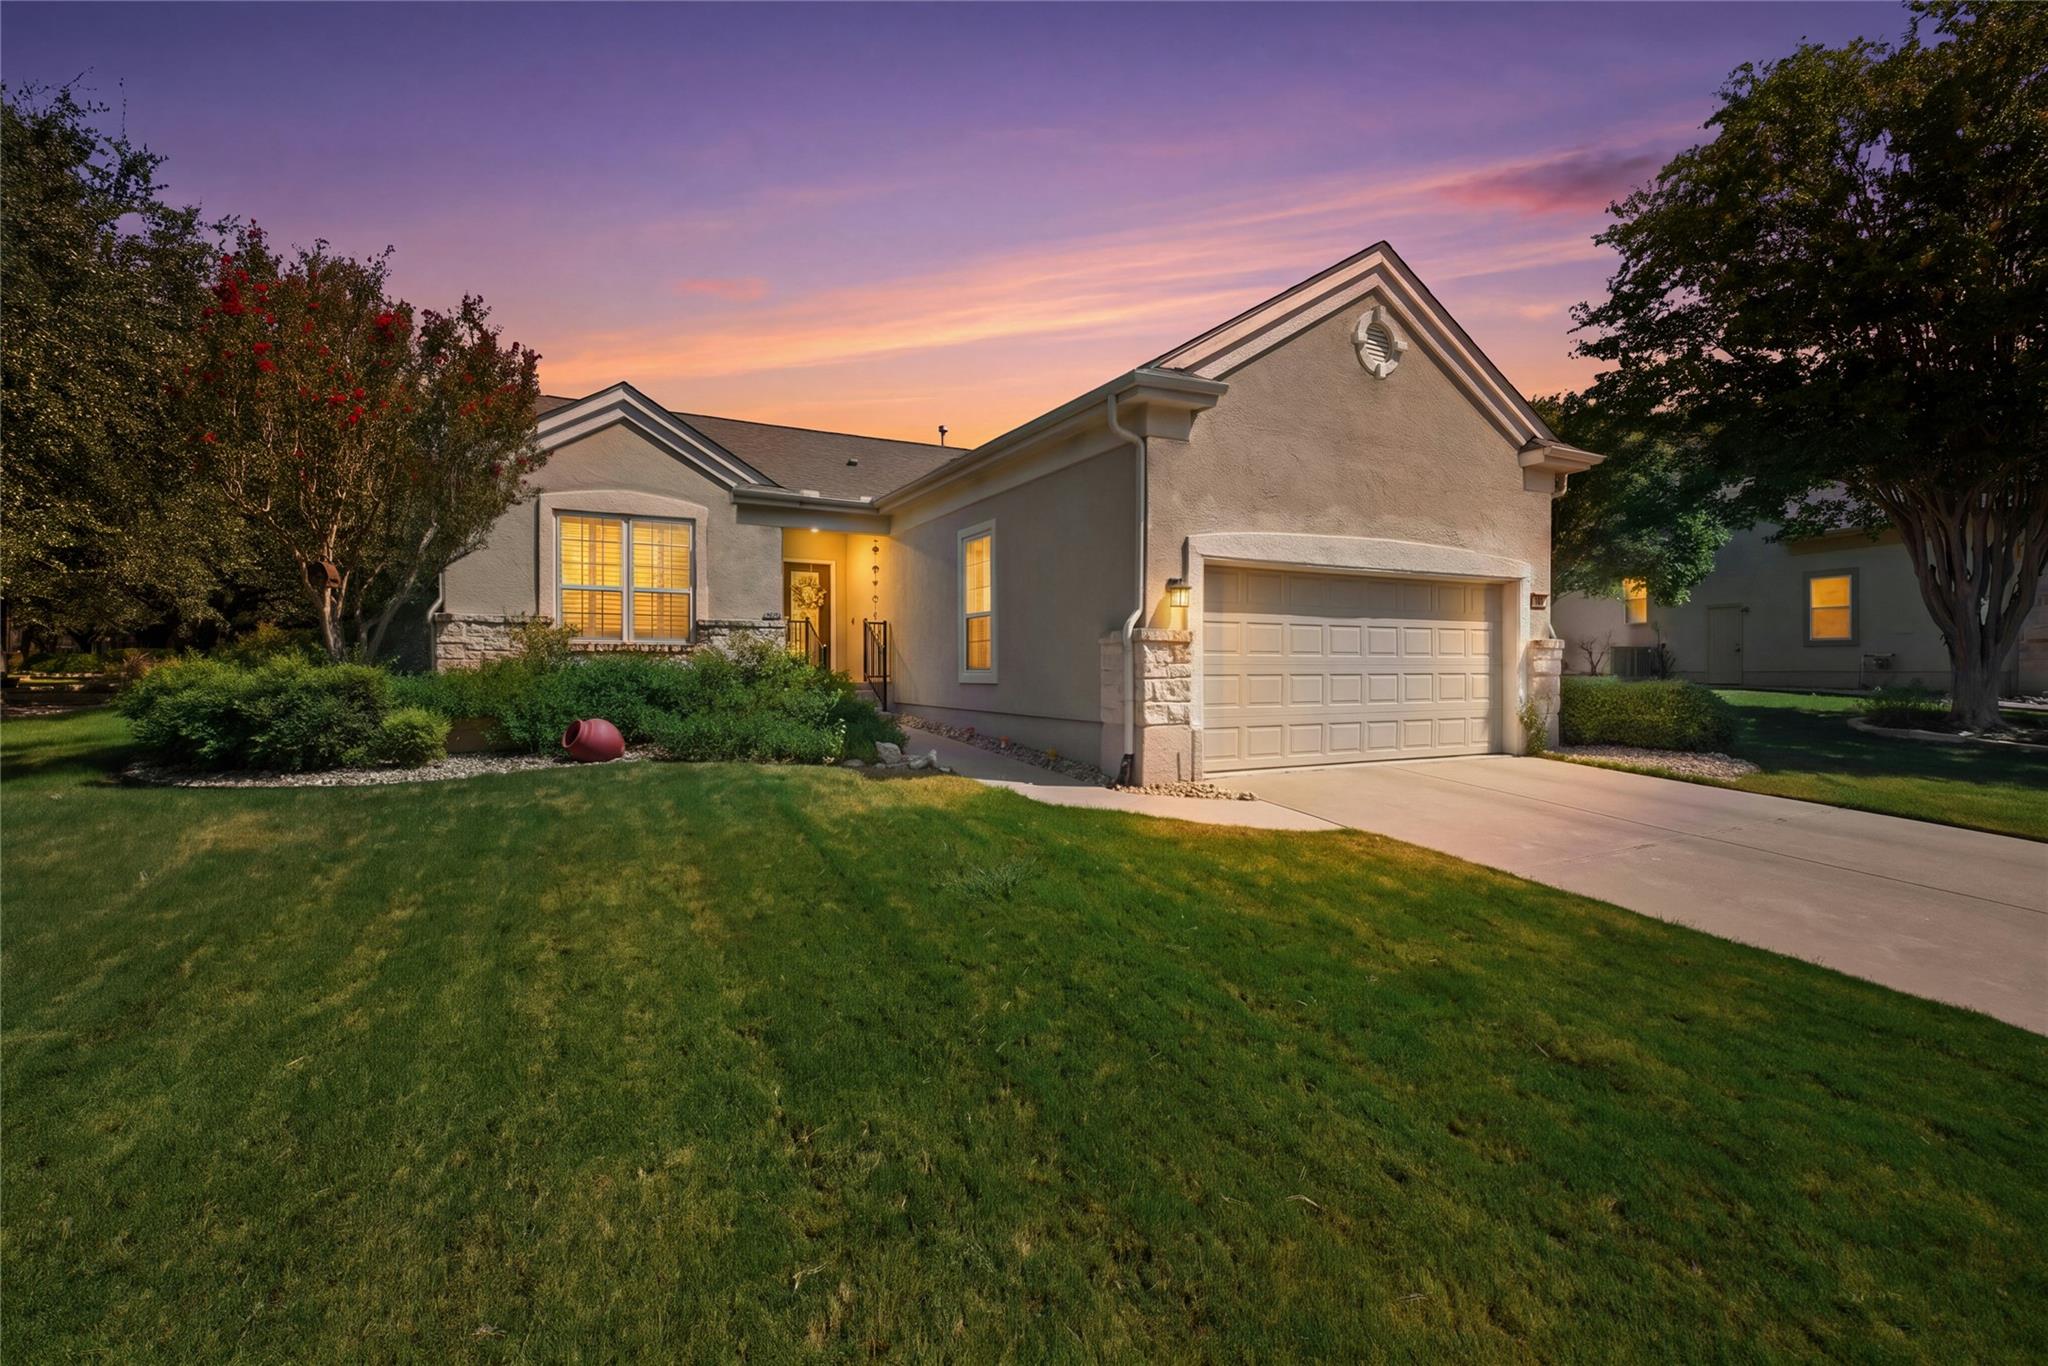
For sale
$365,000
101 Colorado River Rd
Georgetown, TX 78633
- 3 beds
- 2 baths
- 1,570 sq ft
- 0.23 acres
Listing courtesy of The Stacy Group, LLC · (512) 869-0223 · MLS# 9882016 · Status: Active
About this home
This charming and beautifully maintained Cambridge floorplan welcomes you with warmth from the moment you step inside. Thoughtfully updated and move-in ready, this inviting 3-bedroom, 2-bath home offers the perfect setting to begin your next chapter and enjoy everything the Sun City lifestyle has to offer. Wood-look luxury vinyl plank flooring flows throughout the home, creating a warm, cohesive look while making everyday living and cleanup a breeze—leaving you more time for golf, pickleball, travel, games, friends, and fun! The beautifully remodeled kitchen sparkles with stainless steel appliances, granite countertops, crisp white cabinetry, and an eye-catching backsplash. Overlooking the living area, it keeps the cook connected to the conversation, while white built-in bookcases provide the perfect place to display treasured photos, favorite books, and meaningful keepsakes. Large windows with plantation shutters fill the home with natural light and bring the outdoors in. The guest bath has been beautifully remodeled with a glass-enclosed walk-in shower, while the primary bath features updated quartz countertops for a fresh, polished feel. Step outside to the covered patio and imagine quiet mornings with a cup of coffee, relaxing afternoons in the shade, or evenings grilling and visiting with friends and family. Conveniently located near the heart of Sun City, you’re just minutes from amenities, dining, recreation, and endless opportunities to stay active and connected. Warm, welcoming, and wonderfully located—this is more than a house; it’s a place to feel at home while enjoying the lifestyle you’ve been waiting for.
Description provided by the listing brokerage.
Facts
- Property type
- Residential · Single Family Residence
- Year built
- 2003
- Lot size
- 0.23 acres
- Living area
- 1,570 sq ft
- Price per sq ft
- $232
- Bathrooms
- 2 full, 0 half
- Garage
- 2 spaces
- HOA
- $1,960 (annually)
- Annual taxes
- $6,175
- County
- Williamson
- Neighborhood
- Sun City Texas Ph 02 Nbrhd 13
- School district
- Jarrell ISD
- Schools
- NA_Sun_City · NA_Sun_City · NA_Sun_City
Features
- Roof
- Composition, Shingle
- View
- Neighborhood
- Sewer
- Public Sewer
- Levels
- One
- Cooling
- Central Air
- Fencing
- None
- Heating
- Central
- Flooring
- Laminate, Tile
- Utilities
- Cable Connected, Electricity Connected, High Speed Internet, Other, Natural Gas Connected, Phone Connected, Sewer Connected, Underground Utilities, Water Connected
- Appliances
- Exhaust Fan, Gas Range, Microwave, Plumbed For Ice Maker, Stainless Steel Appliance(s), Water Heater
- Lot
- Back Yard, Front Yard, Landscaped, Public Maintained Road, Sprinkler - Automatic, Trees-Moderate
- Water
- Public
- Pool
- None
- Horse amenities
- None
- Windows
- Blinds, Double Pane Windows, Screens, Vinyl Windows
- Parking
- Attached, Door-Single, Driveway, Enclosed, Garage, Garage Faces Front, Inside Entrance, Lighted, Private, Storage
- Exterior
- Exterior Steps, Rain Gutters, Lighting, Private Entrance, Private Yard
- Interior
- Bookcases, Built-in Features, Ceiling Fan(s), Granite Counters, Crown Molding, Double Vanity, Entrance Foyer, Interior Steps, Open Floorplan, Pantry, Primary Bedroom on Main, Recessed Lighting, Walk-In Closet(s)
- Community
- BBQ Pit/Grill, Business Center, Clubhouse, Cluster Mailbox, Common Grounds, Conference/Meeting Room, Courtyard, Curbs, Dog Park, Electronic Payments, Fishing, Fitness Center, Game/Rec Rm, Golf, Google Fiber, High Speed Internet, Hot Tub, Kitchen Facilities, Lake, Library, Lounge, Media Center/Movie Theatre, Mini-Golf, Nest Thermostat, On-Site Retail, Online Services, Package Service, Park, Picnic Area, Planned Social Activities, Putting Green, Restaurant, Sidewalks, Street Lights, Suburban, Sundeck, Tennis Court(s), Trash Pickup - Door to Door, Underground Utilities
- Foundation
- Slab
- Waterfront
- None
- Energy efficiency
- None
- Accessibility
- Adaptable Bathroom Walls
- Construction
- Stone Veneer, Stucco
- Patio & porch
- Covered, Patio
Location

 Listings courtesy of Unlock MLS as distributed by MLS GRID.
Based on information submitted to the MLS GRID as of November 15, 2026 at 3:58 PM CT. All data is obtained from various sources and may not have been verified by broker or MLS GRID. Supplied Open House Information is subject to change without notice. All information should be independently reviewed and verified for accuracy. Properties may or may not be listed by the office/agent presenting the information.
IDX information is provided exclusively for consumers' personal, non-commercial use, and may not be used for any purpose other than to identify prospective properties consumers may be interested in purchasing. The data is deemed reliable but is not guaranteed by MLS GRID, and its use may be subject to an end user license agreement prescribed by the applicable MLS. Some IDX listings have been excluded from this website. Any use or search of this website other than by a consumer looking to purchase or lease real estate is prohibited. Terms of use