
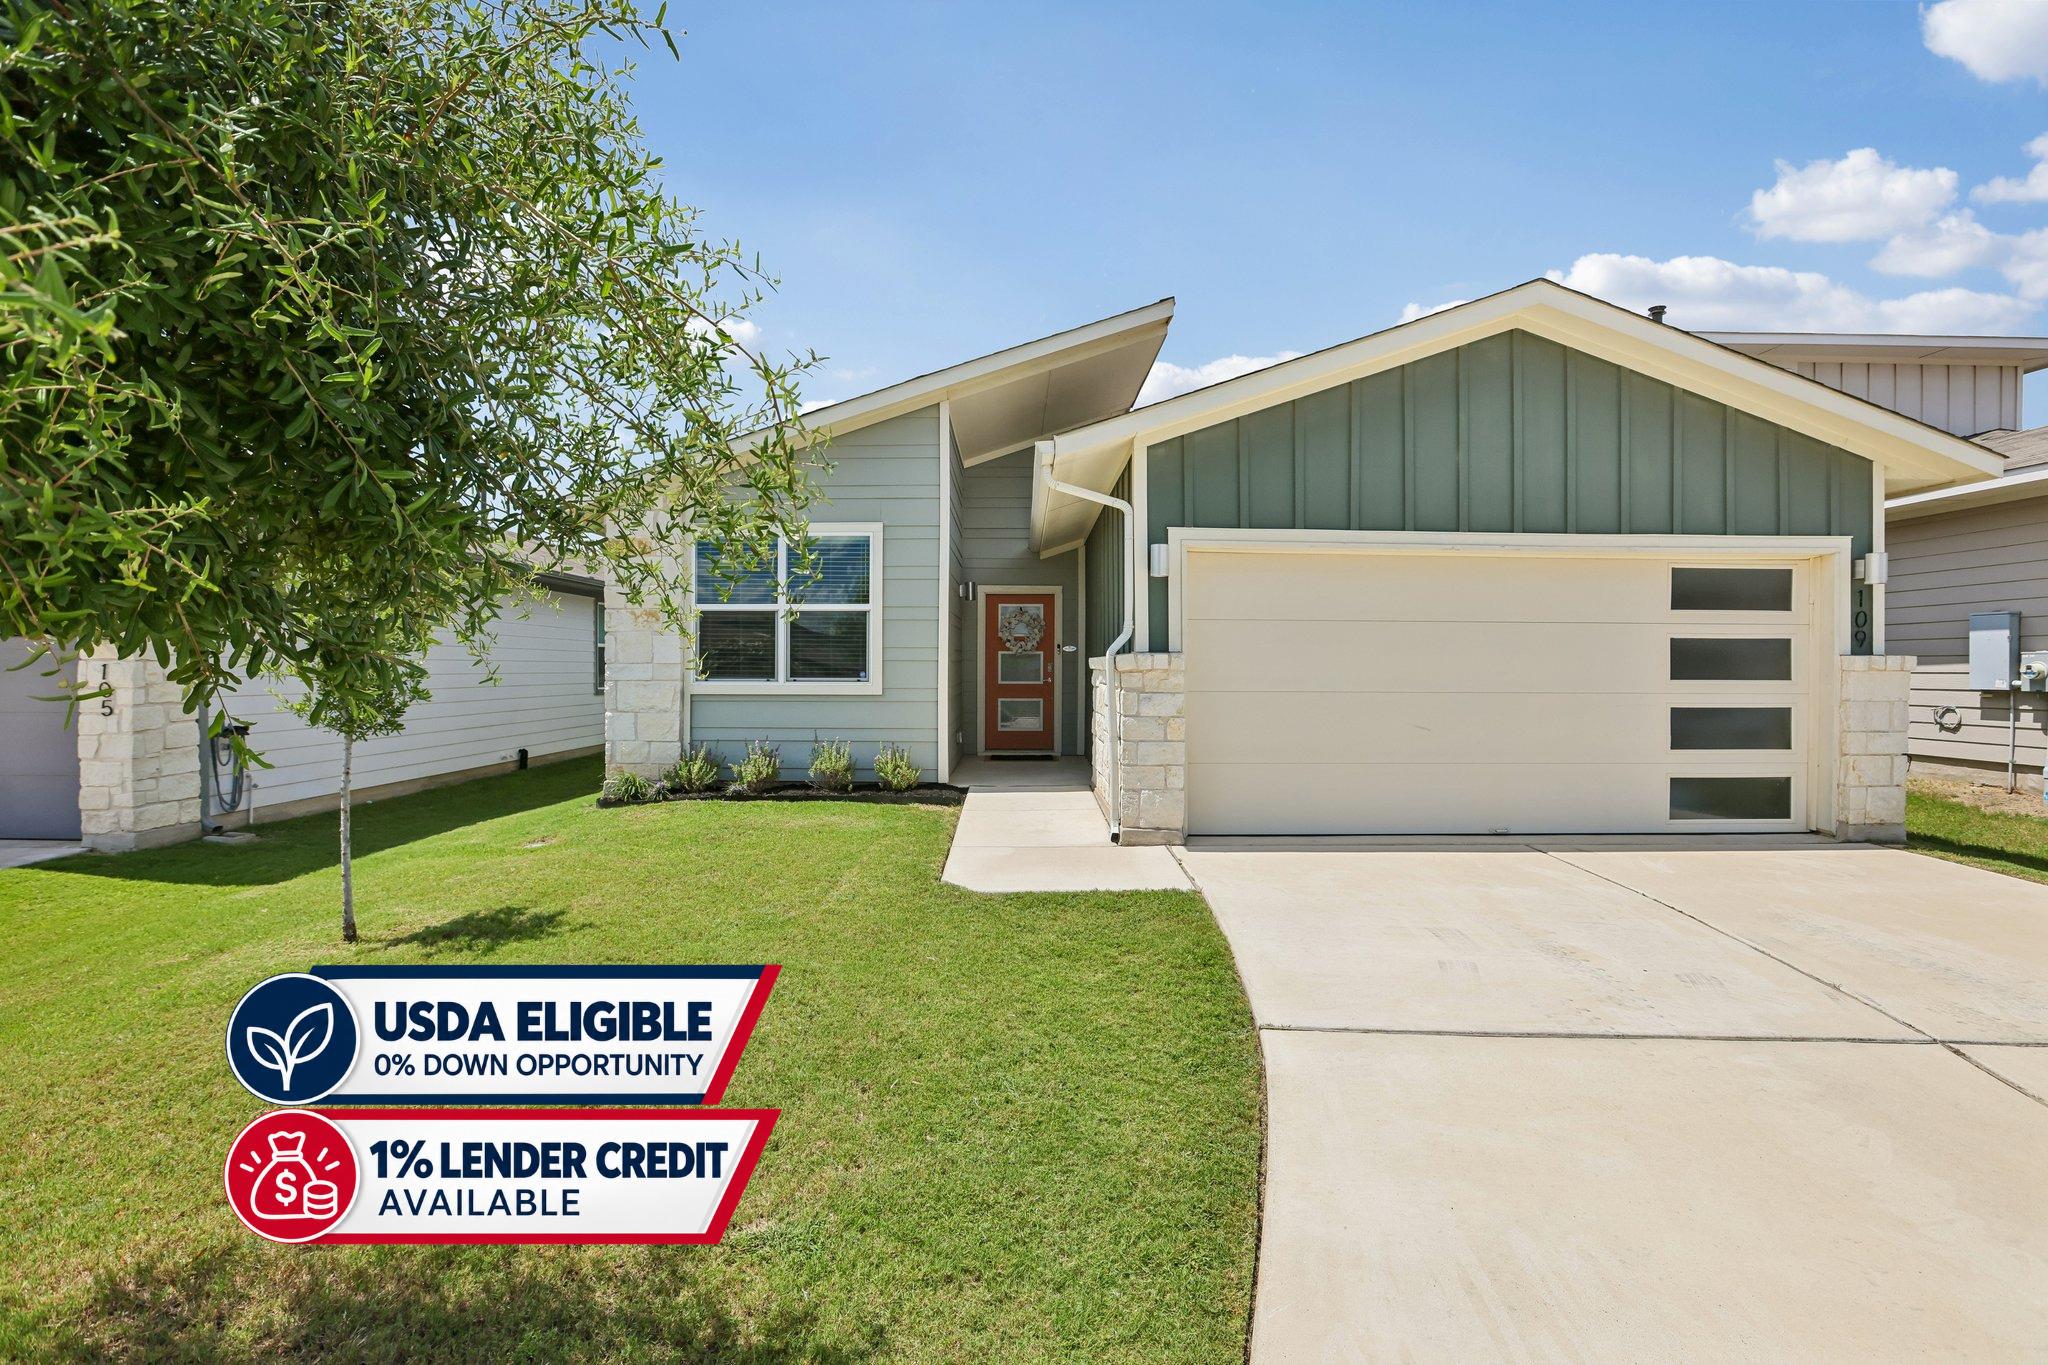
For sale
$275,000
109 Filifera Ct
Leander, TX 78641
- 3 beds
- 2 baths
- 1,449 sq ft
- 0.14 acres
Listing courtesy of ERA Experts · (512) 270-4765 · MLS# 9856698 · Status: Active
About this home
NEW PRICE $285K + BRAND-NEW ROOF! USDA eligible for $0 down financing, PLUS a 1% lender credit available through our preferred lender for qualified buyers! Welcome to 109 Filifera Ct, a truly move-in-ready and beautifully maintained single-story home tucked along a cul-de-sac-ending street in Leander’s Wildleaf community. The bright, open layout offers an easy flow between the kitchen, dining and living spaces, with a private primary suite to the back for privacy and brand-new carpet in all bedrooms. Step outside to a backyard with no rear neighbors, perfect for unwinding and enjoying beautiful Texas sunsets. A brand-new roof completed in September 2026 adds even more value and peace of mind. Enjoy Wildleaf’s community pool, playground and picnic areas, along with convenient access to Leander, Liberty Hill and the surrounding North Austin area.
Description provided by the listing brokerage.
Facts
- Property type
- Residential · Single Family Residence
- Year built
- 2020
- Lot size
- 0.14 acres
- Living area
- 1,449 sq ft
- Price per sq ft
- $190
- Bathrooms
- 2 full, 0 half
- Garage
- 2 spaces
- HOA
- $67 (monthly)
- Annual taxes
- $7,131
- County
- Williamson
- Neighborhood
- WILDLEAF
- School district
- Liberty Hill ISD
- Schools
- Bill Burden · Legacy Ranch · Liberty Hill
Features
- Roof
- Composition
- View
- None
- Sewer
- Public Sewer
- Levels
- One
- Cooling
- Central Air
- Fencing
- Fenced, Privacy, Wood
- Heating
- Central
- Flooring
- Carpet, Vinyl
- Utilities
- Electricity Available, Natural Gas Available
- Appliances
- Dishwasher, Disposal, ENERGY STAR Qualified Appliances, Exhaust Fan, Gas Cooktop, Microwave, Free-Standing Range, Self Cleaning Oven
- Lot
- Level, Sprinkler - Automatic, Sprinklers In Rear, Sprinklers In Front, Trees-Medium (20 Ft - 40 Ft)
- Water
- Public
- Pool
- None
- Horse amenities
- None
- Windows
- Window Treatments
- Parking
- Attached, Garage Faces Front
- Exterior
- Rain Gutters
- Interior
- Breakfast Bar, Ceiling-High, Entrance Foyer, No Interior Steps, Pantry, Primary Bedroom on Main, Recessed Lighting, Walk-In Closet(s), Quartz Counters
- Community
- Clubhouse, Cluster Mailbox, Common Grounds, Dog Park, Game/Rec Rm, Kitchen Facilities, Park, Playground, Pool
- Fireplace
- None
- Foundation
- Slab
- Waterfront
- None
- Energy efficiency
- None
- Accessibility
- None
- Construction
- Brick Veneer, Masonry – Partial, Frame, HardiPlank Type, Stone
- Patio & porch
- Covered, Patio
Location

 Listings courtesy of Unlock MLS as distributed by MLS GRID.
Based on information submitted to the MLS GRID as of November 15, 2026 at 3:57 PM CT. All data is obtained from various sources and may not have been verified by broker or MLS GRID. Supplied Open House Information is subject to change without notice. All information should be independently reviewed and verified for accuracy. Properties may or may not be listed by the office/agent presenting the information.
IDX information is provided exclusively for consumers' personal, non-commercial use, and may not be used for any purpose other than to identify prospective properties consumers may be interested in purchasing. The data is deemed reliable but is not guaranteed by MLS GRID, and its use may be subject to an end user license agreement prescribed by the applicable MLS. Some IDX listings have been excluded from this website. Any use or search of this website other than by a consumer looking to purchase or lease real estate is prohibited. Terms of use