
For sale
$474,500
705 Castillo Bnd
Liberty Hill, TX 78642
- 2 beds
- 2 baths
- 1,920 sq ft
- 0.23 acres
Listing courtesy of Pure Realty · (512) 337-0400 · MLS# 9855407 · Status: Active
About this home
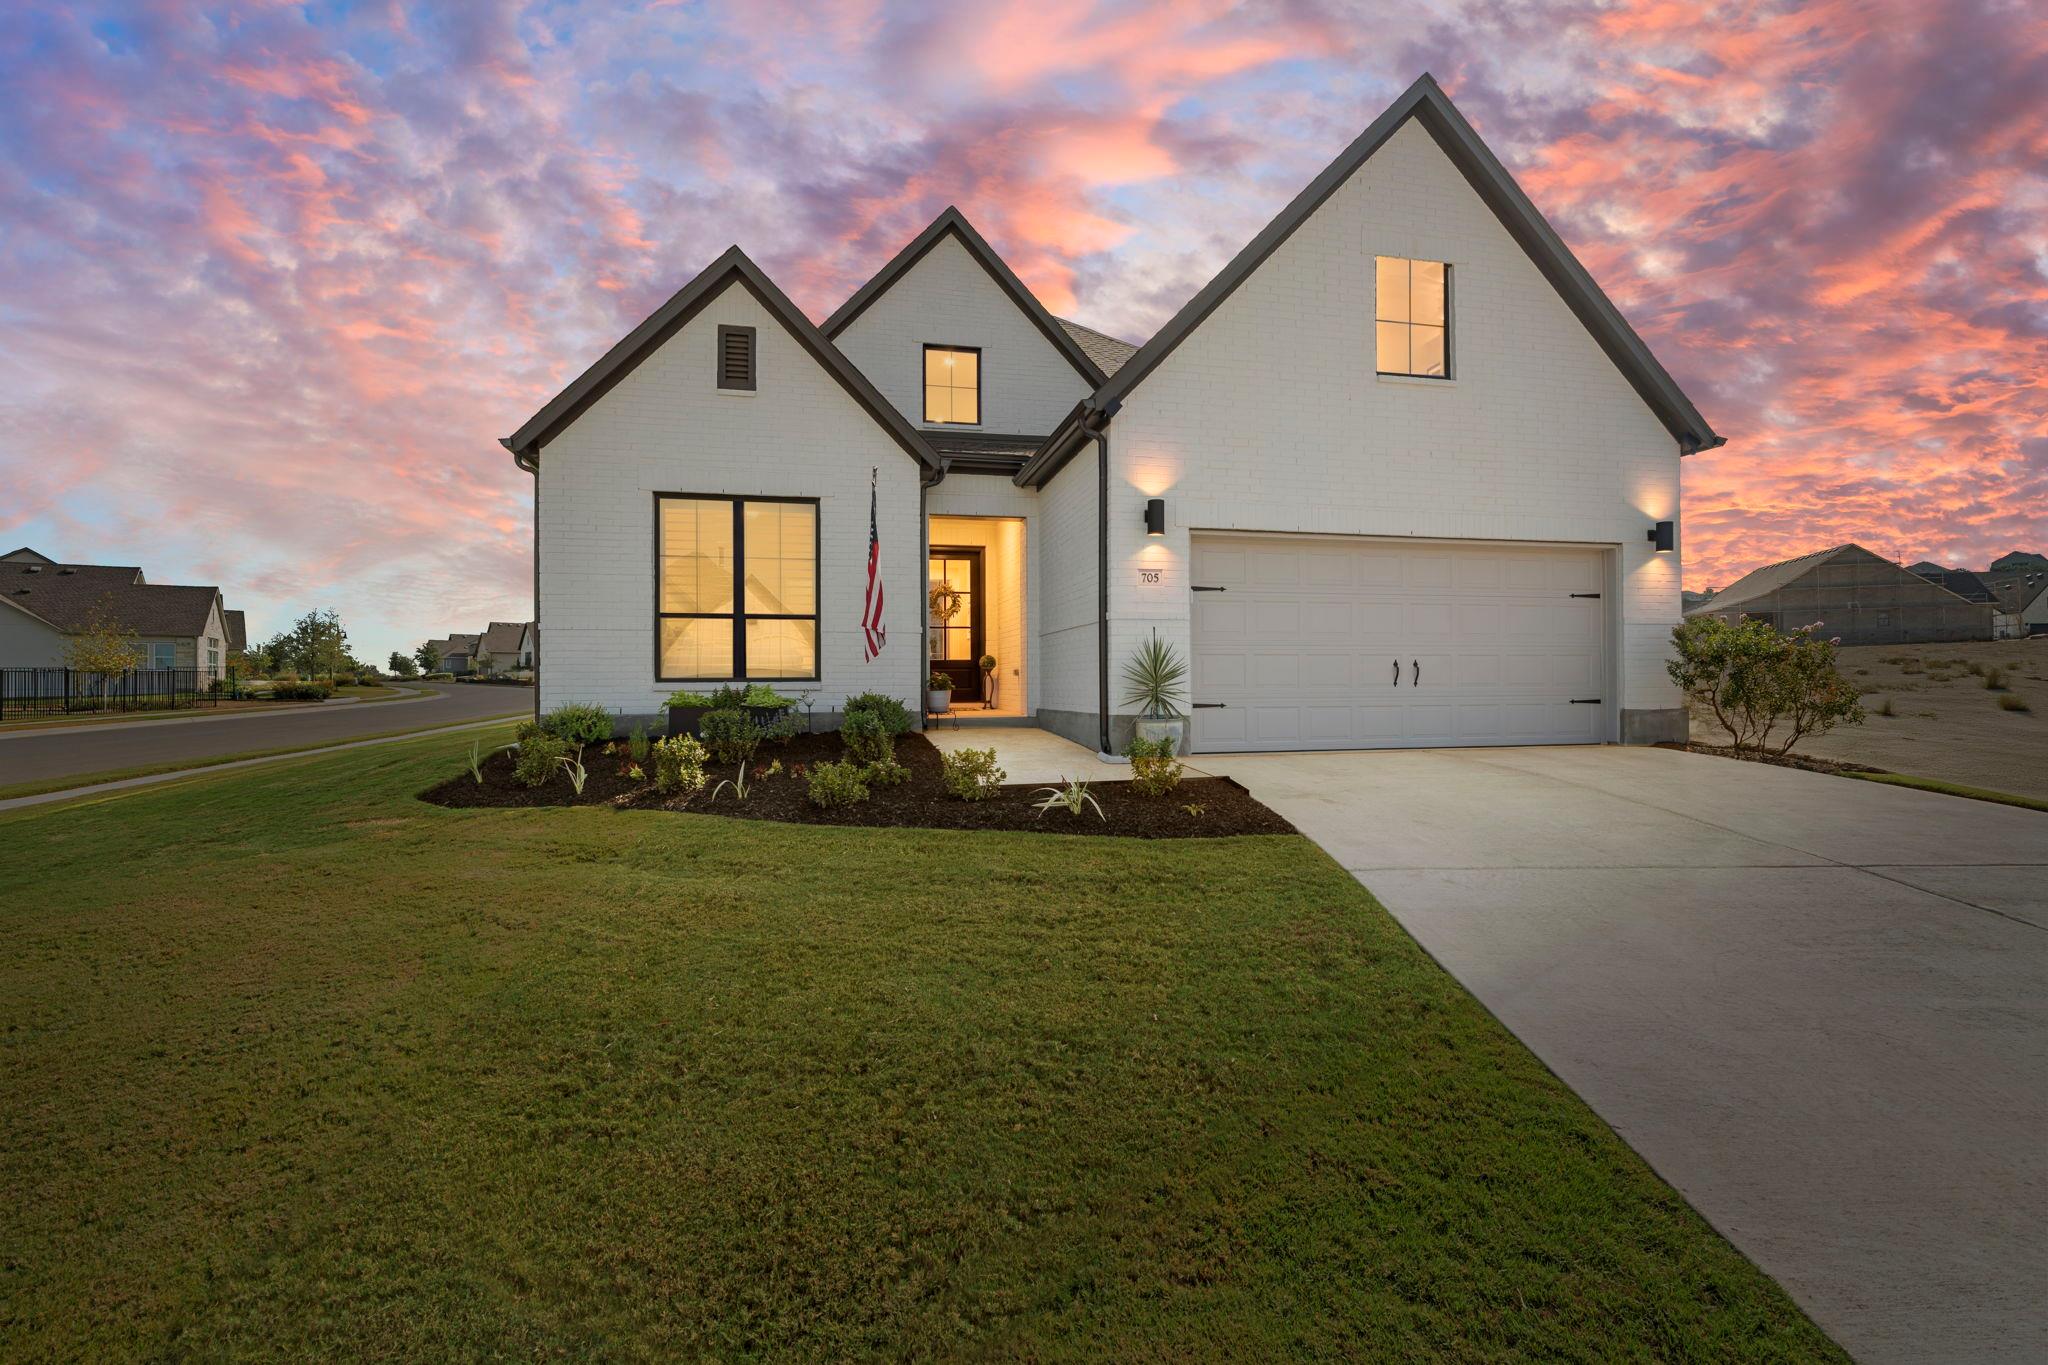
Welcome home to 705 Castillo Bend in the heart of the Regency at Santa Rita Ranch, the exclusive 55+ section among the Austin area's #1 master-planned community. This 1-year-old Toll Brothers Leander Model is better than new! Enter through the covered front porch with a thoughtfully upgraded 4ft Iron Front Door and admire the perfectly appointed floorplan with 2 beds plus a flex room/office or 3rd bedroom, and 2 full bathrooms. Additional upgrades in the home include all brick exterior, plantation shutter window treatments, a remote controlled slider shade, water softener and whole house water filter, closet system, upgraded appliances, quartz countertops, a granite composite farmhouse kitchen sink, under-cabinet lighting, luxury upgraded laundry room cabinets, and extra trees on the oversized quarter (+/-) acre corner lot! Living in this home offers convenience to multiple pharmacies, a quick drive to Bar W shopping with grocery stores and existing and incoming retail and restaurants, and a quick drive to highly rated medical services. Living in this home includes *exclusive* access to the on-site Regency amenity center and activities, plus access to 4 other Santa Rita Ranch amenity centers complete with pools, indoor and outdoor pickle ball, trails, parks and dog parks, daily- planned activities - and so much more. This home brings you the convenience of all of this - and at a price better than a to-be-built! This home is move in ready and still under warranty- 705 Castillo Bend welcomes you home!
Description provided by the listing brokerage.
Facts
- Property type
- Residential · Single Family Residence
- Year built
- 2025
- Lot size
- 0.23 acres
- Living area
- 1,920 sq ft
- Price per sq ft
- $247
- Bathrooms
- 2 full, 0 half
- Garage
- 2 spaces
- HOA
- $311 (monthly)
- Annual taxes
- $7,320
- County
- Williamson
- Neighborhood
- Regency at Santa Rita
- School district
- Georgetown ISD
- Schools
- San Gabriel · Douglas Benold · East View
Features
- Roof
- Shingle
- View
- Neighborhood
- Sewer
- MUD, Public Sewer
- Levels
- One
- Cooling
- Ceiling Fan(s), Central Air
- Fencing
- See Remarks
- Heating
- Forced Air, Natural Gas
- Flooring
- Tile
- Utilities
- Electricity Connected, Natural Gas Connected, Sewer Connected, Water Connected
- Appliances
- Cooktop, Dishwasher, Gas Oven, Refrigerator, Washer/Dryer
- Lot
- Close to Clubhouse, Corner Lot, Front Yard, Landscaped, Level
- Water
- MUD, Public
- Pool
- None
- Horse amenities
- None
- Windows
- None
- Parking
- Garage, Inside Entrance, Oversized
- Exterior
- Gutters Full
- Interior
- Open Floorplan, Primary Bedroom on Main
- Community
- Clubhouse, Cluster Mailbox, Dog Park, Fishing, Fitness Center, Game/Rec Rm, Lake, Park, Planned Social Activities, Playground, Pool, Racquetball, Sport Court(s)/Facility, Trail(s)
- Foundation
- Slab
- Waterfront
- None
- Energy efficiency
- None
- Accessibility
- None
- Construction
- Brick, Masonry – All Sides
- Patio & porch
- Rear Porch
Location

 Listings courtesy of Unlock MLS as distributed by MLS GRID.
Based on information submitted to the MLS GRID as of November 15, 2026 at 4:12 PM CT. All data is obtained from various sources and may not have been verified by broker or MLS GRID. Supplied Open House Information is subject to change without notice. All information should be independently reviewed and verified for accuracy. Properties may or may not be listed by the office/agent presenting the information.
IDX information is provided exclusively for consumers' personal, non-commercial use, and may not be used for any purpose other than to identify prospective properties consumers may be interested in purchasing. The data is deemed reliable but is not guaranteed by MLS GRID, and its use may be subject to an end user license agreement prescribed by the applicable MLS. Some IDX listings have been excluded from this website. Any use or search of this website other than by a consumer looking to purchase or lease real estate is prohibited. Terms of use