
For sale
$600,000
116 Texon Dr
Liberty Hill, TX 78642
- 4 beds
- 4 baths
- 3,032 sq ft
- 0.18 acres
Listing courtesy of Magnolia Realty Round Rock · (512) 402-5111 · MLS# 9847514 · Status: Active
About this home
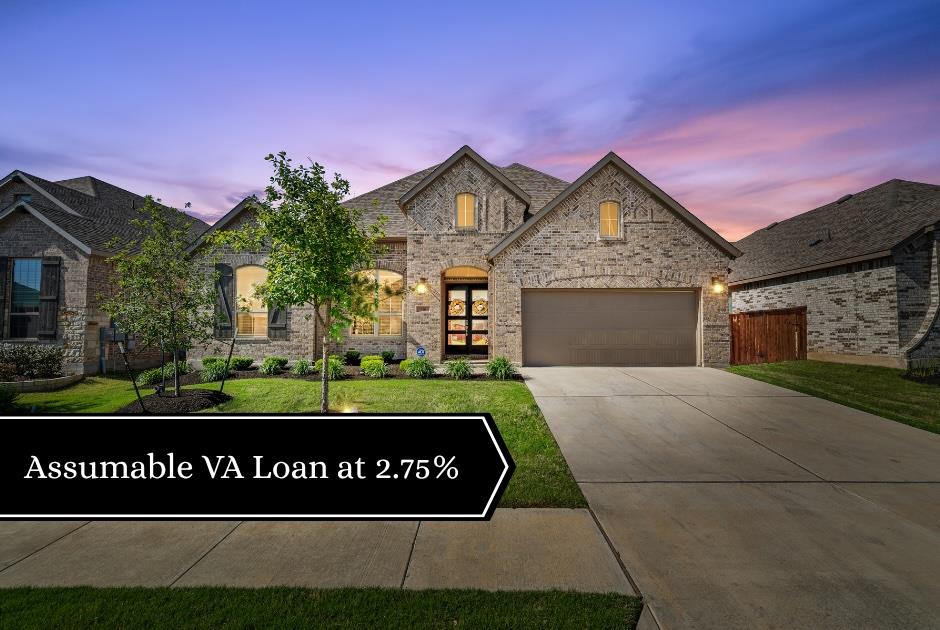
Now accepting an assumable VA loan at 2.75%, a rare opportunity in today's market! Liberty Hill has quickly become one of Central Texas's most desirable places to live, offering small-town charm, top-rated schools, and proximity to both Leander and Georgetown for a rare blend of tranquility and convenience. In the heart of the award-winning Santa Rita Ranch community sits 116 Texon Drive, a thoughtfully designed single-story home that checks every box, surrounded by resort-style pools, fitness centers, playgrounds, miles of trails, and year-round community events just outside your door. This 4-bedroom, 4-bathroom home offers just over 3,000 square feet of beautifully designed space, with intentional touches like wide entryways, soaring ceilings, a dedicated home office off the foyer, and a media room perfect for movie nights or quiet reading. The heart of the home is the open-concept living, dining, and kitchen area, featuring rich wood floors, oversized windows that fill the space with natural light, an oversized island, stainless steel appliances, and upgraded cabinetry for maximum storage and style. The primary suite is tucked away for privacy and includes a spa-like ensuite with a soaking tub, walk-in shower, dual vanities, and a walk-in closet that connects directly to the laundry room, while two additional bedrooms each offer their own private en-suite baths, ideal for teens, guests, or multigenerational living. Outside, a screened-in patio lets you enjoy the outdoors year-round, perfect for coffee at sunrise or wine at sunset, and a 3-car tandem garage with epoxy floors and extra storage completes the package. With an assumable VA loan at 2.75% available, buyers have a rare chance to lock in a rate well below today's market. 116 Texon Drive blends everyday comfort with timeless design, all within a community that truly feels like home.
Description provided by the listing brokerage.
Facts
- Property type
- Residential · Single Family Residence
- Year built
- 2020
- Lot size
- 0.18 acres
- Living area
- 3,032 sq ft
- Price per sq ft
- $198
- Bathrooms
- 4 full, 0 half
- Garage
- 3 spaces
- HOA
- $106 (monthly)
- Annual taxes
- $10,987
- County
- Williamson
- Neighborhood
- Santa Rita Ranch
- School district
- Georgetown ISD
- Schools
- San Gabriel · Douglas Benold · East View
Features
- Roof
- Composition, Shingle
- View
- Neighborhood
- Sewer
- MUD, Public Sewer
- Levels
- One
- Cooling
- Ceiling Fan(s), Central Air, Electric
- Fencing
- Back Yard, Privacy, Wood
- Heating
- Central, Forced Air, Natural Gas
- Flooring
- Tile, Wood
- Utilities
- Electricity Connected, Natural Gas Connected, Water Connected
- Appliances
- Built-In Oven(s), Dishwasher, Disposal, Gas Cooktop, Microwave, Stainless Steel Appliance(s), Vented Exhaust Fan, Water Heater, Tankless Water Heater
- Lot
- Back Yard, Cul-De-Sac, Curbs, Front Yard, Level, Public Maintained Road, Sprinklers In Rear, Sprinklers In Front, Trees-Small (Under 20 Ft), Trees-Sparse
- Water
- MUD, Public
- Pool
- None
- Horse amenities
- None
- Windows
- Display Window(s), Double Pane Windows, Screens
- Parking
- Attached, Door-Single, Driveway, Garage, Garage Faces Front
- Exterior
- Rain Gutters, Lighting, No Exterior Steps, Private Yard
- Interior
- Built-in Features, Ceiling Fan(s), Double Vanity, Eat-in Kitchen, Entrance Foyer, Granite Counters, Ceiling-High, High Speed Internet, Kitchen Island, Recessed Lighting, Primary Bedroom on Main, No Interior Steps, Open Floorplan, Pantry, Walk-In Closet(s), Soaking Tub, Bookcases, Multiple Living Areas, Study/Home Office
- Community
- BBQ Pit/Grill, Business Center, Clubhouse, Cluster Mailbox, Common Grounds, Curbs, Dog Park, Electronic Payments, Fitness Center, Game/Rec Rm, Kitchen Facilities, Park, Picnic Area, Planned Social Activities, Playground, Pool, Property Manager On-Site, Sidewalks, Tennis Court(s), Underground Utilities, Trail(s)
- Foundation
- Slab
- Waterfront
- None
- Energy efficiency
- None
- Accessibility
- None
- Construction
- Stone Veneer, Stucco
- Patio & porch
- Covered, Enclosed, Patio, Screened
Location

 Listings courtesy of Unlock MLS as distributed by MLS GRID.
Based on information submitted to the MLS GRID as of November 15, 2026 at 4:09 PM CT. All data is obtained from various sources and may not have been verified by broker or MLS GRID. Supplied Open House Information is subject to change without notice. All information should be independently reviewed and verified for accuracy. Properties may or may not be listed by the office/agent presenting the information.
IDX information is provided exclusively for consumers' personal, non-commercial use, and may not be used for any purpose other than to identify prospective properties consumers may be interested in purchasing. The data is deemed reliable but is not guaranteed by MLS GRID, and its use may be subject to an end user license agreement prescribed by the applicable MLS. Some IDX listings have been excluded from this website. Any use or search of this website other than by a consumer looking to purchase or lease real estate is prohibited. Terms of use