
For sale
$1,750,000
2251 W Fitzhugh Rd
Dripping Springs, TX 78620
- 4 beds
- 4 baths
- 3,500 sq ft
- 2.48 acres
Listing courtesy of Compass RE Texas, LLC · (512) 575-3644 · MLS# 9843968 · Status: Active
About this home
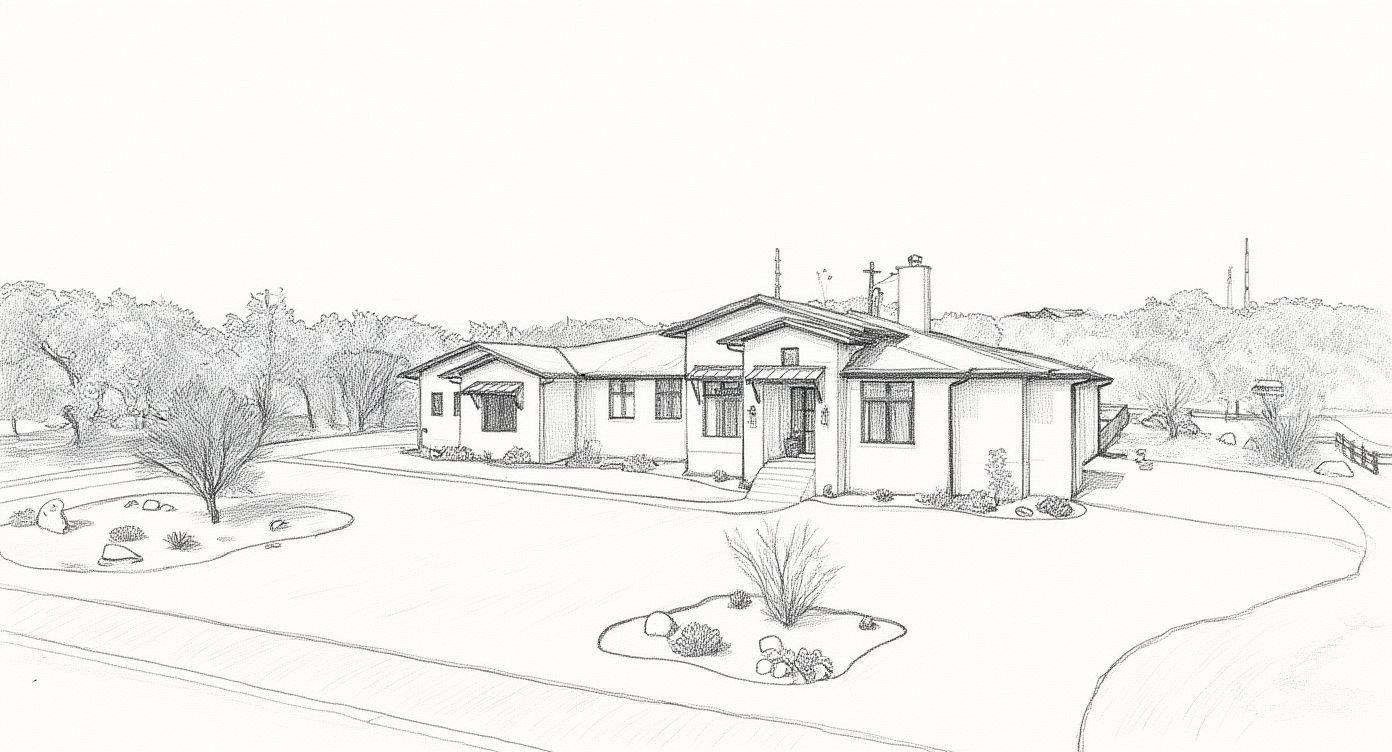
New Texas Farm-Style Home on 2+/- Acres – To Be Built Why buy an older home when you can build exactly what you want? This to-be-built Texas farm-style home sits on a private 2+/- acre lot in a peaceful, upscale Hill Country community. The estimated build time is about 12 months, and the floor plan can be modified or fully customized to fit your needs. The list price includes a full turn-key finish-out with high-end details throughout. It also includes landscaping, a driveway, propane setup, rainwater collection system, and an in-ground pool—everything you need to move in and enjoy from day one. This homesite is located in a quiet, scenic area with rolling hills and wide open skies. You’ll be in the highly rated Dripping Springs ISD, just 10 minutes from downtown Dripping Springs and about 15 minutes from the Hill Country Galleria in Bee Cave. It’s the perfect mix of privacy and convenience. Ready to build your dream home in the Texas Hill Country? Contact the agent for building plans, specifications, and community restrictions.
Description provided by the listing brokerage.
Facts
- Property type
- Residential · Single Family Residence
- Year built
- 2026
- Lot size
- 2.48 acres
- Living area
- 3,500 sq ft
- Price per sq ft
- $500
- Bathrooms
- 4 full, 0 half
- Garage
- 3 spaces
- HOA
- $700 (semi-annually)
- County
- Hays
- Neighborhood
- Medlin Creek Ranch
- School district
- Dripping Springs ISD
- Schools
- Dripping Springs · Dripping Springs Middle · Dripping Springs
Features
- Roof
- Composition
- View
- Hill Country
- Sewer
- Septic Tank
- Levels
- Two
- Cooling
- Central Air, Heat Pump
- Fencing
- None
- Heating
- Central, Heat Pump
- Flooring
- Carpet, Tile, Wood
- Utilities
- Electricity Available
- Appliances
- Built-In Oven(s), Dishwasher, Disposal, Down Draft, Exhaust Fan, Microwave, Double Oven, Stainless Steel Appliance(s), Tankless Water Heater, Vented Exhaust Fan
- Lot
- Level, Public Maintained Road, Trees-Medium (20 Ft - 40 Ft)
- Water
- See Remarks
- Pool
- In Ground, Outdoor Pool
- Horse amenities
- See Remarks
- Windows
- Double Pane Windows
- Parking
- Attached, Door-Multi, Garage Door Opener
- Exterior
- Gutters Full, Private Yard
- Interior
- Breakfast Bar, Beamed Ceilings, Ceiling-High, Granite Counters, Double Vanity, Interior Steps, Kitchen Island, Multiple Dining Areas, Multiple Living Areas, Pantry, Primary Bedroom on Main, Recessed Lighting, Walk-In Closet(s)
- Community
- None
- Fireplace
- Living Room
- Foundation
- Slab
- Waterfront
- None
- Energy efficiency
- None
- Accessibility
- None
- Construction
- HardiPlank Type, Blown-In Insulation, Masonry – All Sides, Board & Batten Siding
- Patio & porch
- Covered, Patio, Porch
Location

 Listings courtesy of Unlock MLS as distributed by MLS GRID.
Based on information submitted to the MLS GRID as of November 15, 2026 at 4:36 PM CT. All data is obtained from various sources and may not have been verified by broker or MLS GRID. Supplied Open House Information is subject to change without notice. All information should be independently reviewed and verified for accuracy. Properties may or may not be listed by the office/agent presenting the information.
IDX information is provided exclusively for consumers' personal, non-commercial use, and may not be used for any purpose other than to identify prospective properties consumers may be interested in purchasing. The data is deemed reliable but is not guaranteed by MLS GRID, and its use may be subject to an end user license agreement prescribed by the applicable MLS. Some IDX listings have been excluded from this website. Any use or search of this website other than by a consumer looking to purchase or lease real estate is prohibited. Terms of use