
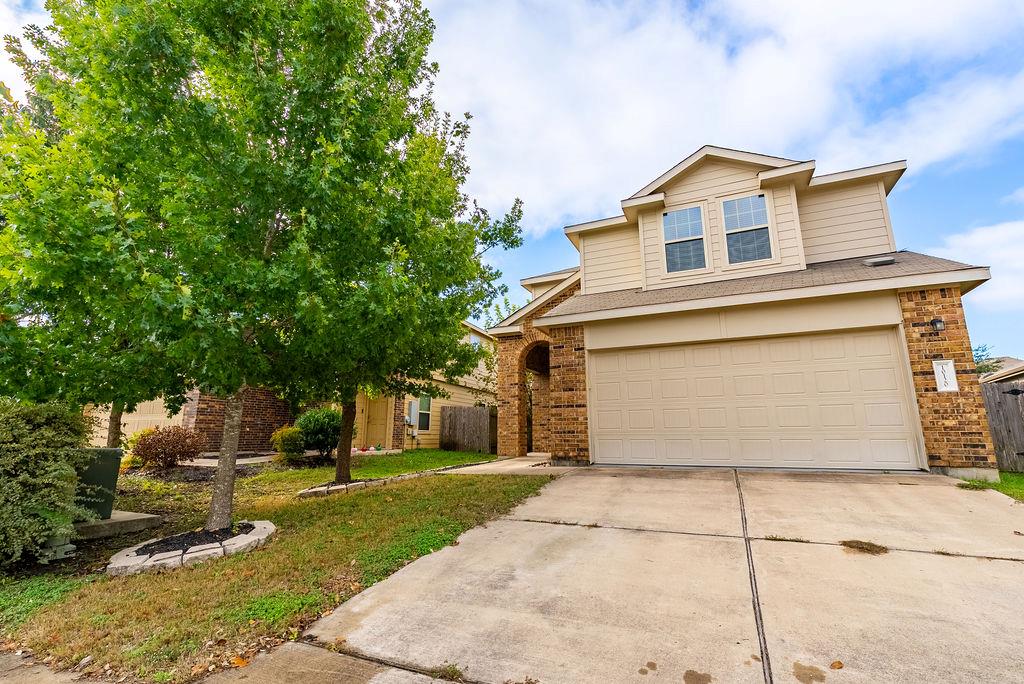
For rent
$1,950/mo
10120 Crescendo Ln
Austin, TX 78747
- 3 beds
- 3 baths
- 1,571 sq ft
- 0.13 acres
Listing courtesy of Keyrenter Property Management · (512) 596-0055 · MLS# 9837619 · Status: Active
About this rental
Discover a beautifully reimagined three-bedroom, three-bathroom home in one of Austin’s most dynamic and desirable neighborhoods. Designed for modern living and effortless entertaining, this two-story residence strikes the perfect balance between timeless sophistication and everyday functionality. Step inside to find a sun-drenched, open-concept layout that invites connection and comfort. The main living space flows seamlessly into the dining and kitchen areas, creating a welcoming atmosphere that feels both spacious and intimate. Clean lines, high-end finishes, and thoughtful design touches set the tone for stylish living. Each of the three generously sized bedrooms offers its own retreat—ideal for unwinding, working from home, or hosting overnight guests. The bathrooms are equally impressive, featuring contemporary fixtures, sleek tilework, and layouts that bring a touch of luxury to your daily routine. Outside, your private backyard is a true extension of the home. Whether you envision weekend BBQs, a garden oasis, or a tranquil spot to relax under the stars, this outdoor space is limited only by your imagination. Plus, the attached two-car garage provides secure parking and essential storage. Situated just minutes from Austin’s best restaurants, coffee shops, parks, and top-rated schools, this location offers the convenience of city living with the charm of a close-knit community.
Description provided by the listing brokerage.
Facts
- Property type
- Residential Lease · Single Family Residence
- Year built
- 2016
- Lot size
- 0.13 acres
- Living area
- 1,571 sq ft
- Bathrooms
- 2 full, 1 half
- Garage
- 2 spaces
- County
- Travis
- Neighborhood
- Bradshaw Crossing Sub Sec 11
- School district
- Austin ISD
- Schools
- Blazier · Paredes · Akins
Features
- Roof
- Composition
- View
- None
- Sewer
- Public Sewer
- Levels
- Two
- Cooling
- Ceiling Fan(s), Central Air
- Fencing
- Fenced, Wood
- Heating
- Central, Natural Gas
- Flooring
- Carpet, Tile
- Furnished
- Unfurnished
- Lease term
- 12 Months
- Utilities
- Electricity Connected, Natural Gas Connected, Sewer Connected, Water Connected
- Appliances
- Dishwasher, Dryer, Microwave, Free-Standing Gas Range, Refrigerator, Washer
- Lot
- Level, Sprinkler - Automatic, Trees-Medium (20 Ft - 40 Ft)
- Pets
- Cats OK, Dogs OK, Small (< 20 lbs), Medium (< 35 lbs), Number Limit, Size Limit, Breed Restrictions
- Water
- Public
- Pool
- None
- Windows
- Blinds, Screens
- Parking
- Attached
- Exterior
- Private Yard
- Interior
- Breakfast Bar, Ceiling Fan(s), Granite Counters, Double Vanity, Open Floorplan, Walk-In Closet(s)
- Community
- High Speed Internet, Picnic Area, Playground, Pool, Sidewalks
- Fireplace
- None
- Foundation
- Slab
- Waterfront
- None
- Energy efficiency
- None
- Accessibility
- None
- Construction
- Masonry – Partial
- Patio & porch
- Covered, Patio
Location

 Listings courtesy of Unlock MLS as distributed by MLS GRID.
Based on information submitted to the MLS GRID as of November 15, 2026 at 3:53 PM CT. All data is obtained from various sources and may not have been verified by broker or MLS GRID. Supplied Open House Information is subject to change without notice. All information should be independently reviewed and verified for accuracy. Properties may or may not be listed by the office/agent presenting the information.
IDX information is provided exclusively for consumers' personal, non-commercial use, and may not be used for any purpose other than to identify prospective properties consumers may be interested in purchasing. The data is deemed reliable but is not guaranteed by MLS GRID, and its use may be subject to an end user license agreement prescribed by the applicable MLS. Some IDX listings have been excluded from this website. Any use or search of this website other than by a consumer looking to purchase or lease real estate is prohibited. Terms of use