
For sale
$629,900
6021 N Fm 1915 None
Buckholts, TX 76518
- 4 beds
- 4 baths
- 3,585 sq ft
- 3.43 acres
Listing courtesy of Land Unlimited · (512) 729-7139 · MLS# 9828222 · Status: Active
About this home
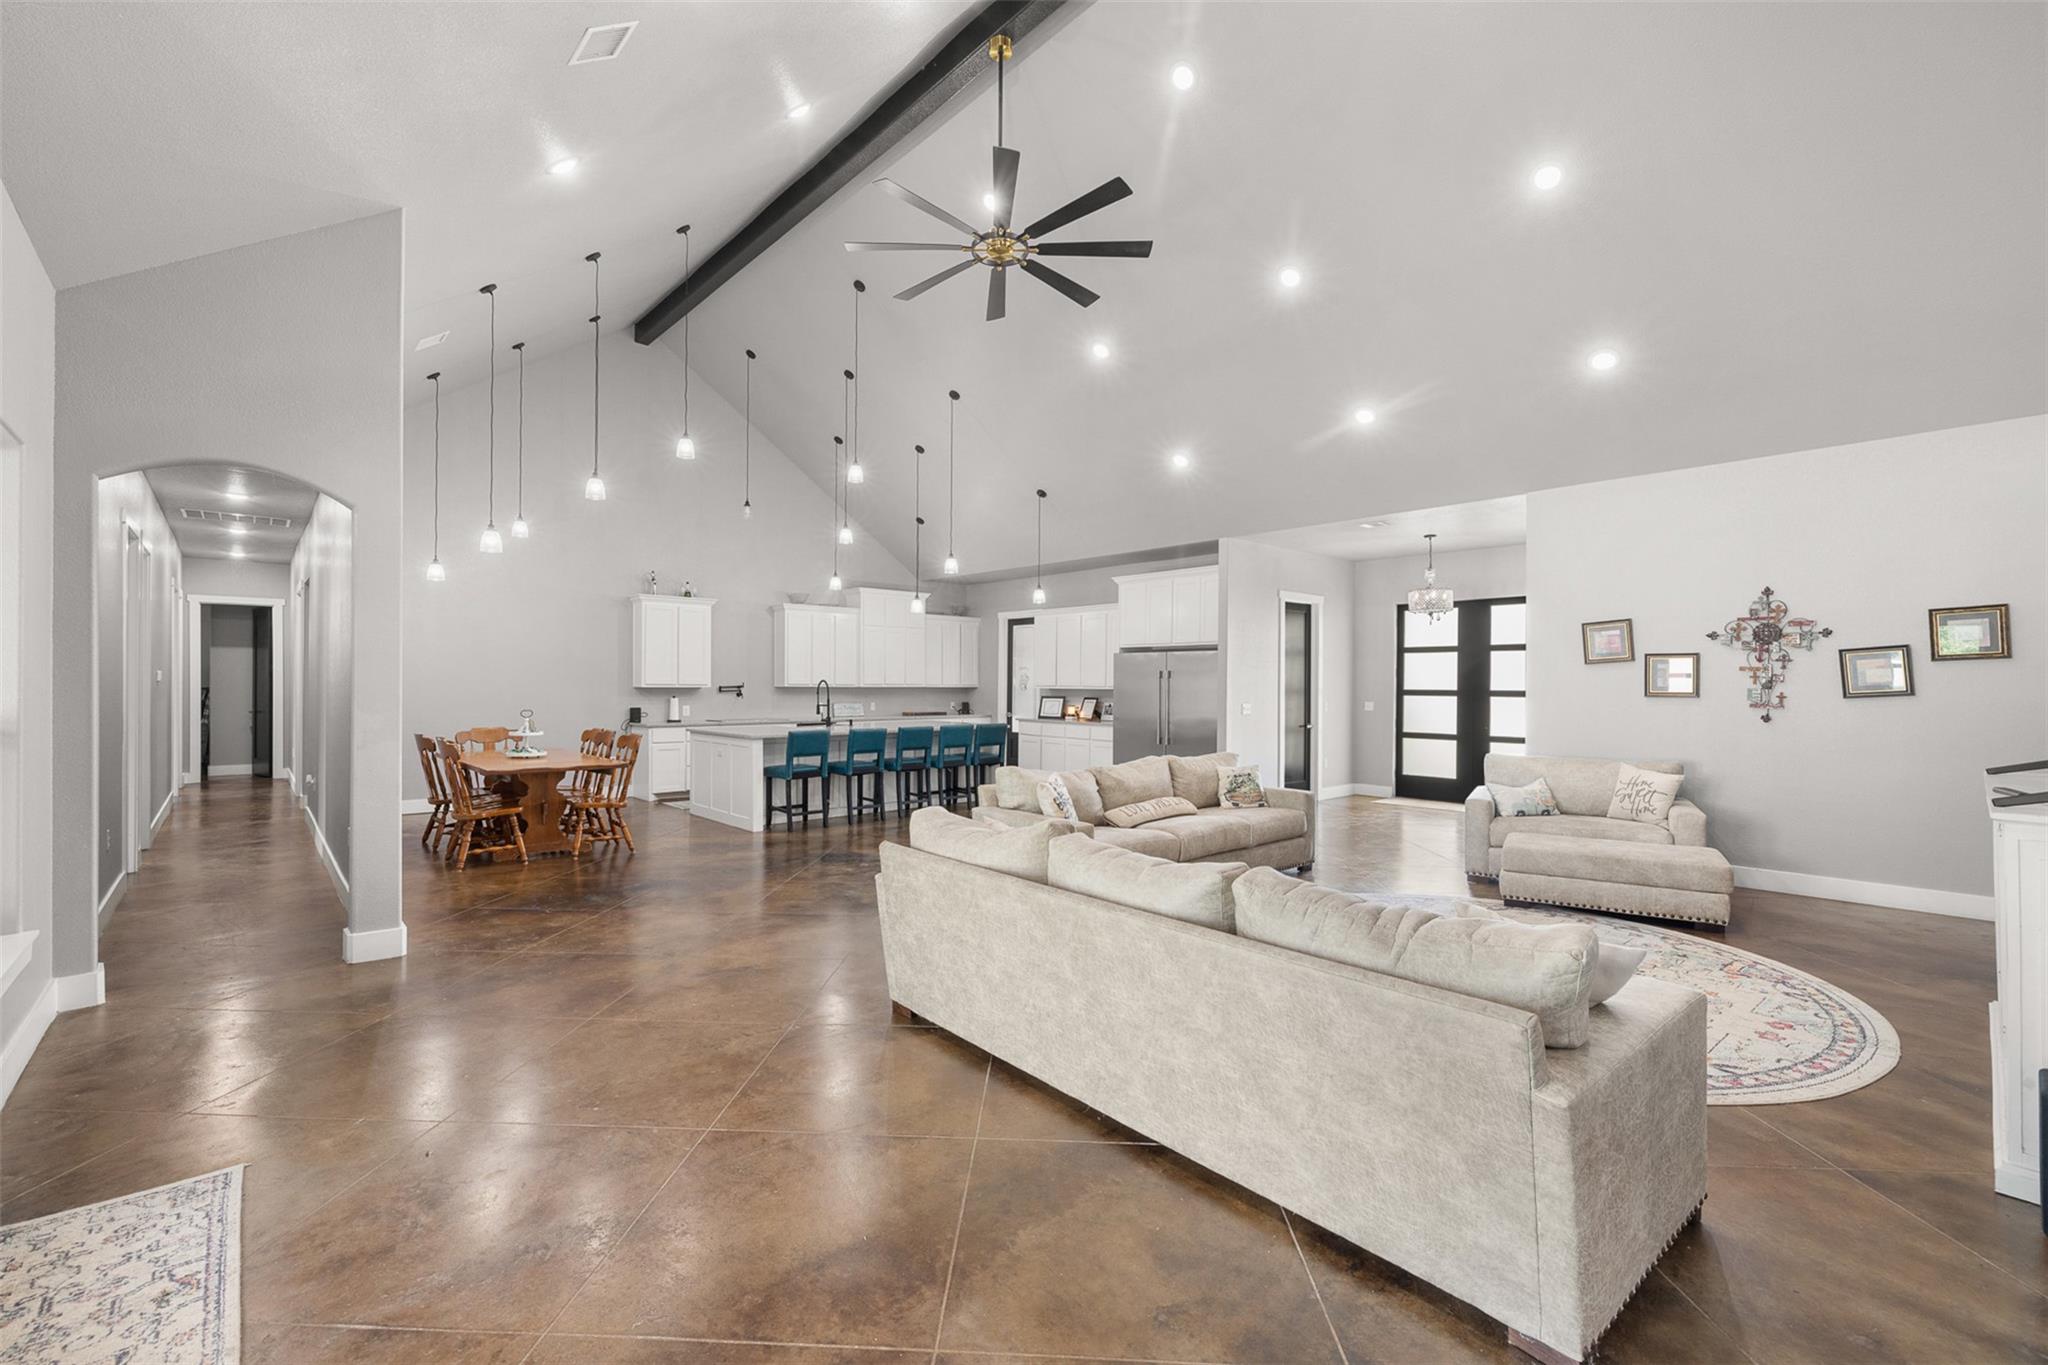
Discover space, flexibility, and opportunity on this unrestricted Buckholts property offering a custom home, impressive shop space, and room to live and work on your terms. Inside, vaulted ceilings with exposed beams create an open and inviting main living area filled with character. The spacious kitchen is built to handle everyday living and entertaining with stainless steel appliances, an industrial-size refrigerator, two full-size ovens, generous workspace, and a walk-in pantry with direct garage access. A dedicated office near the foyer offers a functional space for working from home, running a business, or creating a private study. Outside, the impressive 40’ x 50’ heated and air-conditioned barn/shop sets this property apart. Whether you need space for equipment, vehicles, a workshop, hobbies, storage, or a business operation, the unrestricted property and allowance for commercial use provide exceptional flexibility. The home also features approximately 500 square feet of unfinished, air-conditioned space upstairs with attic access, ready to become a game room, media room, home gym, guest space, or additional storage. An oversized 3-car garage with its own half bath adds even more functionality. Surrounded by peaceful country views and wide-open Texas skies, this property offers the freedom to create a setup that works for your lifestyle. With convenient access to Temple, Taylor, Samsung, and other major Central Texas employment centers, it’s a unique opportunity for a private homestead, live-work property, business headquarters, or long-term investment.
Description provided by the listing brokerage.
Facts
- Property type
- Residential · Single Family Residence
- Year built
- 2022
- Lot size
- 3.43 acres
- Living area
- 3,585 sq ft
- Price per sq ft
- $176
- Bathrooms
- 3 full, 1 half
- Garage
- 3 spaces
- Annual taxes
- $11,236
- County
- Milam
- Neighborhood
- n/a
- School district
- Cameron ISD
- Schools
- Cameron · Cameron Middle · Cameron Yoe
Features
- Roof
- Shingle
- View
- Hill Country, Pasture, Rural, Skyline, Trees/Woods
- Sewer
- Septic Tank
- Levels
- One and One Half
- Cooling
- Central Air
- Fencing
- Partial
- Heating
- Central
- Flooring
- No Carpet, Stone, Tile
- Utilities
- Electricity Connected, Sewer Connected, Water Connected
- Appliances
- See Remarks, Dishwasher, Oven, Refrigerator, Stainless Steel Appliance(s)
- Lot
- Farm, Few Trees, Front Yard, Landscaped, Level, Native Plants
- Water
- Public
- Pool
- None
- Horse amenities
- Pasture
- Windows
- See Remarks
- Parking
- Additional Parking, Attached, Driveway, Garage
- Exterior
- No Exterior Steps
- Interior
- Ceiling Fan(s), Beamed Ceilings, Ceiling-High, Ceiling-Vaulted, Granite Counters, Entrance Foyer, Open Floorplan, Pantry, Primary Bedroom on Main, Soaking Tub, Study/Home Office, Walk-In Closet(s)
- Community
- None
- Foundation
- Slab
- Waterfront
- None
- Energy efficiency
- None
- Accessibility
- None
- Construction
- Brick
- Patio & porch
- Covered, Porch
Location

 Listings courtesy of Unlock MLS as distributed by MLS GRID.
Based on information submitted to the MLS GRID as of November 15, 2026 at 4:24 PM CT. All data is obtained from various sources and may not have been verified by broker or MLS GRID. Supplied Open House Information is subject to change without notice. All information should be independently reviewed and verified for accuracy. Properties may or may not be listed by the office/agent presenting the information.
IDX information is provided exclusively for consumers' personal, non-commercial use, and may not be used for any purpose other than to identify prospective properties consumers may be interested in purchasing. The data is deemed reliable but is not guaranteed by MLS GRID, and its use may be subject to an end user license agreement prescribed by the applicable MLS. Some IDX listings have been excluded from this website. Any use or search of this website other than by a consumer looking to purchase or lease real estate is prohibited. Terms of use