
For sale
$2,700,000
25110 River Rd
Spicewood, TX 78669
- 4 beds
- 3 baths
- 4,910 sq ft
- 2.84 acres
Listing courtesy of Keller Williams - Lake Travis · (512) 263-9090 · MLS# 9823582 · Status: Active
About this home
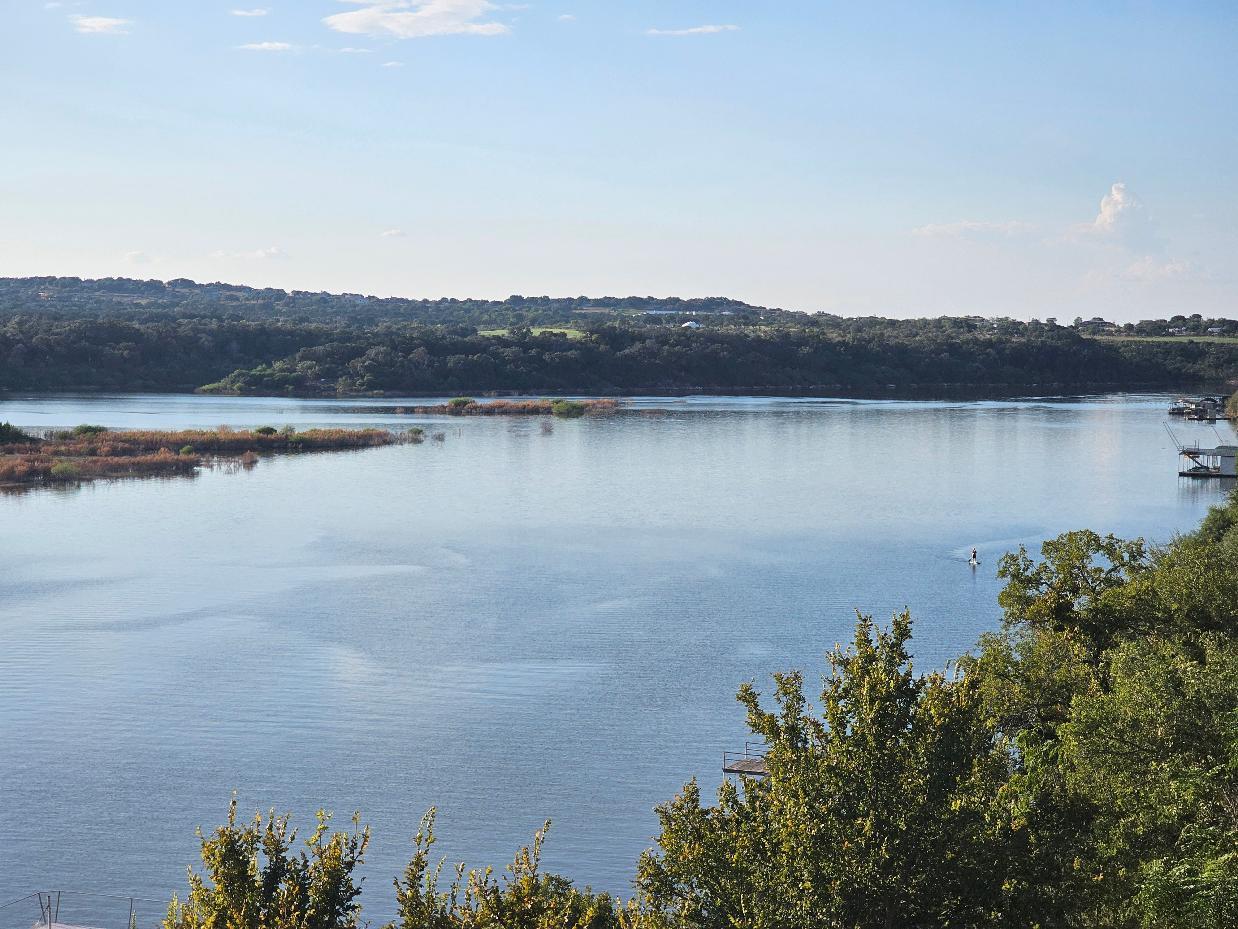
Breathtaking waterfront gated estate offering the ultimate private retreat. This 4,910 sq. ft. Estate (5 bedrooms and 3.5 bathrooms) is a resort-style sanctuary tucked behind artistic wrought-iron gates with a grand circular drive and a flowing fountain. The backyard is an entertainer’s dream, featuring a sparkling negative-edge pool, waterfall, spa, and a full outdoor kitchen with a custom rustic wood-fired pizza oven. Boaters will enjoy a private dock with a 24’ boat lift, dual wave runner lifts, and a spacious sun deck for soaking up Hill Country views. Inside, grand soaring windows, polished marble floors and exquisite ironwork lead to sophisticated living spaces. The gourmet kitchen boasts knotty alder cabinetry, granite counters, and a hand-carved stone fireplace. The lower level is designed for fun with a fully equipped home theater, living room, and three spacious guest bedrooms. This level gives you direct access to your outdoor pool, spa and dining areas. A separate private-entry Guest Villa provides the perfect space for a home office or guest suite. Car enthusiasts will appreciate two detached 2-car garages, both fully insulated with dedicated AC. The whole house is on a surge protector and lightning rods. Seller has an estimate for a tram installation. From the luxurious primary suite with a clawfoot tub and private balcony to the panoramic upper-porch views, this home offers uncompromising luxury in a prestigious setting. Experience the beauty of the Hill Country on your own private shoreline.
Description provided by the listing brokerage.
Facts
- Property type
- Residential · Single Family Residence
- Year built
- 1997
- Lot size
- 2.84 acres
- Living area
- 4,910 sq ft
- Price per sq ft
- $550
- Bathrooms
- 2 full, 1 half
- Garage
- 4 spaces
- HOA
- $100 (annually)
- Annual taxes
- $37,318
- County
- Travis
- Neighborhood
- Pedernales Bend
- School district
- Lake Travis ISD
- Schools
- West Cypress Hills · Lake Travis · Lake Travis
Features
- Roof
- Tile
- View
- Hill Country, Panoramic, Pool, River, Trees/Woods, Water
- Sewer
- Septic Tank
- Levels
- Two
- Cooling
- Ceiling Fan(s), Central Air, Electric, Wall/Window Unit(s)
- Fencing
- Front Yard, Gate, Privacy
- Heating
- Central, Electric, Fireplace(s)
- Flooring
- Carpet, Marble, Stone, Wood
- Utilities
- Electricity Connected, Other, Natural Gas Connected, Sewer Connected, Water Connected
- Appliances
- Built-In Electric Oven, Built-In Oven(s), Convection Oven, Cooktop, Dishwasher, Disposal, Dryer, Electric Cooktop, Exhaust Fan, Microwave, Electric Oven, Double Oven, Plumbed For Ice Maker, Refrigerator, Self Cleaning Oven, Stainless Steel Appliance(s), Washer, Electric Water Heater, Water Softener Owned
- Lot
- Front Yard, Landscaped, Private, Public Maintained Road, Sprinkler - Automatic, Sprinklers In Rear, Sprinklers In Front, Sprinklers On Side, Trees-Large (Over 40 Ft), Trees-Medium (20 Ft - 40 Ft), Trees-Small (Under 20 Ft), Views
- Water
- Well
- Pool
- Cabana, Heated, In Ground, Outdoor Pool, Pool/Spa Combo, Waterfall
- Horse amenities
- None
- Windows
- Blinds, Drapes, Double Pane Windows, Insulated Windows, Screens, Window Coverings, Window Treatments
- Parking
- Circular Driveway, Concrete, Covered, Detached, Door-Multi, Electric Gate, Garage, Garage Door Opener, Gated, Heated Garage, Private
- Exterior
- Balcony, Barbecue, Boat Dock - Private, Boat Lift, Uncovered Courtyard, Gas Grill, Outdoor Grill, Private Entrance, Private Yard
- Interior
- Breakfast Bar, Ceiling Fan(s), Cathedral Ceiling(s), Coffered Ceiling(s), Chandelier, Granite Counters, Double Vanity, Multiple Living Areas
- Community
- Lake
- Fireplace
- Gas, Gas Log, Great Room
- Foundation
- Slab
- Waterfront
- Lake Privileges, Waterfront
- Energy efficiency
- None
- Accessibility
- None
- Construction
- Masonry – All Sides, Stone
- Patio & porch
- Covered, Porch, Rear Porch
Location

 Listings courtesy of Unlock MLS as distributed by MLS GRID.
Based on information submitted to the MLS GRID as of November 15, 2026 at 3:58 PM CT. All data is obtained from various sources and may not have been verified by broker or MLS GRID. Supplied Open House Information is subject to change without notice. All information should be independently reviewed and verified for accuracy. Properties may or may not be listed by the office/agent presenting the information.
IDX information is provided exclusively for consumers' personal, non-commercial use, and may not be used for any purpose other than to identify prospective properties consumers may be interested in purchasing. The data is deemed reliable but is not guaranteed by MLS GRID, and its use may be subject to an end user license agreement prescribed by the applicable MLS. Some IDX listings have been excluded from this website. Any use or search of this website other than by a consumer looking to purchase or lease real estate is prohibited. Terms of use