
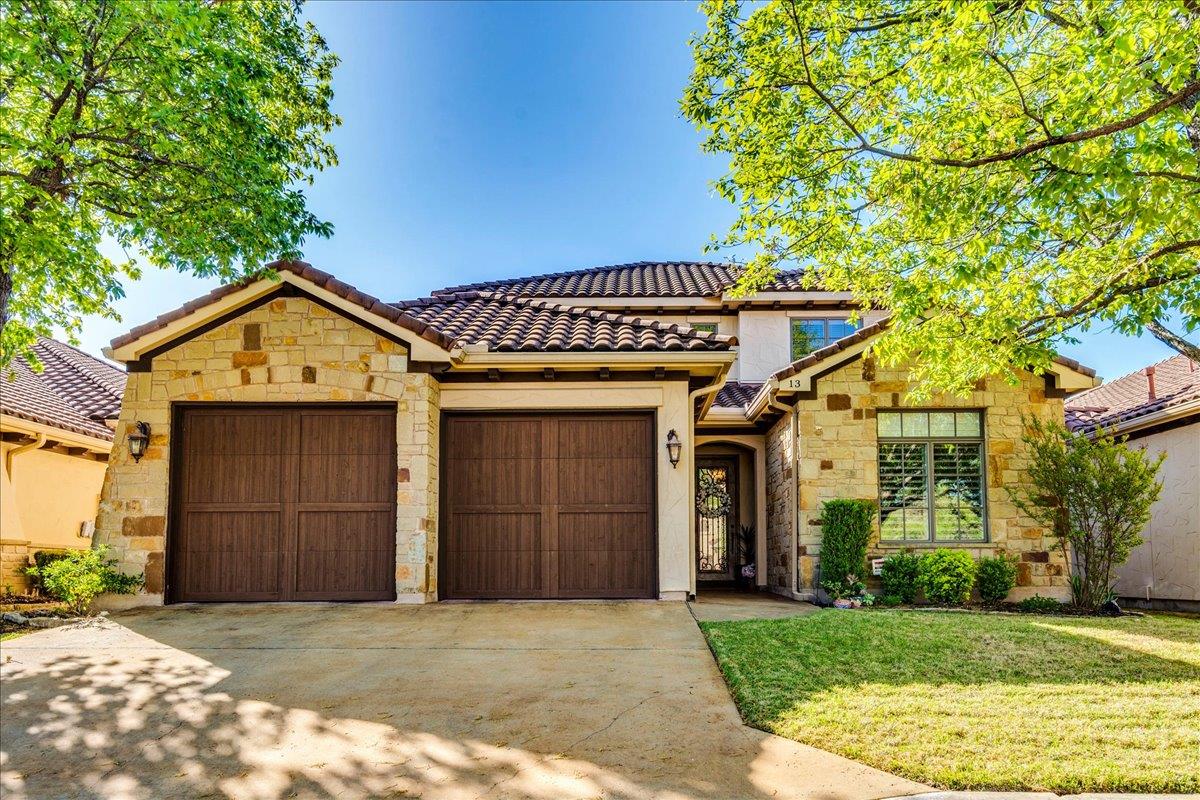
For sale
$1,049,000
13 Borello Dr
Austin, TX 78738
- 4 beds
- 3 baths
- 2,928 sq ft
- 0.25 acres
Listing courtesy of Intege Realty LLC · (512) 703-0998 · MLS# 9822365 · Status: Active
About this home
LOCATED ON BEAUTIFUL 4th FAIRWAY!! Enjoy lock-and-leave living in this beautifully updated, well-maintained full size villa in the sought-after gated golf course community of Flintrock Falls. Golf course views from the relaxing screened-in patio and the upstairs covered balcony. The living area, complete with a gas fireplace, flows seamlessly into the spacious dining area and beautiful kitchen, featuring Alderwood cabinets and newer Taj Mahal quartzite countertops. The flexible floor plan includes a large downstairs master suite with golf course views, an updated bath with a marble shower and separate oversized bathtub, and a spacious 10 x 10 master closet. The additional downstairs bedroom can also serve as an office. Upstairs, a large game room offers the same wonderful golf course view through sliding doors that open to the covered patio. You will also find two additional bedrooms upstairs, both with large walk-in closets and access to a full bathroom with separate sink access. What's Special - Beautiful Golf Course Views! Required Social Membership at The Hills includes clubhouse privileges with access to 5 dining options, including The Hills Signature Chophouse, Aquatic Complex access with 3 pools, a splash pad and water slide as well as year round social activities and programming. Make new friends through the club! Each stand-alone villa includes fully maintained landscaping and irrigation. Enjoy relaxed, secure living in this exquisite home! Walking distance to the Flintrock Falls clubhouse and near the Flintrock/The Hills gate for easy access to The Hills Park, The Hills Clubhouse and more! Conveniently located just 5-10 minutes from Lakeway and Bee Cave Grocery Stores, Shops, Lake Travis HS, and the Hill Country Galleria
Description provided by the listing brokerage.
Facts
- Property type
- Residential · Single Family Residence
- Year built
- 2011
- Lot size
- 0.25 acres
- Living area
- 2,928 sq ft
- Price per sq ft
- $358
- Bathrooms
- 3 full, 0 half
- Garage
- 2 spaces
- HOA
- $2,509 (semi-annually)
- Annual taxes
- $19,034
- County
- Travis
- Neighborhood
- Villas At Flintrock Sec 2 Condo
- School district
- Lake Travis ISD
- Schools
- Lakeway · Hudson Bend · Lake Travis
Features
- Roof
- Tile
- View
- Golf Course
- Sewer
- MUD
- Levels
- Two
- Cooling
- Ceiling Fan(s), Central Air, Electric, Multi Units, Zoned
- Fencing
- None
- Heating
- Central, Electric, Exhaust Fan, Fireplace(s), Zoned
- Flooring
- Carpet, Tile, Wood
- Utilities
- Cable Connected, Electricity Connected, High Speed Internet, Natural Gas Not Available, Propane, Sewer Connected, Underground Utilities, Water Connected
- Appliances
- Convection Oven, Dishwasher, Disposal, Exhaust Fan, Microwave, Electric Oven, Propane Cooktop, RNGHD, Refrigerator, Electric Water Heater
- Lot
- Backs To Golf Course, Curbs, Front Yard, Landscaped, Level, Sprinkler - Automatic, Sprinklers In Rear, Sprinklers In Front, Trees-Large (Over 40 Ft), Trees-Medium (20 Ft - 40 Ft), Trees-Moderate, Views
- Water
- MUD
- Pool
- None
- Horse amenities
- None
- Windows
- Blinds, Double Pane Windows, Plantation Shutters, Screens, Shutters, Window Treatments, Wood Frames
- Parking
- Attached, Door-Multi, Driveway, Garage Door Opener, Garage Faces Front, Inside Entrance, Side By Side
- Exterior
- Balcony, Gutters Full, No Exterior Steps, Private Entrance
- Interior
- Bookcases, Breakfast Bar, Built-in Features, Ceiling Fan(s), Ceiling-High, Tray Ceiling(s), Granite Counters, Double Vanity, Kitchen Island, Multiple Living Areas, Open Floorplan, Pantry, Primary Bedroom on Main, Recessed Lighting, Smart Thermostat, Soaking Tub, Walk-In Closet(s), Wired for Sound
- Community
- Clubhouse, Cluster Mailbox, Common Grounds, Curbs, Fitness Center, Gated, Golf, High Speed Internet, Lock and Leave, Park, Planned Social Activities, Playground, Pool, Restaurant, Tennis Court(s), Underground Utilities, Trail(s)
- Fireplace
- Gas Log, Gas Starter, Living Room, Propane, Wood Burning
- Foundation
- Slab
- Waterfront
- None
- Energy efficiency
- None
- Accessibility
- None
- Construction
- Stone, Stucco
- Patio & porch
- Covered, Patio, Rear Porch, Screened
Location

 Listings courtesy of Unlock MLS as distributed by MLS GRID.
Based on information submitted to the MLS GRID as of November 15, 2026 at 3:52 PM CT. All data is obtained from various sources and may not have been verified by broker or MLS GRID. Supplied Open House Information is subject to change without notice. All information should be independently reviewed and verified for accuracy. Properties may or may not be listed by the office/agent presenting the information.
IDX information is provided exclusively for consumers' personal, non-commercial use, and may not be used for any purpose other than to identify prospective properties consumers may be interested in purchasing. The data is deemed reliable but is not guaranteed by MLS GRID, and its use may be subject to an end user license agreement prescribed by the applicable MLS. Some IDX listings have been excluded from this website. Any use or search of this website other than by a consumer looking to purchase or lease real estate is prohibited. Terms of use