
For sale
$379,000
12700 La Salle Dr
Austin, TX 78727
- 3 beds
- 2 baths
- 1,326 sq ft
- 0.16 acres
Listing courtesy of JNJ REAL ESTATE INVESTMENT LLC · (512) 592-0280 · MLS# 9818875 · Status: Active
About this home
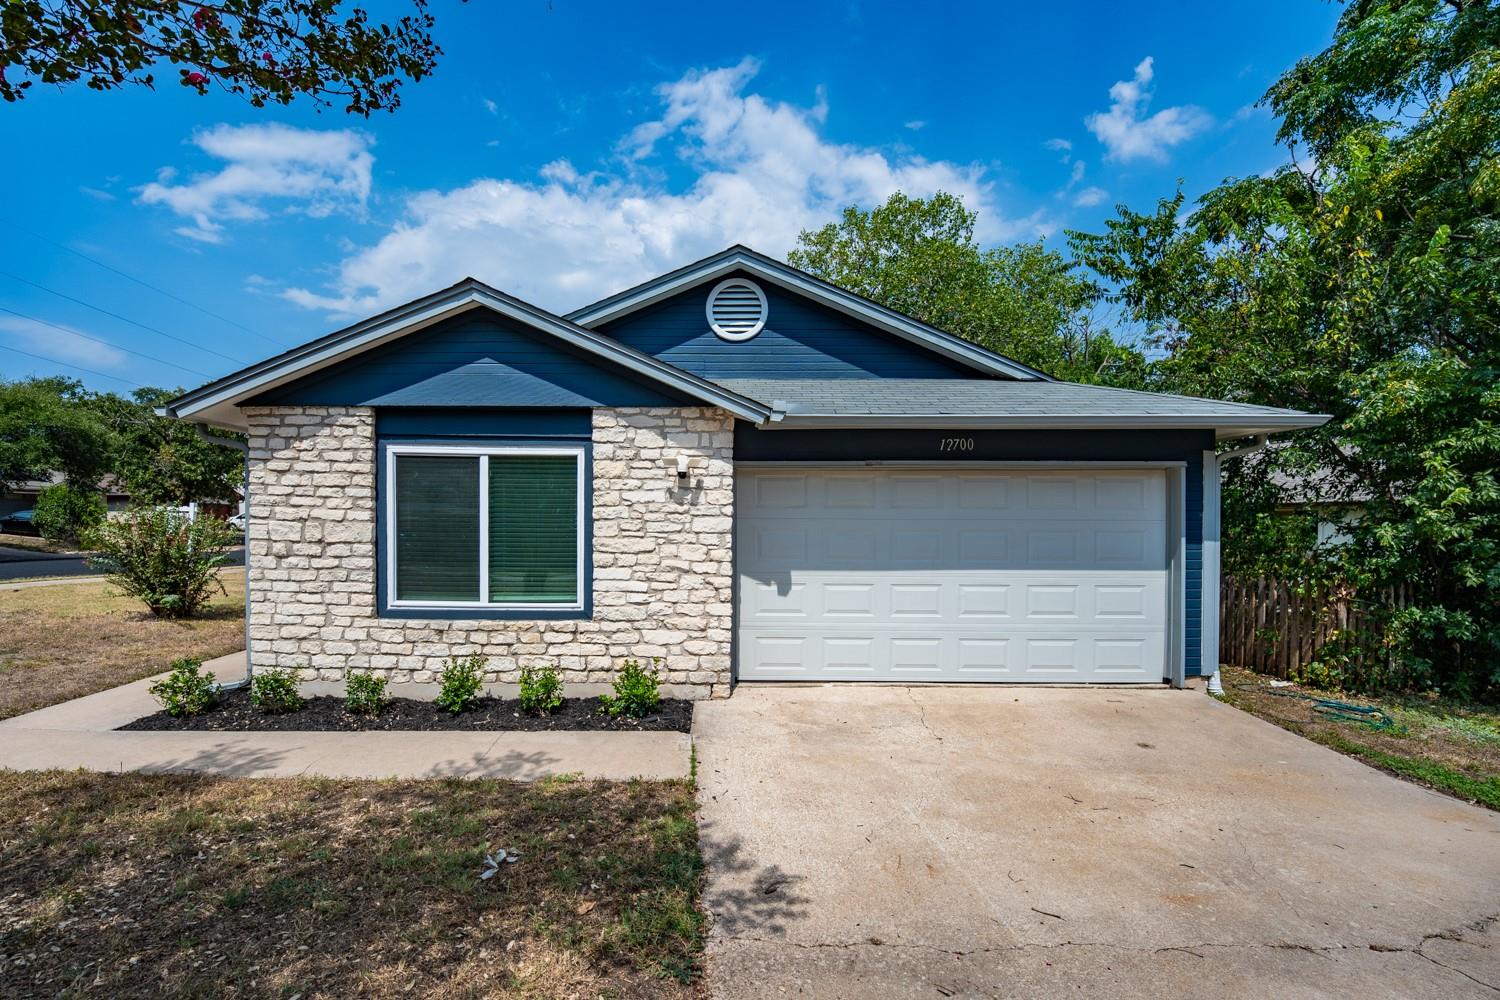
Charming and move-in ready home in the highly desirable Milwood neighborhood, offering an unbeatable North Austin location and excellent schools, including Canyon Vista Middle School and Westwood High School. This thoughtfully maintained home features a bright, open floor plan with vaulted ceilings, abundant natural light, and a freshly painted exterior that gives the home a clean, updated look. Recent improvements include the roof, HVAC, and windows. The private backyard offers mature shade trees and plenty of space to relax or entertain. Just about 5 minutes from the Apple campus and conveniently located near major tech employers, with grocery stores, restaurants, shopping, and everyday conveniences within walking distance. Easy access to The Domain, Q2 Stadium, and major highways. A charming, low-maintenance home in one of North Austin’s most convenient and sought-after locations!
Description provided by the listing brokerage.
Facts
- Property type
- Residential · Single Family Residence
- Year built
- 1984
- Lot size
- 0.16 acres
- Living area
- 1,326 sq ft
- Price per sq ft
- $286
- Bathrooms
- 2 full, 0 half
- Garage
- 2 spaces
- Annual taxes
- $7,547
- County
- Travis
- Neighborhood
- Milwood Sec 14
- School district
- Round Rock ISD
- Schools
- Jollyville · Canyon Vista · Westwood
Features
- Roof
- Shingle
- View
- Neighborhood, Trees/Woods
- Sewer
- Public Sewer
- Levels
- One
- Cooling
- Ceiling Fan(s), Central Air
- Fencing
- Back Yard, Fenced, Wood
- Heating
- Central
- Flooring
- Tile, Vinyl
- Utilities
- Electricity Available, Natural Gas Available, Sewer Available, Water Available
- Appliances
- Cooktop, Dishwasher, Gas Cooktop, Gas Range, Ice Maker, Microwave, Oven, Range, Free-Standing Gas Range, RNGHD, Refrigerator, Free-Standing Refrigerator, Stainless Steel Appliance(s)
- Lot
- None
- Water
- Public
- Pool
- None
- Horse amenities
- None
- Windows
- Blinds, Drapes
- Parking
- Attached, Concrete, Driveway, Garage, Garage Door Opener
- Exterior
- Rain Gutters, Private Entrance, Private Yard
- Interior
- Breakfast Bar, Built-in Features, Ceiling Fan(s), Ceiling-Vaulted, Chandelier, Granite Counters, Stone Counters, Entrance Foyer, Kitchen Island, Open Floorplan, Pantry, Soaking Tub
- Community
- None
- Fireplace
- Living Room
- Foundation
- Slab
- Waterfront
- None
- Energy efficiency
- None
- Accessibility
- None
- Construction
- Wood Siding, Stone, Stone Veneer, Stucco
- Patio & porch
- Patio
Location

 Listings courtesy of Unlock MLS as distributed by MLS GRID.
Based on information submitted to the MLS GRID as of November 15, 2026 at 4:22 PM CT. All data is obtained from various sources and may not have been verified by broker or MLS GRID. Supplied Open House Information is subject to change without notice. All information should be independently reviewed and verified for accuracy. Properties may or may not be listed by the office/agent presenting the information.
IDX information is provided exclusively for consumers' personal, non-commercial use, and may not be used for any purpose other than to identify prospective properties consumers may be interested in purchasing. The data is deemed reliable but is not guaranteed by MLS GRID, and its use may be subject to an end user license agreement prescribed by the applicable MLS. Some IDX listings have been excluded from this website. Any use or search of this website other than by a consumer looking to purchase or lease real estate is prohibited. Terms of use