
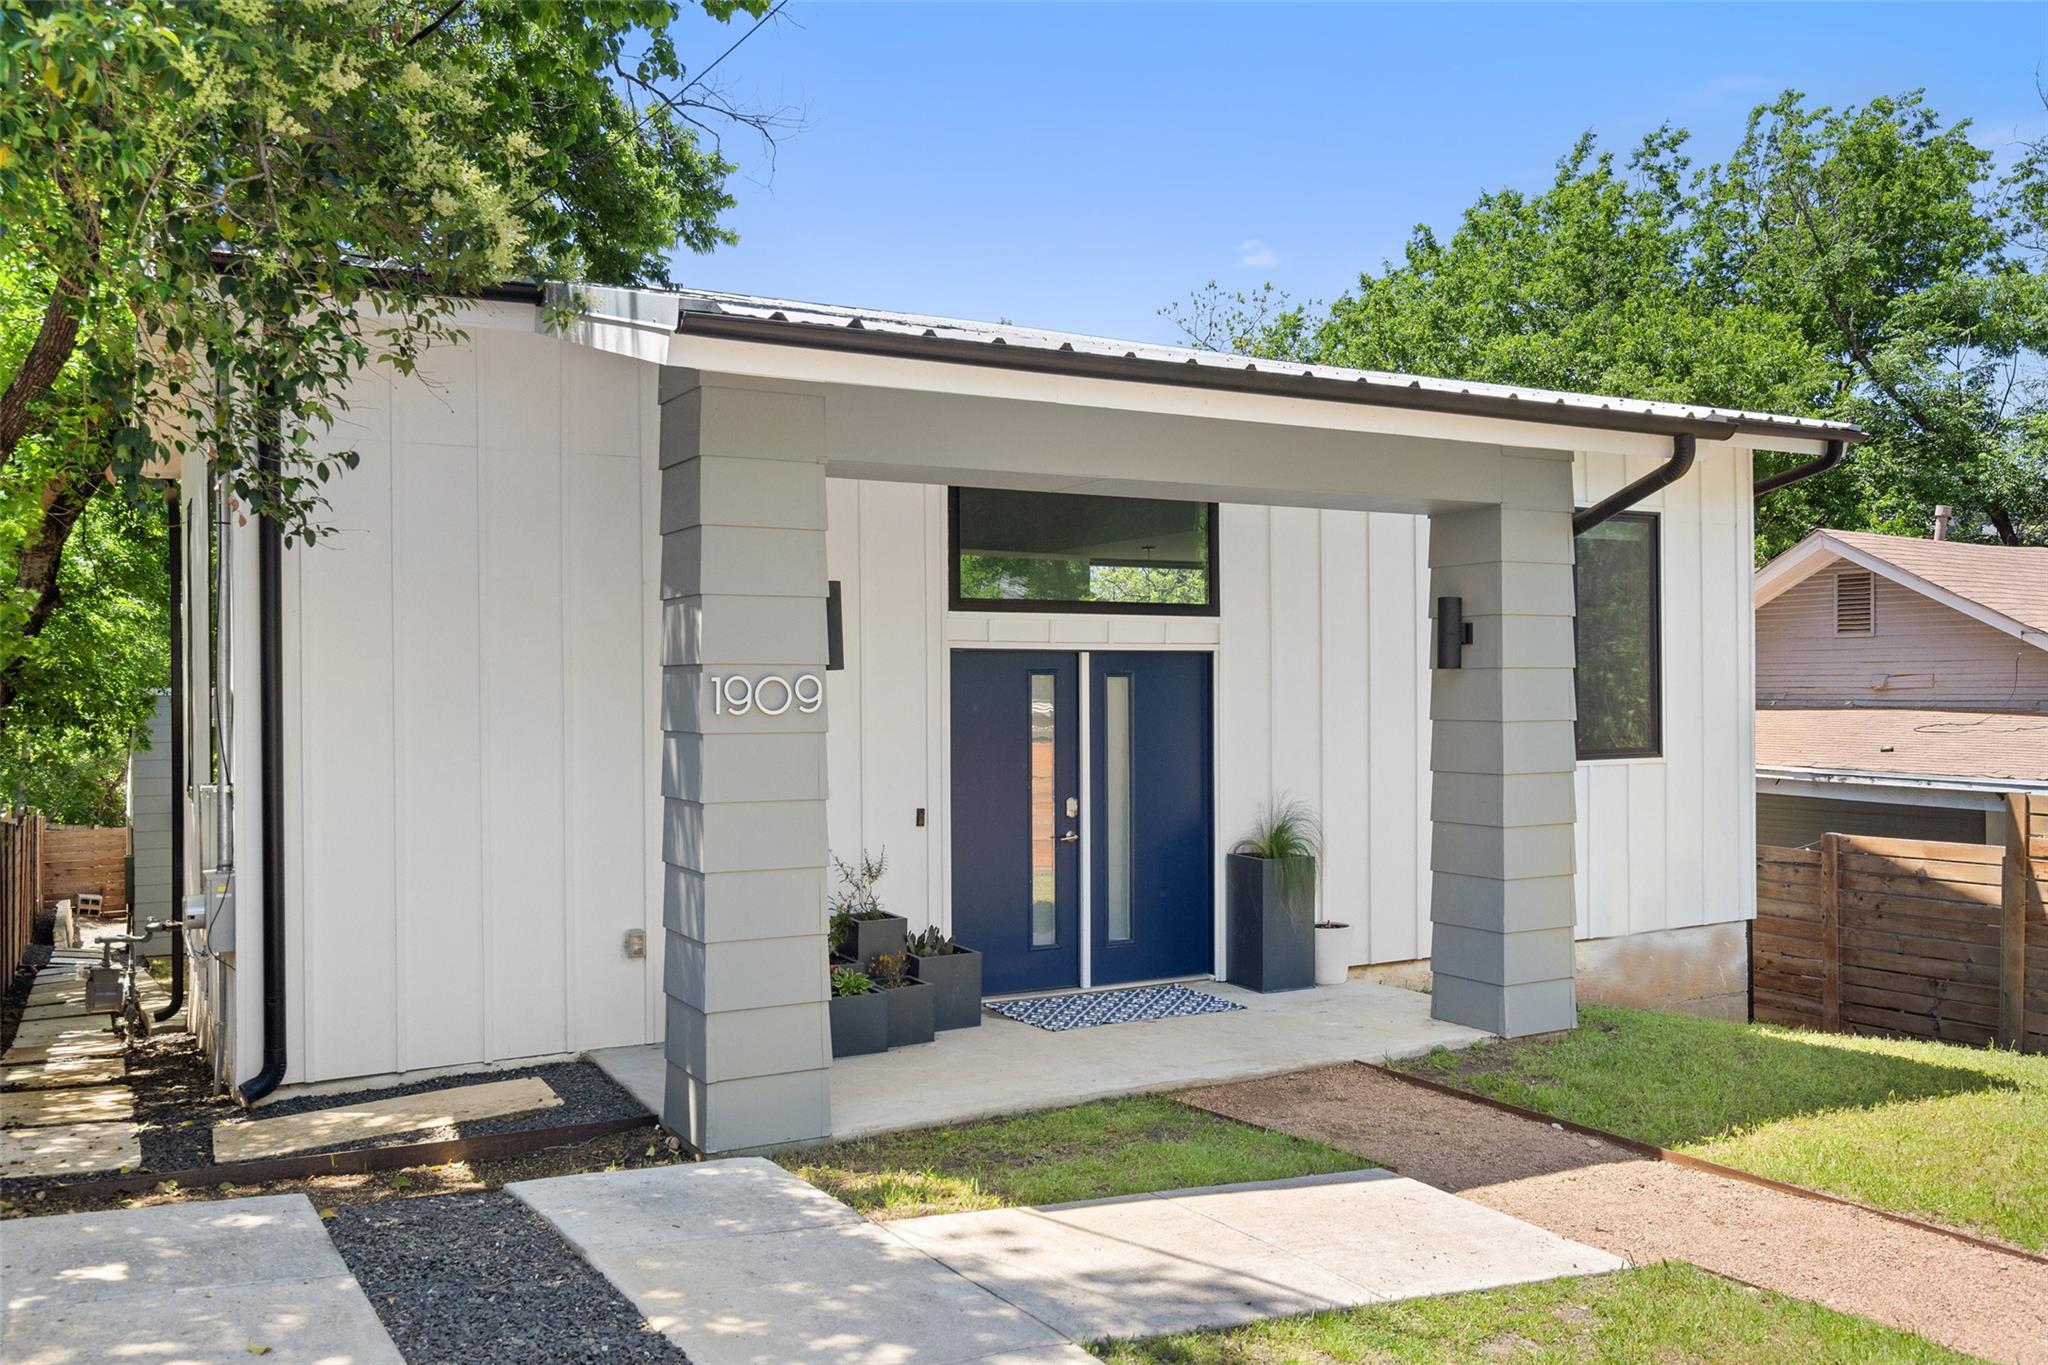
For sale
$1,100,000
1909 E 9th St
Austin, TX 78702
- 3 beds
- 3 baths
- 1,906 sq ft
- 0.12 acres
Listing courtesy of Compass RE Texas, LLC · (512) 575-3644 · MLS# 9800863 · Status: Active
About this home
1909 E 9th Street is more than a home, it's a wellness-forward lifestyle in the heart of East Austin. This 2018-built, 1,906-square-foot residence offers 3 bedrooms, 2.5 baths, and a thoughtfully curated design that puts health and comfort at the center of everyday living. Set on a fully fenced, 0.125-acre lot with alley access to a 2-car garage, the home is packed with premium health upgrades: a whole-home water filtration and softening system, under-counter reverse osmosis with remineralization for drinking water, an upgraded whole-home UV air filtration system, a full home gym, and an infrared sauna for ultimate relaxation and recovery. Oversized picture windows flood the home with natural light throughout. Smart technology elevates everyday convenience, with temperature-controlled Hue lighting throughout, automatic powered custom blinds, a top-of-the-line security system, and Google Fiber wiring for seamless connectivity. The primary suite is a true retreat, complete with a private balcony for quiet morning coffee or evening unwinding. Location is unbeatable: walk to East Austin favorites like Suerte, Canje, Launderette, Salt & Time, Whistler's, and Figure8, plus countless other spots that make this neighborhood one of the city's most sought-after. This is a rare opportunity to own a truly exceptional, health-conscious home in one of Austin's hottest areas.
Description provided by the listing brokerage.
Facts
- Property type
- Residential · Single Family Residence
- Year built
- 2018
- Lot size
- 0.12 acres
- Living area
- 1,906 sq ft
- Price per sq ft
- $577
- Bathrooms
- 2 full, 1 half
- Garage
- 2 spaces
- County
- Travis
- Neighborhood
- Grandview Place
- School district
- Austin ISD
- Schools
- Zavala · Martin · Eastside Early College
Features
- Roof
- Metal
- View
- Downtown, See Remarks
- Sewer
- Public Sewer
- Levels
- Multi/Split
- Cooling
- Central Air
- Fencing
- Back Yard, Wood
- Heating
- Central
- Flooring
- Concrete, Tile, Wood
- Utilities
- Electricity Available, High Speed Internet, Natural Gas Available
- Appliances
- Dishwasher, Disposal, Exhaust Fan, Gas Cooktop, Free-Standing Range, Stainless Steel Appliance(s), Tankless Water Heater, Water Purifier, Water Softener, Wine Refrigerator
- Lot
- Alley, Curbs, Interior Lot
- Water
- Public
- Pool
- None
- Horse amenities
- None
- Windows
- Double Pane Windows
- Parking
- Alley Access, Detached, Garage
- Exterior
- Balcony, Exterior Steps, Private Entrance, Private Yard
- Interior
- Ceiling Fan(s), Double Vanity, Interior Steps, Kitchen Island, Primary Bedroom on Main, Recessed Lighting, Sauna, Smart Thermostat
- Community
- See Remarks
- Fireplace
- None
- Foundation
- Slab
- Waterfront
- None
- Energy efficiency
- Healthy Living Features, Thermostat
- Accessibility
- None
- Construction
- HardiPlank Type
- Patio & porch
- Deck, Patio, Porch, Rear Porch
Location

 Listings courtesy of Unlock MLS as distributed by MLS GRID.
Based on information submitted to the MLS GRID as of November 15, 2026 at 3:52 PM CT. All data is obtained from various sources and may not have been verified by broker or MLS GRID. Supplied Open House Information is subject to change without notice. All information should be independently reviewed and verified for accuracy. Properties may or may not be listed by the office/agent presenting the information.
IDX information is provided exclusively for consumers' personal, non-commercial use, and may not be used for any purpose other than to identify prospective properties consumers may be interested in purchasing. The data is deemed reliable but is not guaranteed by MLS GRID, and its use may be subject to an end user license agreement prescribed by the applicable MLS. Some IDX listings have been excluded from this website. Any use or search of this website other than by a consumer looking to purchase or lease real estate is prohibited. Terms of use