
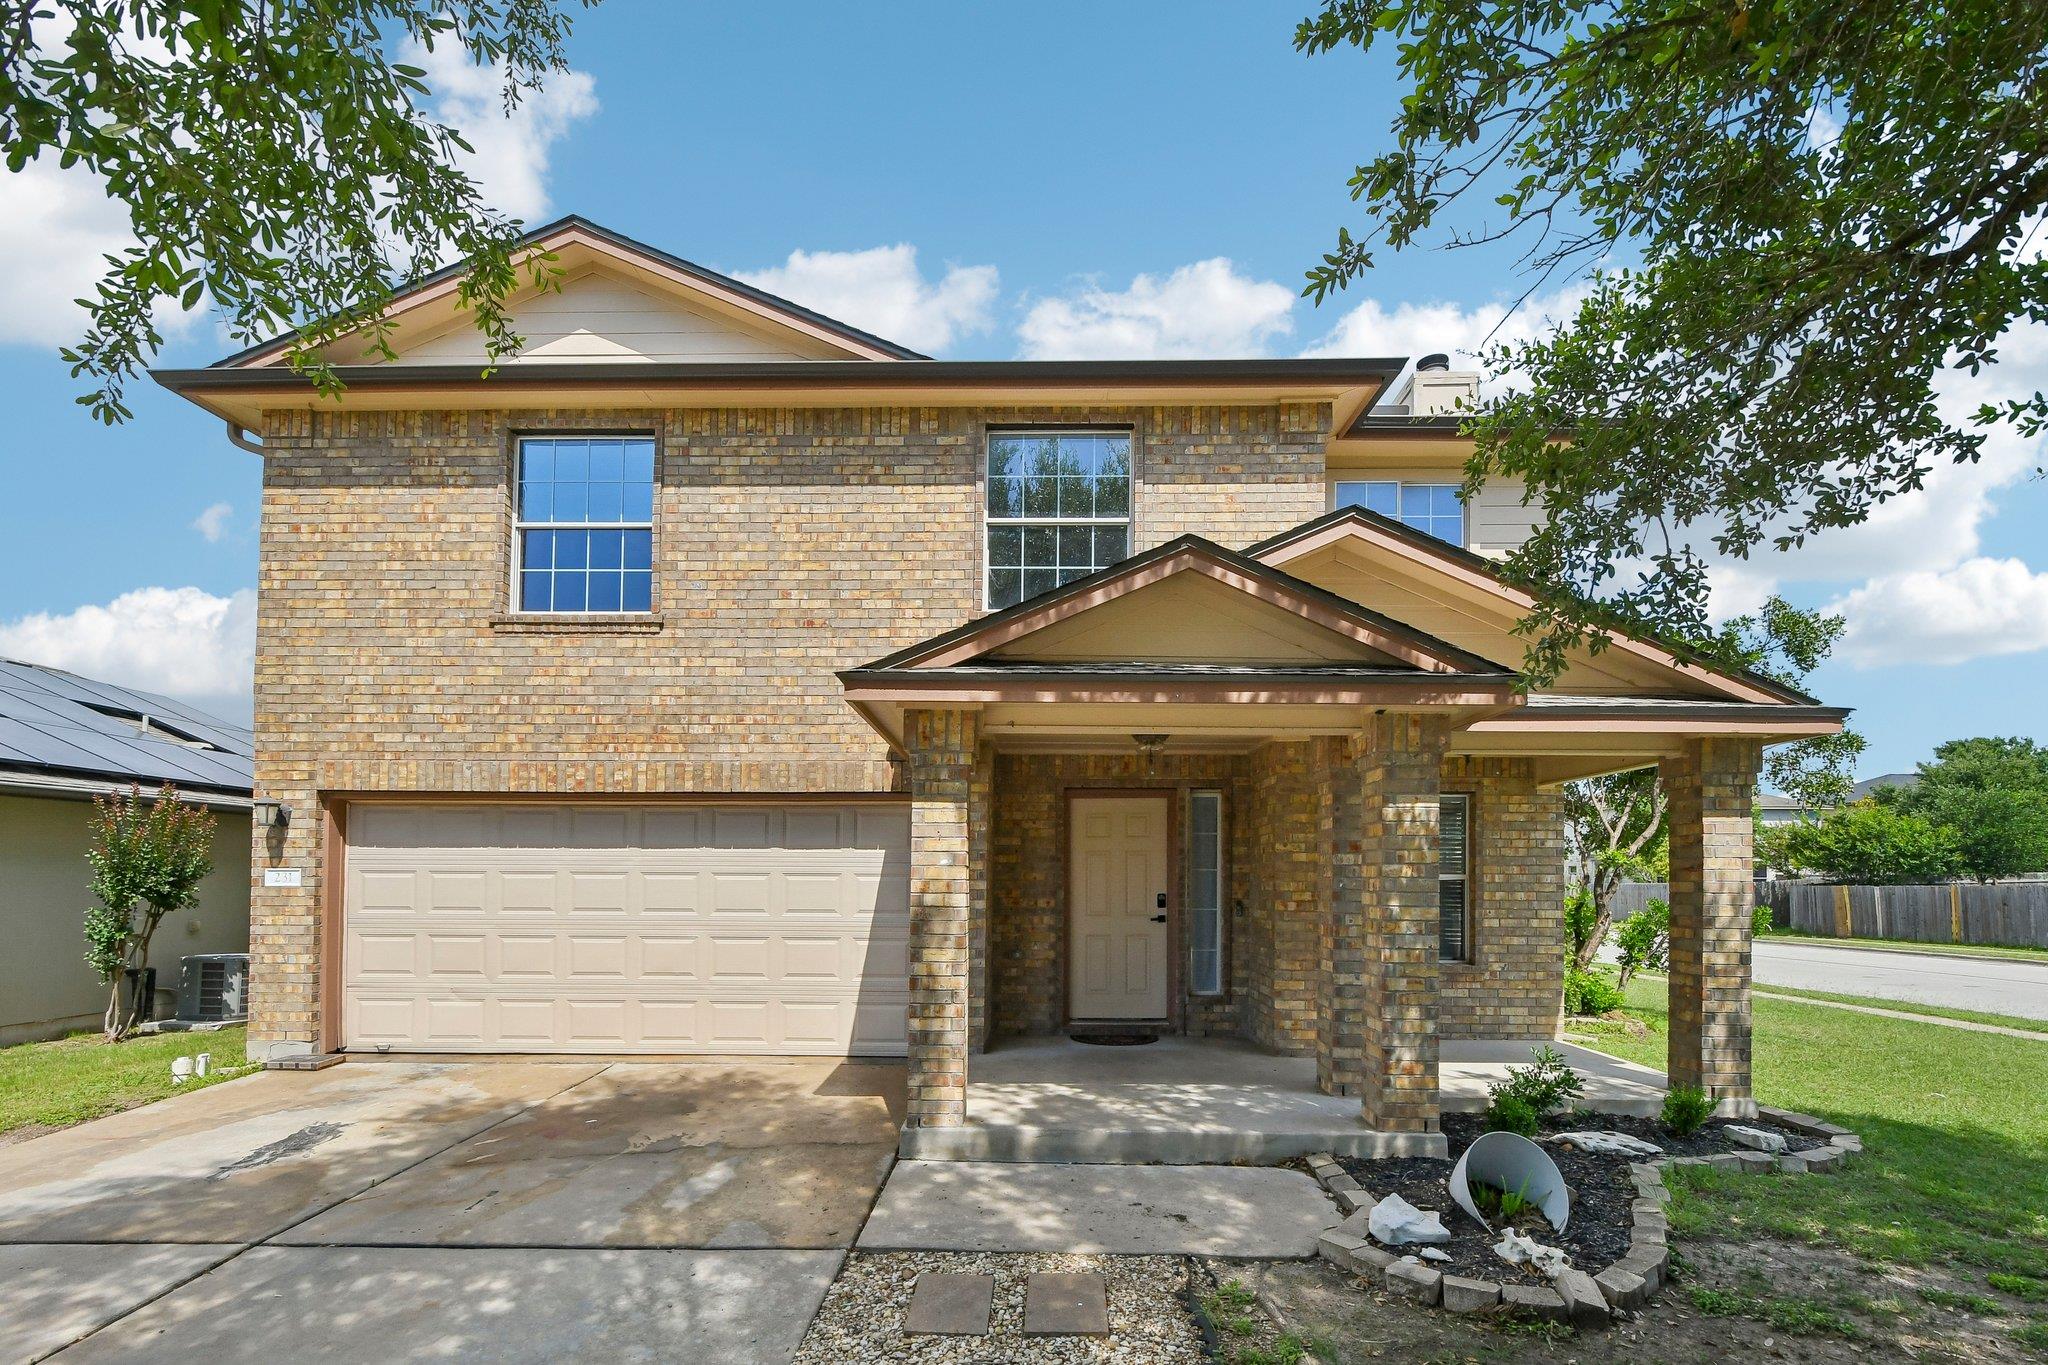
For rent
$2,000/mo
231 Altamont St
Hutto, TX 78634
- 3 beds
- 3 baths
- 2,353 sq ft
- 0.18 acres
Listing courtesy of Keller Williams Realty · (512) 346-3550 · MLS# 9788341 · Status: Active
About this rental
This beautifully refreshed 3-bedroom, 2,353 sq. ft. two-story corner-lot home is truly move-in ready. The versatile floor plan features two spacious living areas, with the second living space offering flexibility as a **home office, game room, media room, playroom, or additional family gathering space**. Extensive recent improvements include a **new roof, fresh interior paint throughout, new flooring throughout the entire home with no carpet, new bathroom vanities, updated sinks and toilets, a new range, updated light fixtures and ceiling fans, new door handles and hinges, and an electronic front door lock**. The bright, open kitchen features stainless steel appliances, generous counter space, and seamless flow into the dining and living areas—ideal for both everyday living and entertaining. The primary suite offers a large walk-in closet and an updated ensuite bath, while the two secondary bedrooms provide generous space and storage. Large windows throughout the home bring in abundant natural light, creating a warm and inviting atmosphere. Step outside to te oversized, fully fenced backyard, offering plenty of room for pets, play, gardening, or creating your own outdoor living space. Residents also enjoy access to the neighborhood community pool. With approximately $25,000 in recent updates, this home offers exceptional value and peace of mind. Conveniently located near schools, H-E-B Plus!, shopping, dining, and charming Downtown Hutto. Austin-Bergstrom International Airport is approximately 30 minutes away, while nearby SH-130 provides convenient access to Round Rock, Pflugerville, and North Austin.
Description provided by the listing brokerage.
Facts
- Property type
- Residential Lease · Single Family Residence
- Year built
- 2006
- Lot size
- 0.18 acres
- Living area
- 2,353 sq ft
- Bathrooms
- 2 full, 1 half
- Garage
- 2 spaces
- County
- Williamson
- Neighborhood
- Riverwalk Ph 01 Sec 01
- School district
- Hutto ISD
- Schools
- Nadine Johnson · Farley · Hutto
Features
- Roof
- Composition
- View
- Neighborhood
- Sewer
- Public Sewer
- Levels
- Two
- Cooling
- Ceiling Fan(s), Central Air, Electric
- Fencing
- Privacy, Wood
- Heating
- Central, Electric
- Flooring
- Tile, Vinyl
- Lease term
- Negotiable
- Utilities
- See Remarks
- Appliances
- Dishwasher, Microwave, Electric Oven, Range, Refrigerator, Electric Water Heater
- Lot
- Trees-Small (Under 20 Ft), Trees-Sparse
- Pets
- Small (< 20 lbs)
- Water
- Public
- Pool
- None
- Windows
- See Remarks
- Parking
- Attached, Door-Single, Garage, Garage Faces Front
- Exterior
- Lighting
- Interior
- Ceiling Fan(s), Ceiling-Vaulted, Interior Steps, Kitchen Island, Multiple Living Areas, Open Floorplan, Recessed Lighting, Study/Home Office
- Community
- Curbs, Park, Playground
- Fireplace
- Living Room
- Foundation
- Slab
- Waterfront
- None
- Energy efficiency
- Other/See Remarks
- Accessibility
- None
- Construction
- Masonry – Partial
- Patio & porch
- Covered, Patio, Porch
Location

 Listings courtesy of Unlock MLS as distributed by MLS GRID.
Based on information submitted to the MLS GRID as of November 15, 2026 at 4:29 PM CT. All data is obtained from various sources and may not have been verified by broker or MLS GRID. Supplied Open House Information is subject to change without notice. All information should be independently reviewed and verified for accuracy. Properties may or may not be listed by the office/agent presenting the information.
IDX information is provided exclusively for consumers' personal, non-commercial use, and may not be used for any purpose other than to identify prospective properties consumers may be interested in purchasing. The data is deemed reliable but is not guaranteed by MLS GRID, and its use may be subject to an end user license agreement prescribed by the applicable MLS. Some IDX listings have been excluded from this website. Any use or search of this website other than by a consumer looking to purchase or lease real estate is prohibited. Terms of use