
For sale
$535,000
463 Beauchamp Rd
Dripping Springs, TX 78620
- 3 beds
- 2 baths
- 2,141 sq ft
- 1.5 acres
Listing courtesy of JBGoodwin REALTORS WL · (512) 502-7601 · MLS# 9778734 · Status: Active
About this home
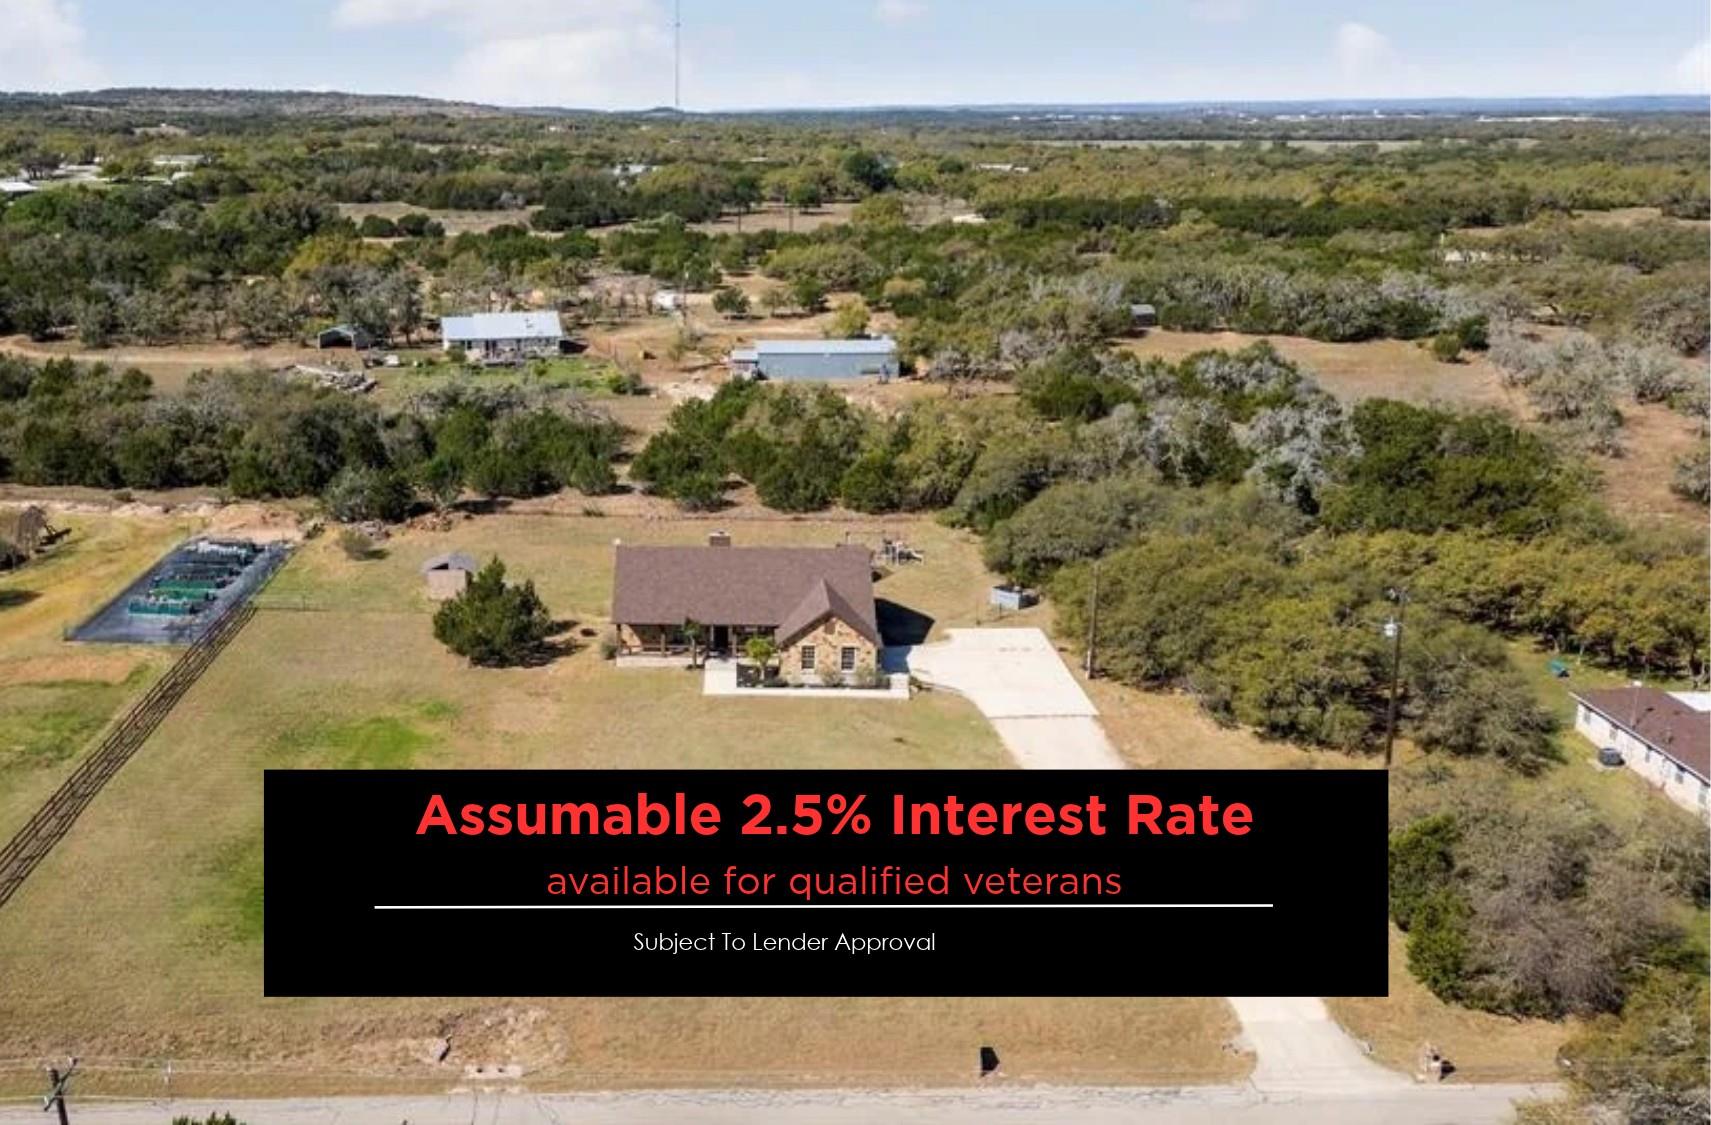
3BD + Office | 2BA | 2,141 SF | 1.5 Acres | Johnson City ISD | Low Taxes 2.5% Assumable VA Interest Rate Available for Veterans that qualify. This is Hill Country living with bones. Warm golden limestone masonry exterior, vaulted and tray ceilings, and a floor-to-ceiling stone fireplace anchored in a wide-open living room with rich dark stained concrete floors. Double windows flank the fireplace on both sides — your backyard and the Hill Country beyond, framed like the land art it is. The kitchen delivers. Cherry cabinetry, granite countertops, tile backsplash, multiple prep surfaces, a dedicated coffee station, full-sized pantry, and a curved granite breakfast bar with industrial rustic stools. Whether it's a slow Sunday or a full house, this kitchen handles it. Three bedrooms plus a designated office with French doors — single story, no wasted space. The formal dining room has a tray ceiling, rustic chandelier, and a farm table built for gathering. The primary en-suite is the real reward: travertine tile, soaking tub, oversized frameless glass shower, and double granite vanity. Outside: 1.5 acres, covered back porch, fire pit, raised garden beds, long private concrete drive, and Hill Country views in every direction. Location is the bonus. Johnson City ISD with some of the lowest tax rates in the region. Dripping Springs — the gateway to the Texas Hill Country — is minutes away, with an H-E-B, Home Depot, and 130-acre Dripping Springs Ranch Park with trails, fishing, and equestrian facilities. Downtown Austin is 30 minutes east. Pedernales Falls State Park is practically in your backyard. Hill Country roots. City within reach. Come see it for yourself — call to schedule your private showing today.
Description provided by the listing brokerage.
Facts
- Property type
- Residential · Single Family Residence
- Year built
- 2008
- Lot size
- 1.5 acres
- Living area
- 2,141 sq ft
- Price per sq ft
- $250
- Bathrooms
- 2 full, 0 half
- Garage
- 2 spaces
- Annual taxes
- $6,627
- County
- Hays
- Neighborhood
- Shady Valley II
- School district
- Johnson City ISD
- Schools
- Lyndon B Johnson · Lyndon B Johnson · Lyndon B Johnson (Johnson City ISD)
Features
- Roof
- Composition, Shingle
- View
- Hill Country, Neighborhood, Panoramic, Pasture, Rural, Trees/Woods
- Sewer
- Aerobic Septic, Septic Tank
- Levels
- One
- Cooling
- Ceiling Fan(s), Central Air, Electric, Exhaust Fan
- Fencing
- Back Yard, Fenced, Wire
- Heating
- Central, Electric, Fireplace(s)
- Flooring
- Concrete, Tile
- Utilities
- Above Ground, Cable Available, Electricity Connected, High Speed Internet, Other, Phone Available, Sewer Connected, Water Connected
- Appliances
- Dishwasher, Disposal, Dryer, Electric Range, Exhaust Fan, Microwave, Oven, Electric Oven, Plumbed For Ice Maker, Free-Standing Electric Range, Refrigerator, Free-Standing Refrigerator, Vented Exhaust Fan, Washer, Electric Water Heater, Water Softener, Water Softener Owned
- Lot
- Back Yard, Few Trees, Front Yard, Level, Native Plants, Near Golf Course, Private, Public Maintained Road, Trees-Medium (20 Ft - 40 Ft), Trees-Moderate, Views
- Water
- Well
- Pool
- None
- Horse amenities
- None
- Windows
- Blinds, Drapes, Screens
- Parking
- Attached, Concrete, Covered, Door-Single, Driveway, Garage, Garage Door Opener, Garage Faces Side, Gravel, Inside Entrance, Kitchen Level, Lighted, Off Street, Open, Outside, Paved, Private, Unpaved
- Exterior
- Exterior Steps, Gutters Full, Lighting, Permeable Paving, Playground, Private Entrance, Private Yard
- Interior
- Breakfast Bar, Ceiling Fan(s), Ceiling-High, Tray Ceiling(s), Ceiling-Vaulted, Granite Counters, Double Vanity, Eat-in Kitchen, High Speed Internet, In-Law Floorplan, Multiple Dining Areas, No Interior Steps, Open Floorplan, Pantry, Primary Bedroom on Main, Recessed Lighting, Soaking Tub, Storage, Study/Home Office, Walk-In Closet(s)
- Community
- None
- Fireplace
- Den, Family Room, Great Room, Living Room, Masonry, Raised Hearth, Stone, Wood Burning
- Foundation
- Slab
- Waterfront
- None
- Energy efficiency
- Roof
- Accessibility
- None
- Construction
- Frame, Masonry – All Sides, Stone
- Patio & porch
- Covered, Deck, Front Porch, Patio, Porch, Rear Porch
Location

 Listings courtesy of Unlock MLS as distributed by MLS GRID.
Based on information submitted to the MLS GRID as of November 15, 2026 at 4:12 PM CT. All data is obtained from various sources and may not have been verified by broker or MLS GRID. Supplied Open House Information is subject to change without notice. All information should be independently reviewed and verified for accuracy. Properties may or may not be listed by the office/agent presenting the information.
IDX information is provided exclusively for consumers' personal, non-commercial use, and may not be used for any purpose other than to identify prospective properties consumers may be interested in purchasing. The data is deemed reliable but is not guaranteed by MLS GRID, and its use may be subject to an end user license agreement prescribed by the applicable MLS. Some IDX listings have been excluded from this website. Any use or search of this website other than by a consumer looking to purchase or lease real estate is prohibited. Terms of use