
For sale
$1,600,000
125 Covington Cv
Georgetown, TX 78628
- 3 beds
- 3 baths
- 3,084 sq ft
- 6.28 acres
Listing courtesy of Kuper Sotheby's Int'l Realty · (512) 345-2100 · MLS# 9774524 · Status: Active
About this home
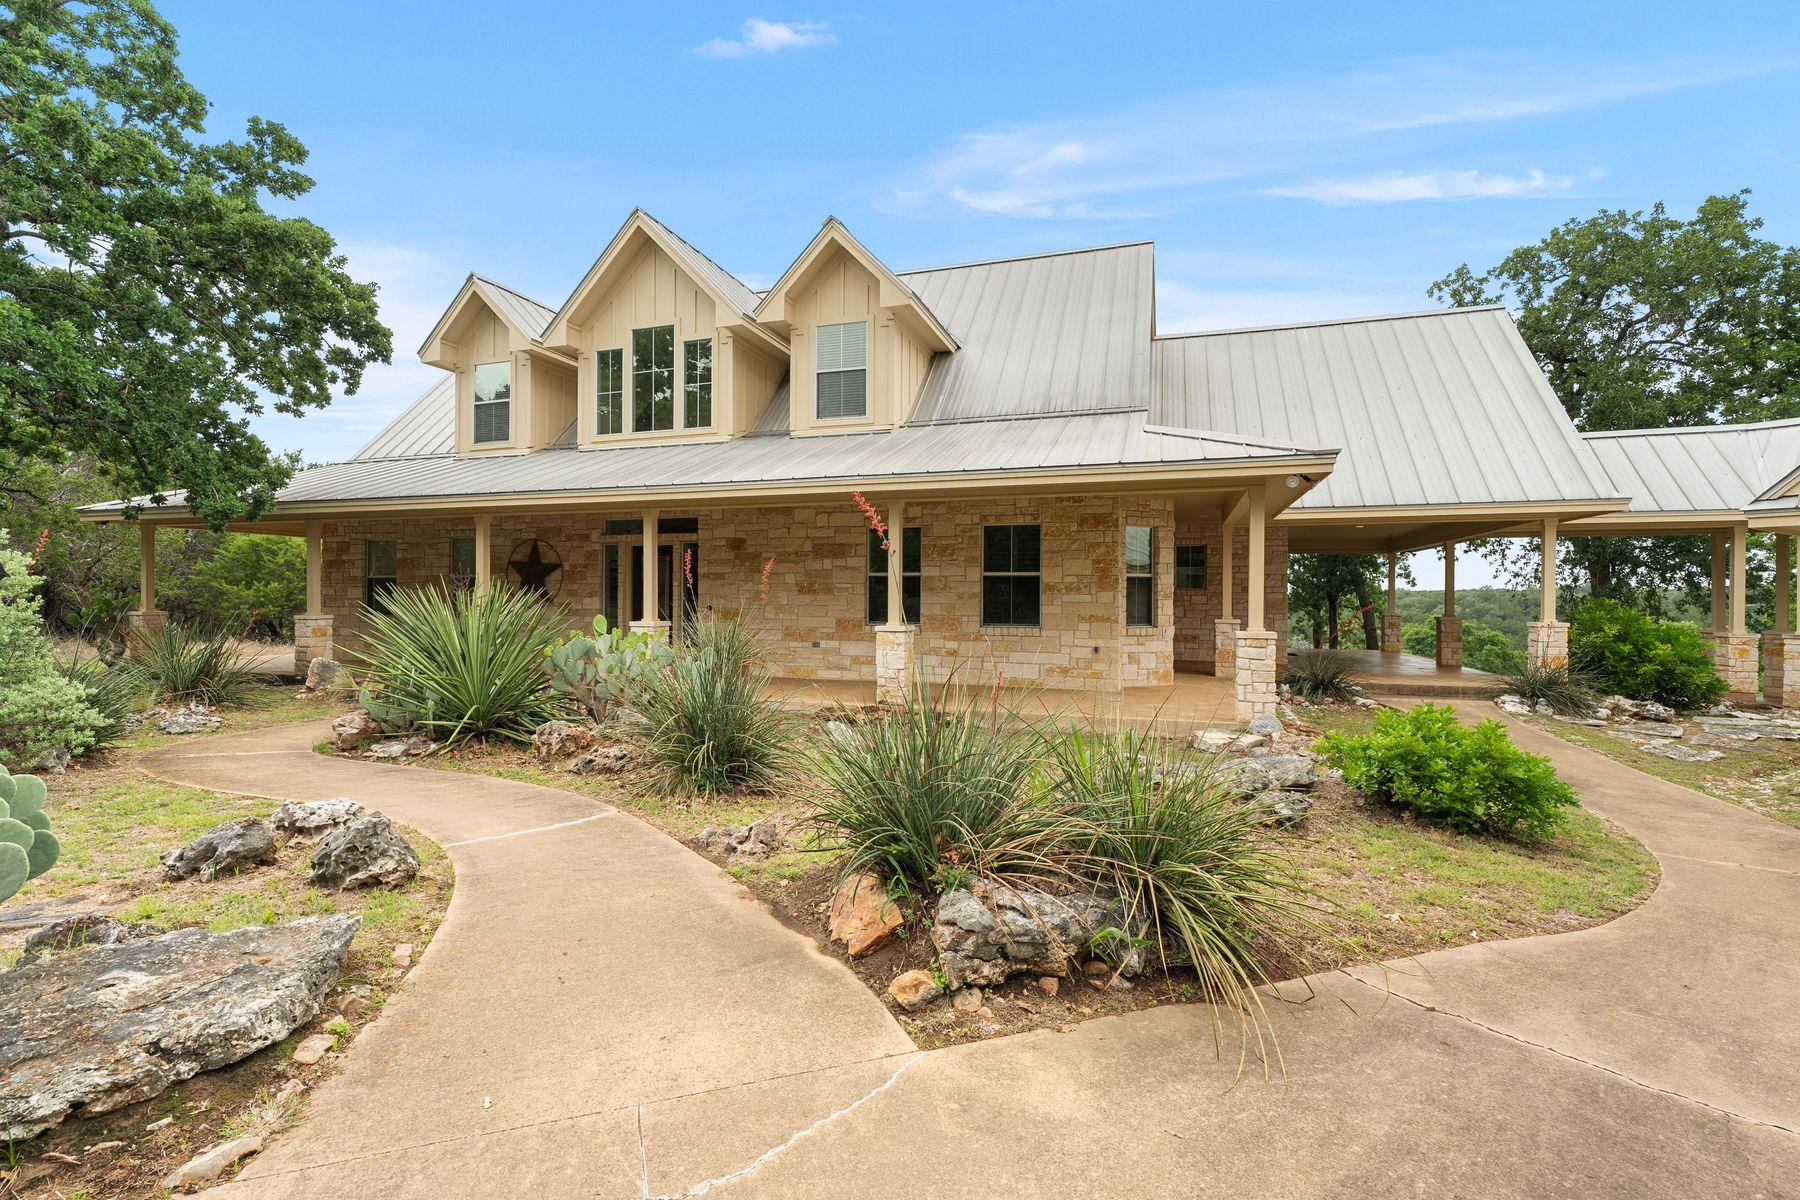
Sweeping Hill Country views, 6.28 acres, and a setting backing directly to Garey Park make The Overlook at Covington Cove an exceptional Georgetown retreat. Occupying the largest homesite in Escalera Ranch, this meticulously maintained, one-owner residence offers room to live, explore, and entertain amid mature trees, winding trails, and views that stretch for miles. A standout feature is the expansive finished space above the detached three-car garage, offering exciting potential for guest quarters, a private studio, or a spacious retreat for work or recreation. A separate workshop adds even more flexibility. Outdoors, the acreage invites adventure, with room to envision your own zip line and create a backyard experience as memorable as the views. Built by Cockrum Custom Homes, the residence pairs timeless appeal with generous living spaces, abundant natural light, and a thoughtful design that frames the surrounding landscape from nearly every room. With remarkable privacy and convenient access to Georgetown, The Overlook at Covington Cove offers a rare opportunity to enjoy space, scenery, and possibilities that extend well beyond the home itself
Description provided by the listing brokerage.
Facts
- Property type
- Residential · Single Family Residence
- Year built
- 2010
- Lot size
- 6.28 acres
- Living area
- 3,084 sq ft
- Price per sq ft
- $519
- Bathrooms
- 2 full, 1 half
- Garage
- 5 spaces
- HOA
- $800 (annually)
- Annual taxes
- $24,680
- County
- Williamson
- Neighborhood
- Escalera Ranch Sec 05 Pud
- School district
- Leander ISD
- Schools
- Tarvin · Stiles · Rouse
Features
- Roof
- Metal
- View
- Hill Country, Panoramic, Park/Greenbelt, Trees/Woods
- Sewer
- Septic Tank
- Levels
- Two
- Cooling
- Central Air
- Fencing
- None
- Heating
- Central
- Flooring
- Carpet, Tile, Wood
- Utilities
- Propane, Underground Utilities
- Appliances
- Dishwasher, Disposal, Microwave, Electric Oven, Double Oven, Range, Water Softener Owned
- Lot
- Greenbelt, Cul-De-Sac, Rolling Slope, Trees-Heavy, Trees-Medium (20 Ft - 40 Ft), Views
- Water
- See Remarks
- Pool
- None
- Horse amenities
- None
- Windows
- Bay Window(s), Blinds, Shutters
- Parking
- Additional Parking, Detached, Garage, Guest
- Exterior
- Private Entrance, Private Yard
- Interior
- Bookcases, Cathedral Ceiling(s), Ceiling-High, Granite Counters, Double Vanity, Eat-in Kitchen, Kitchen Island, Pantry, Primary Bedroom on Main, Study/Home Office, Walk-In Closet(s)
- Community
- Underground Utilities
- Fireplace
- Masonry
- Foundation
- Slab
- Waterfront
- Dry/Seasonal
- Energy efficiency
- None
- Accessibility
- None
- Construction
- Masonry – All Sides
- Patio & porch
- Covered, Front Porch, Rear Porch, Side Porch
Location

 Listings courtesy of Unlock MLS as distributed by MLS GRID.
Based on information submitted to the MLS GRID as of November 15, 2026 at 3:52 PM CT. All data is obtained from various sources and may not have been verified by broker or MLS GRID. Supplied Open House Information is subject to change without notice. All information should be independently reviewed and verified for accuracy. Properties may or may not be listed by the office/agent presenting the information.
IDX information is provided exclusively for consumers' personal, non-commercial use, and may not be used for any purpose other than to identify prospective properties consumers may be interested in purchasing. The data is deemed reliable but is not guaranteed by MLS GRID, and its use may be subject to an end user license agreement prescribed by the applicable MLS. Some IDX listings have been excluded from this website. Any use or search of this website other than by a consumer looking to purchase or lease real estate is prohibited. Terms of use