
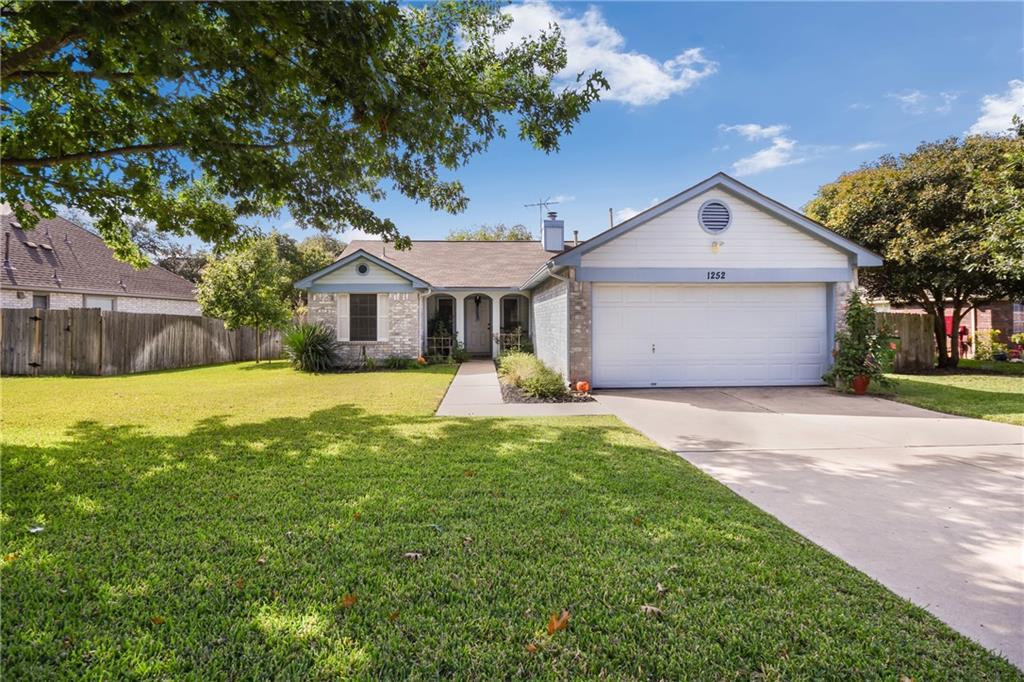
For rent
$1,895/mo
1252 Lacey Oak Loop
Round Rock, TX 78681
- 3 beds
- 2 baths
- 1,240 sq ft
- 0.24 acres
Listing courtesy of Volt Realty · (512) 351-0823 · MLS# 9770674 · Status: Active
About this rental
Charming one-story on a quiet Oak Hollow cul-de-sac, a short walk to Old Town Elementary and minutes from downtown Round Rock. Three bedrooms, two full baths, 1,240 square feet, and zero carpet anywhere: wood and tile throughout. The kitchen has granite counters and opens directly to the family room with a gas fireplace. In-law split floorplan puts the primary suite on its own side of the house with a walk-in closet and double vanity. High ceilings, ceiling fans, and natural gas heat. Refrigerator, gas range, microwave, and dishwasher all convey, with laundry in the hall on the main level. Two-car attached garage with opener. Big backyard on just over a quarter acre with mature shade trees and a covered deck built for Texas evenings. Round Rock ISD: Old Town Elementary, Walsh Middle, Round Rock High. Quick access to I-35, SH 45, and the north tech corridor. Pets considered with owner approval, breed restrictions apply. Available October
Description provided by the listing brokerage.
Facts
- Property type
- Residential Lease · Single Family Residence
- Year built
- 1996
- Lot size
- 0.24 acres
- Living area
- 1,240 sq ft
- Bathrooms
- 2 full, 0 half
- Garage
- 2 spaces
- County
- Williamson
- Neighborhood
- Oak Hollow
- School district
- Round Rock ISD
- Schools
- Old Town · Walsh · Round Rock
Features
- Roof
- Composition
- View
- None
- Sewer
- Public Sewer
- Levels
- One
- Cooling
- Ceiling Fan(s), Central Air
- Fencing
- Back Yard, Privacy
- Heating
- Central, Natural Gas
- Flooring
- Tile, Wood
- Lease term
- 12 Months
- Utilities
- Electricity Connected, Natural Gas Connected, Sewer Connected, Water Connected
- Appliances
- Dishwasher, Disposal, Gas Range, Microwave, Free-Standing Refrigerator
- Lot
- Cul-De-Sac, Landscaped, Trees-Medium (20 Ft - 40 Ft)
- Pets
- Cats OK, Dogs OK, Negotiable
- Water
- MUD
- Pool
- None
- Windows
- Window Treatments
- Parking
- Attached, Garage Door Opener
- Exterior
- Rain Gutters
- Interior
- Ceiling Fan(s), Ceiling-High, Double Vanity, In-Law Floorplan, No Interior Steps, Primary Bedroom on Main, Walk-In Closet(s), See Remarks, Granite Counters, Laminate Counters
- Community
- Cluster Mailbox
- Fireplace
- Family Room, Wood Burning
- Foundation
- Slab
- Waterfront
- None
- Energy efficiency
- None
- Accessibility
- None
- Construction
- Brick, Masonry – Partial, Wood Siding
- Patio & porch
- Covered, Porch
Location

 Listings courtesy of Unlock MLS as distributed by MLS GRID.
Based on information submitted to the MLS GRID as of November 15, 2026 at 3:57 PM CT. All data is obtained from various sources and may not have been verified by broker or MLS GRID. Supplied Open House Information is subject to change without notice. All information should be independently reviewed and verified for accuracy. Properties may or may not be listed by the office/agent presenting the information.
IDX information is provided exclusively for consumers' personal, non-commercial use, and may not be used for any purpose other than to identify prospective properties consumers may be interested in purchasing. The data is deemed reliable but is not guaranteed by MLS GRID, and its use may be subject to an end user license agreement prescribed by the applicable MLS. Some IDX listings have been excluded from this website. Any use or search of this website other than by a consumer looking to purchase or lease real estate is prohibited. Terms of use