
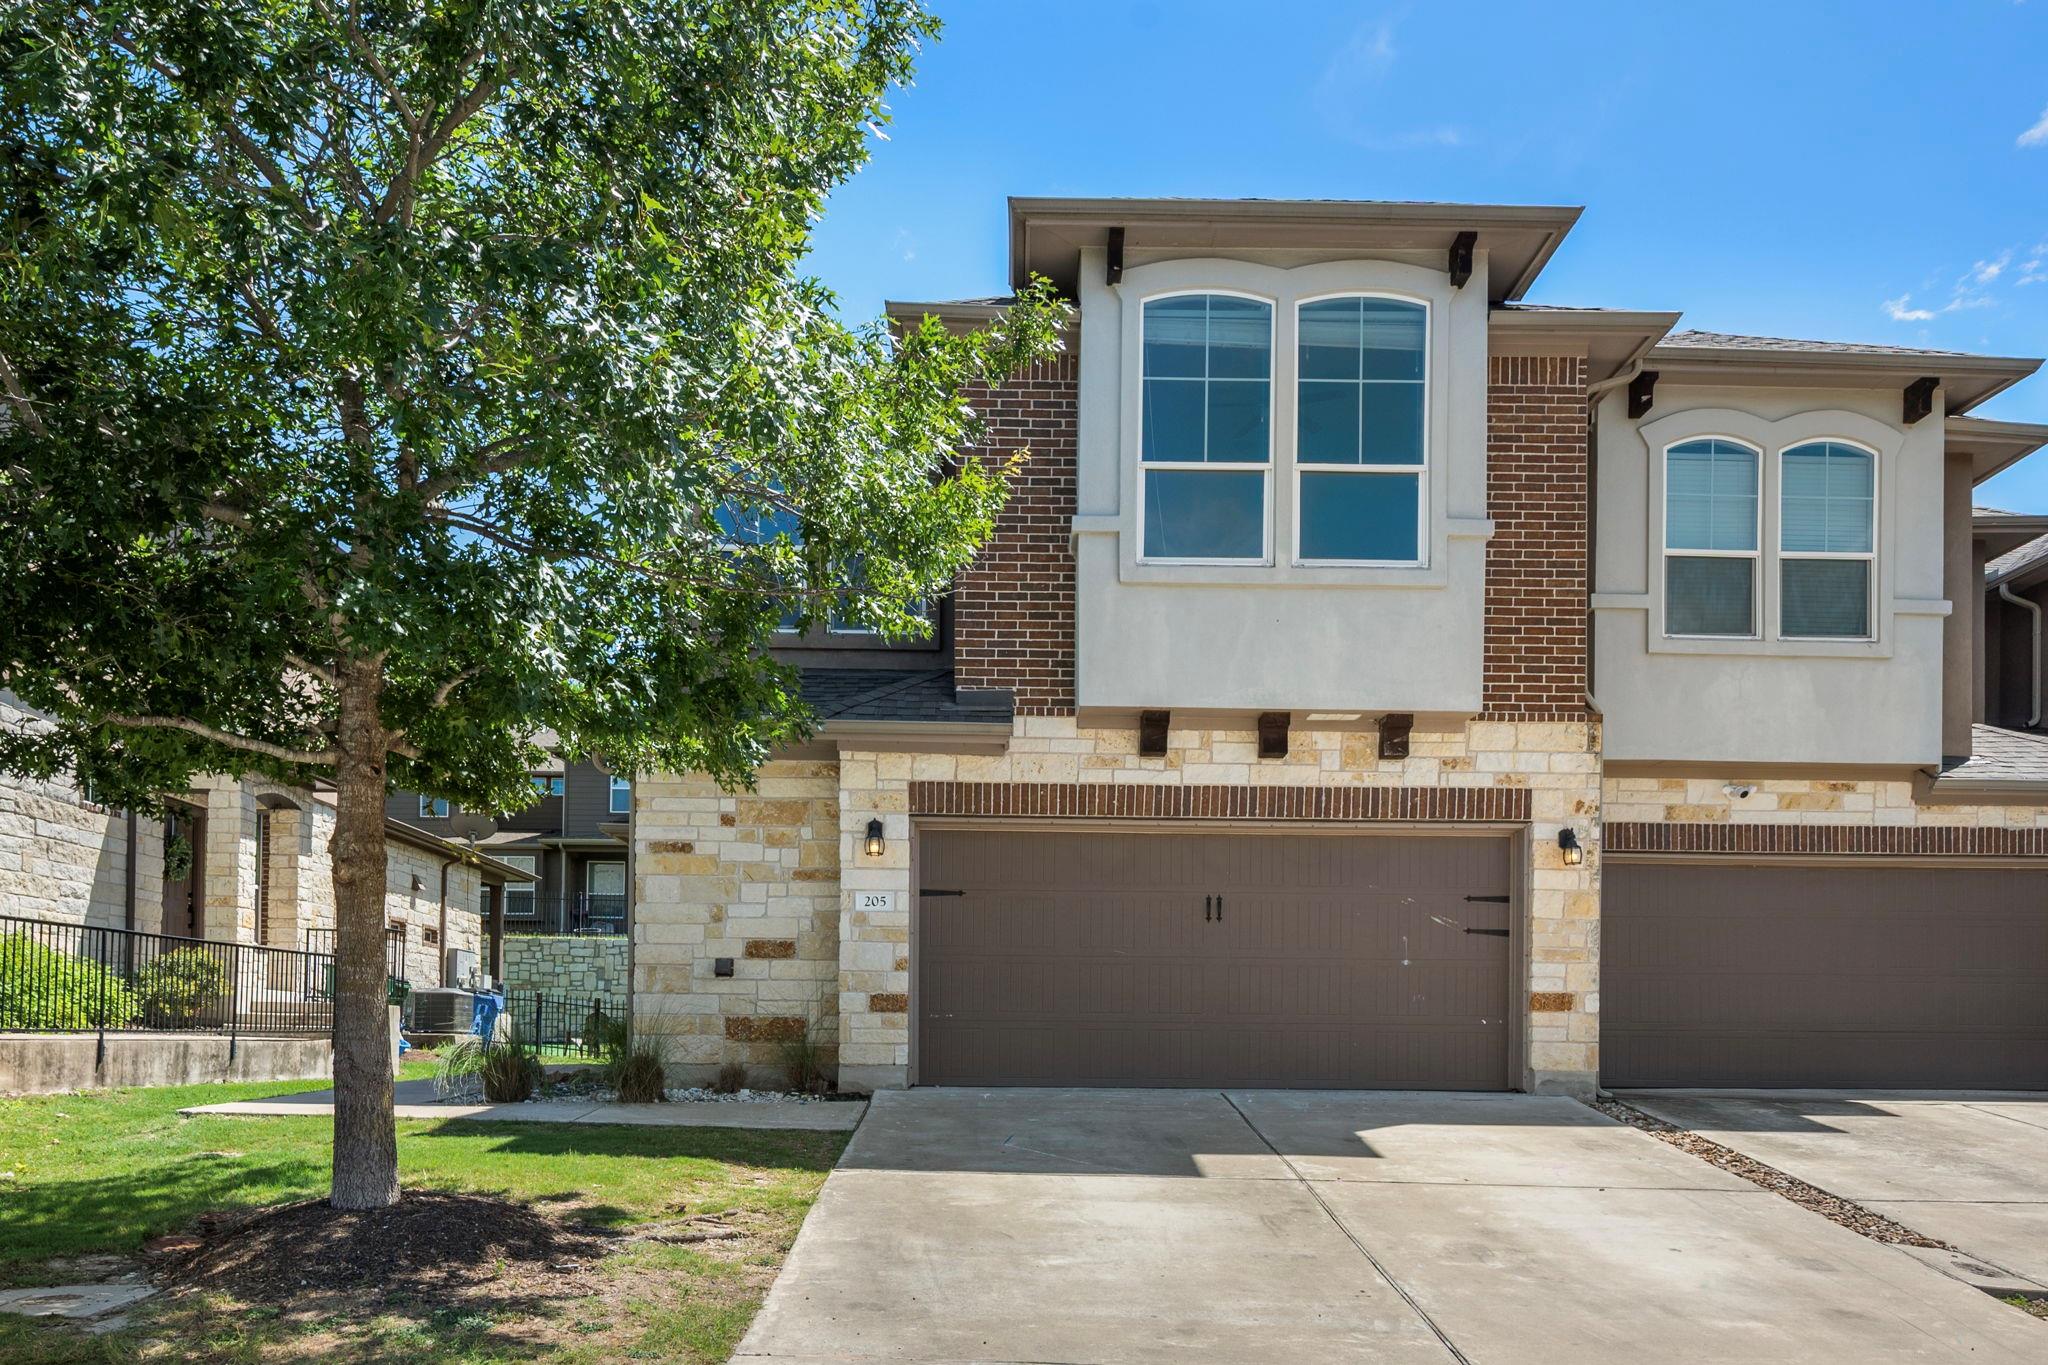
For sale
$275,000
205 Homily Dr
Pflugerville, TX 78660
- 4 beds
- 3 baths
- 1,975 sq ft
- 0.09 acres
Listing courtesy of Jorgenson Real Estate · (512) 439-3698 · MLS# 9769412 · Status: Active
About this home
This beautifully maintained townhome is ideally located in the heart of Pflugerville with easy access to shopping, dining, major employers, and commuter routes. This home also qualifies for a special zero-down financing program and lender incentive, making homeownership even more attainable. Inside, you'll find a functional open-concept floor plan designed for comfortable everyday living and effortless entertaining. Fresh interior paint and no carpet throughout create a clean, modern feel. The spacious living area flows seamlessly into the kitchen and dining spaces. The primary suite is located on the main floor featuring a walk-in closet, soaking tub, separate walk-in shower, Upstairs, generously sized bedrooms offer plenty of space to spread out, a loft space , and ample storage. Step outside to enjoy your private fenced yard and covered patio, perfect for morning coffee, relaxing evenings, or hosting friends and family. With fresh updates, private outdoor space, no carpet, and attractive financing opportunities, this Pflugerville townhome is priced to sell and ready for its next owner. Schedule your showing today!
Description provided by the listing brokerage.
Facts
- Property type
- Residential · Townhouse
- Year built
- 2017
- Lot size
- 0.09 acres
- Living area
- 1,975 sq ft
- Price per sq ft
- $139
- Bathrooms
- 2 full, 1 half
- Garage
- 2 spaces
- HOA
- $175 (monthly)
- Annual taxes
- $6,958
- County
- Travis
- Neighborhood
- Carrington Court
- School district
- Pflugerville ISD
- Schools
- Timmerman · Park Crest · Pflugerville
Features
- Roof
- Composition, Shingle
- View
- Neighborhood
- Sewer
- Public Sewer
- Levels
- Two
- Cooling
- Central Air
- Fencing
- Stone, Wrought Iron
- Heating
- Central
- Flooring
- Vinyl
- Utilities
- Electricity Connected, High Speed Internet, Sewer Connected, Water Connected
- Appliances
- Dishwasher, Disposal, Gas Cooktop, Gas Range, Microwave, Gas Oven, Range, Water Heater
- Lot
- Back Yard, Curbs, Few Trees, Front Yard, Landscaped
- Water
- Public
- Pool
- None
- Horse amenities
- None
- Windows
- Blinds, Plantation Shutters
- Parking
- Attached, Door-Single, Driveway, Garage, Garage Faces Front, Parking Pad, Paved
- Exterior
- Outdoor Grill
- Interior
- Breakfast Bar, Ceiling Fan(s), Tray Ceiling(s), Granite Counters, Double Vanity, Eat-in Kitchen, Interior Steps, Multiple Living Areas, Pantry, Primary Bedroom on Main, Recessed Lighting, Soaking Tub, Walk-In Closet(s)
- Community
- Cluster Mailbox, Common Grounds, Curbs, Dog Park, Google Fiber, High Speed Internet, Park, Sidewalks, Underground Utilities, Trail(s)
- Foundation
- Slab
- Waterfront
- None
- Energy efficiency
- None
- Accessibility
- None
- Construction
- Brick Veneer, Stone Veneer, Stucco
- Patio & porch
- Covered, Deck, Front Porch
Location

 Listings courtesy of Unlock MLS as distributed by MLS GRID.
Based on information submitted to the MLS GRID as of November 15, 2026 at 4:04 PM CT. All data is obtained from various sources and may not have been verified by broker or MLS GRID. Supplied Open House Information is subject to change without notice. All information should be independently reviewed and verified for accuracy. Properties may or may not be listed by the office/agent presenting the information.
IDX information is provided exclusively for consumers' personal, non-commercial use, and may not be used for any purpose other than to identify prospective properties consumers may be interested in purchasing. The data is deemed reliable but is not guaranteed by MLS GRID, and its use may be subject to an end user license agreement prescribed by the applicable MLS. Some IDX listings have been excluded from this website. Any use or search of this website other than by a consumer looking to purchase or lease real estate is prohibited. Terms of use