
For sale
$534,995
Address withheld by seller
TX
- 5 beds
- 4 baths
- 3,413 sq ft
- 0.17 acres
Listing courtesy of Keller Williams Realty Lone St · (512) 868-1771 · MLS# 9764637 · Status: Active
About this home
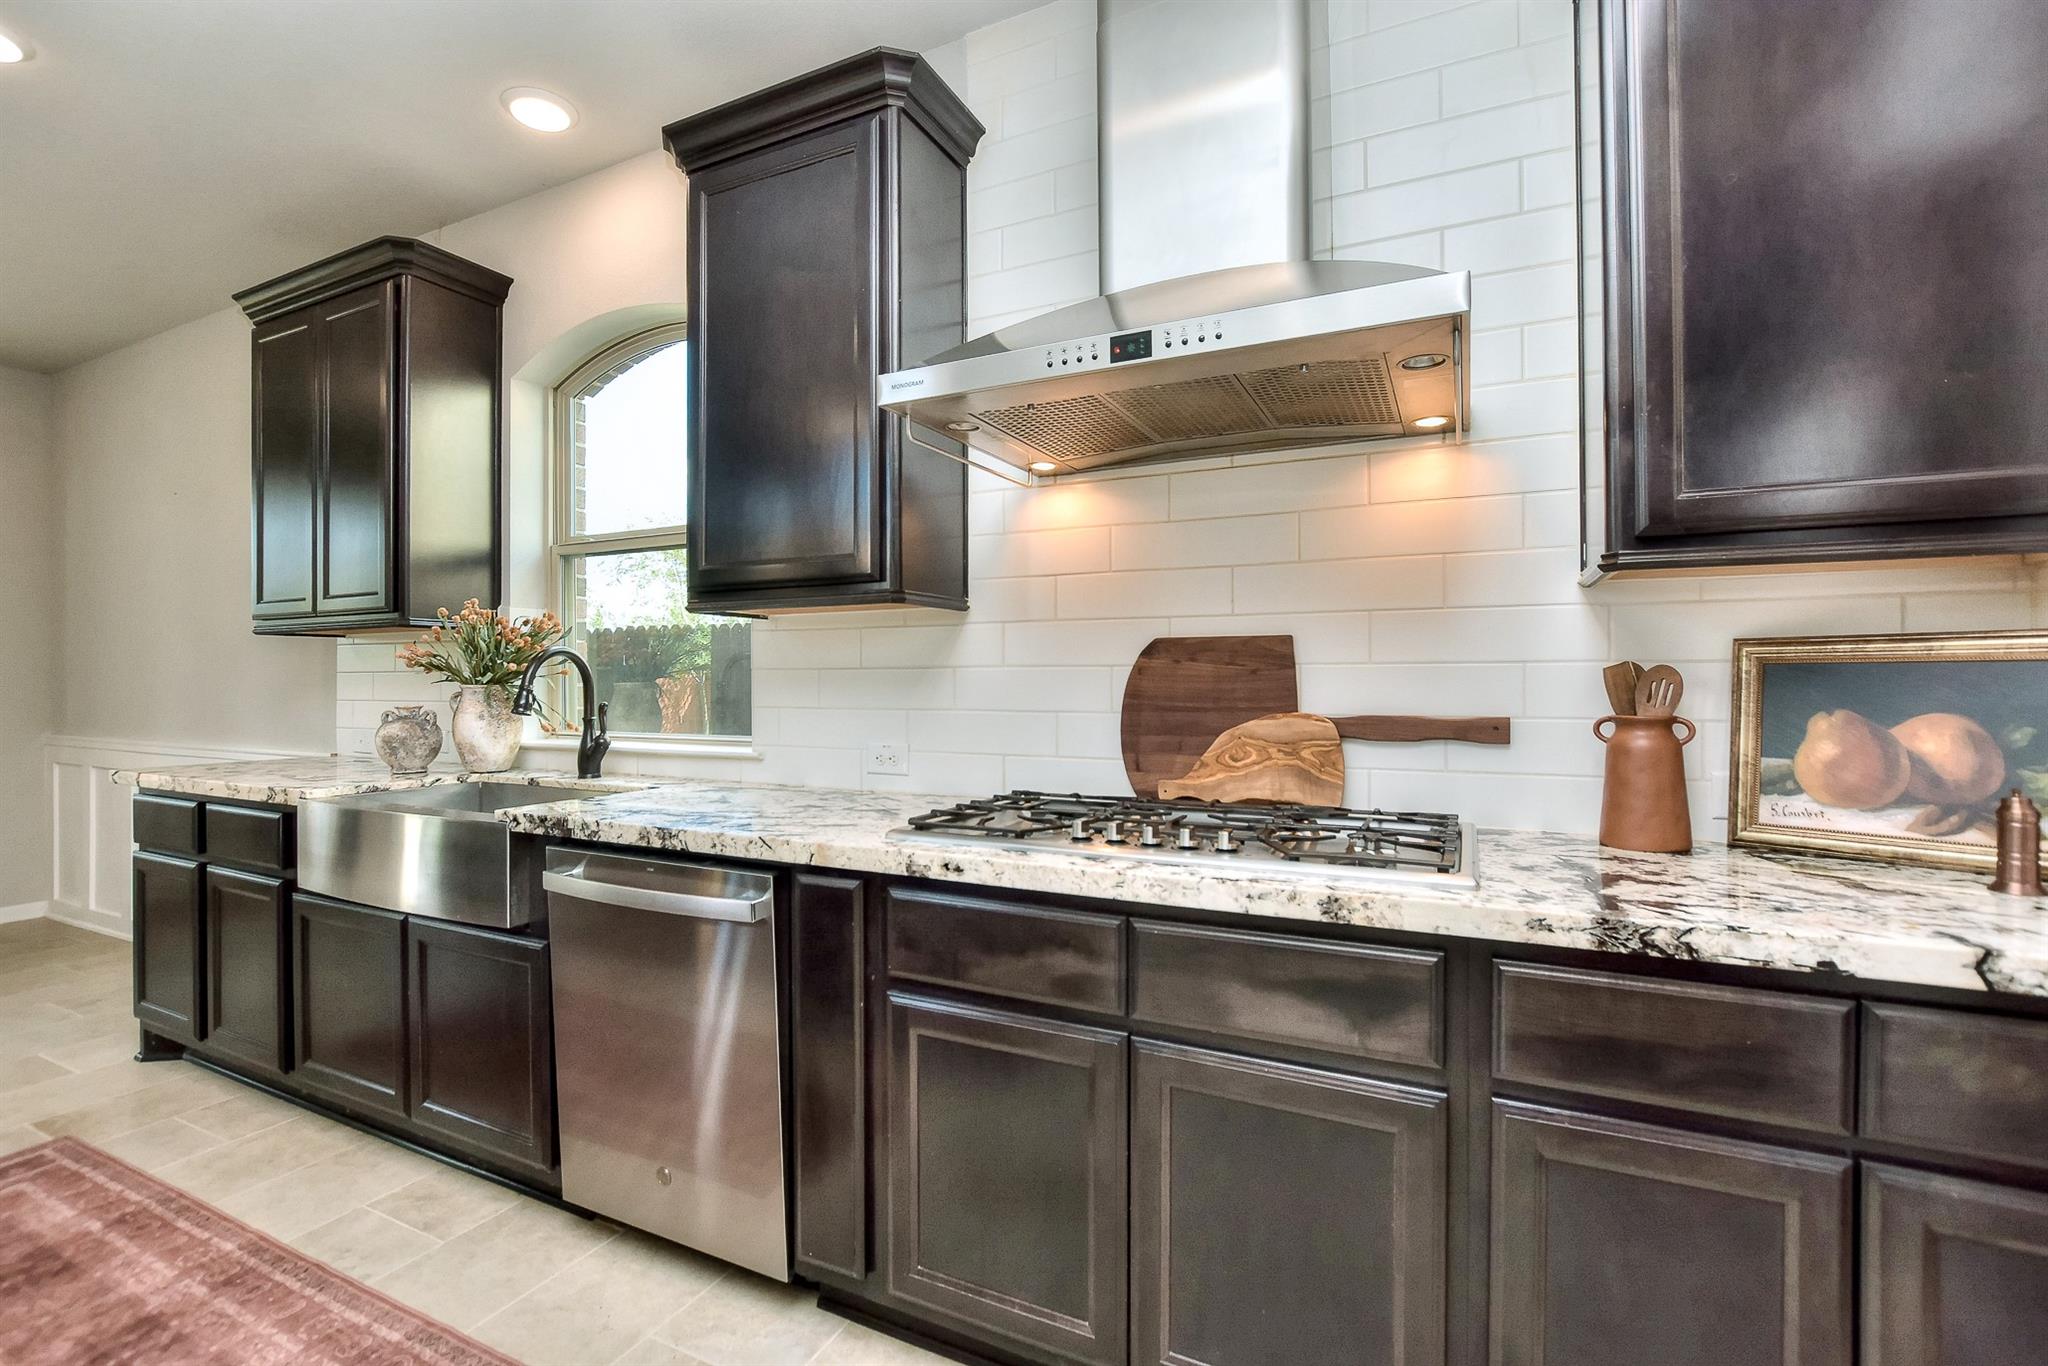
*SELLER TO CONSIDER UP TO $10,000.00 BUYER CREDIT w/ acceptable offer!* BETTER THAN NEW CONSTRUCTION & LOADED W/ UPGRADES! This LUXURIOUS 5 Beds (2 Down/3 Up), 3.5 Bath w/ Mature Custom Landscaping & Oak Trees backs to a Pasture w/ no neighbors behind & boasts a Game Room, Media Room, Formal Dining/Bar-Lounge/Flex Room, 5th Bedroom/Office, Gourmet Chef's Kitchen w/ GORGEOUS LEVEL 6 Granite, "Thermador" Brand 5 Burner Gas Range, Stainless Appliances, Stainless Apron-Front Farmhouse Sink, Massive Kitchen Island/Breakfast Bar, & Trending Espresso Cabinets, Gourmet Outdoor Kitchen w/ Granite, "Blaze" Built In BBQ & Griddle plus a Drop In Ice Bin/Cooler & Natural Gas Connection, Extended Covered Flagstone Patio/Pergola; for the ULTIMATE ENTERTAINERS DREAM! Your NEW HOME is currently zoned for the HIGHLY DESIRED Legacy Ranch High School, close to SRR Elementary & "The Green" Amenity Center w/ Resort Style Pool/Splash Pad, Sports Court, Sand Volley Ball, Playground, & Amenity Center! Enjoy access to the other Resort Style Pools & Amenities throughout SRR! Other Luxury Upgrades include Knotty Pine Wood Front Door w/ Built-in Speakeasy Door, Art Niches & Coffered/Tray Ceilings throughout, Wrought Iron Staircase Spindles, Custom Great Room Curtains, "Big Ass Fan" Brand Great Room Ceiling Fan, 2 Nest Thermostats, "B-hyve" Wifi/App Controlled In-ground Irrigation/Sprinkler System, Whole House Water Softener, 3 Attics for tons of storage (2 are Walk-in level), Premium LVP Flooring, Raised Shower Heads, & "Black Out" Media Room w/ Projector, 120" Projector Screen & "Sonance" Brand Speakers for the ULTIMATE MOVIE NIGHT! Conveniently located 2 miles to HEB, Torchy's Taco's, Chick-Fil-A & Chuy's (Coming Soon), Walmart (Coming Soon), 2.6 miles to Costco/Target, 7 miles to 183A Toll, 10 miles to IH-35, 12 miles to Cedar Park Regional Medical Center, 9 miles to ACC & 18 miles to Apple on Parmer! (All mileage is approx.)
Description provided by the listing brokerage.
Facts
- Property type
- Residential · Single Family Residence
- Year built
- 2016
- Lot size
- 0.17 acres
- Living area
- 3,413 sq ft
- Price per sq ft
- $157
- Bathrooms
- 3 full, 1 half
- Garage
- 2 spaces
- HOA
- $116 (monthly)
- Annual taxes
- $11,942
- County
- Williamson
- Neighborhood
- Santa Rita South Sec 3A
- School district
- Liberty Hill ISD
- Schools
- Santa Rita · Legacy Ranch · Legacy Ranch
Features
- Roof
- Composition, Shingle
- View
- Neighborhood, Pasture, Trees/Woods
- Sewer
- MUD, Public Sewer
- Levels
- Two
- Cooling
- Ceiling Fan(s), Central Air
- Fencing
- Privacy, Wood
- Heating
- Central, Fireplace(s)
- Flooring
- See Remarks, Carpet, Tile, Vinyl
- Utilities
- Electricity Available, Electricity Connected, High Speed Internet, Natural Gas Available, Natural Gas Connected, Sewer Available, Sewer Connected, Underground Utilities, Water Available, Water Connected
- Appliances
- Dishwasher, Disposal, Gas Cooktop, Microwave, RNGHD, Stainless Steel Appliance(s), Vented Exhaust Fan
- Lot
- Back Yard, Close to Clubhouse, Curbs, Front Yard, Interior Lot, Landscaped, Level, Native Plants, Private, Public Maintained Road, Sprinkler - Automatic, Sprinklers In Rear, Sprinkler - Drip Only/Bubblers, Sprinklers In Front, Sprinklers On Side, Trees-Medium (20 Ft - 40 Ft), Trees-Small (Under 20 Ft), Views
- Water
- MUD, Public
- Pool
- None
- Horse amenities
- None
- Windows
- Blinds, Window Treatments
- Parking
- Attached, Door-Single, Driveway, Garage, Lighted, Private
- Exterior
- Gutters Full, Lighting, Outdoor Grill, Private Yard
- Interior
- See Remarks, Bookcases, Breakfast Bar, Built-in Features, Ceiling Fan(s), Coffered Ceiling(s), Ceiling-High, Tray Ceiling(s), Chandelier, Granite Counters, Crown Molding, Double Vanity, Eat-in Kitchen, Entrance Foyer, High Speed Internet, Interior Steps, Kitchen Island, Multiple Dining Areas, Multiple Living Areas, Open Floorplan, Pantry, Primary Bedroom on Main, Recessed Lighting, Smart Home, Smart Thermostat, Soaking Tub, Study/Home Office, Walk-In Closet(s), Wired for Data, Wired for Sound
- Community
- BBQ Pit/Grill, Clubhouse, Cluster Mailbox, Common Grounds, Curbs, Dog Park, Electronic Payments, Fishing, Fitness Center, Google Fiber, High Speed Internet, Lake, Park, Pet Amenities, Picnic Area, Planned Social Activities, Playground, Pool, Property Manager On-Site, Sidewalks, Sport Court(s)/Facility, Street Lights, Underground Utilities, Trail(s)
- Fireplace
- Great Room
- Foundation
- Slab
- Waterfront
- None
- Energy efficiency
- None
- Accessibility
- None
- Construction
- HardiPlank Type
- Patio & porch
- See Remarks, Covered, Front Porch, Patio, Porch, Rear Porch

 Listings courtesy of Unlock MLS as distributed by MLS GRID.
Based on information submitted to the MLS GRID as of November 15, 2026 at 3:52 PM CT. All data is obtained from various sources and may not have been verified by broker or MLS GRID. Supplied Open House Information is subject to change without notice. All information should be independently reviewed and verified for accuracy. Properties may or may not be listed by the office/agent presenting the information.
IDX information is provided exclusively for consumers' personal, non-commercial use, and may not be used for any purpose other than to identify prospective properties consumers may be interested in purchasing. The data is deemed reliable but is not guaranteed by MLS GRID, and its use may be subject to an end user license agreement prescribed by the applicable MLS. Some IDX listings have been excluded from this website. Any use or search of this website other than by a consumer looking to purchase or lease real estate is prohibited. Terms of use