
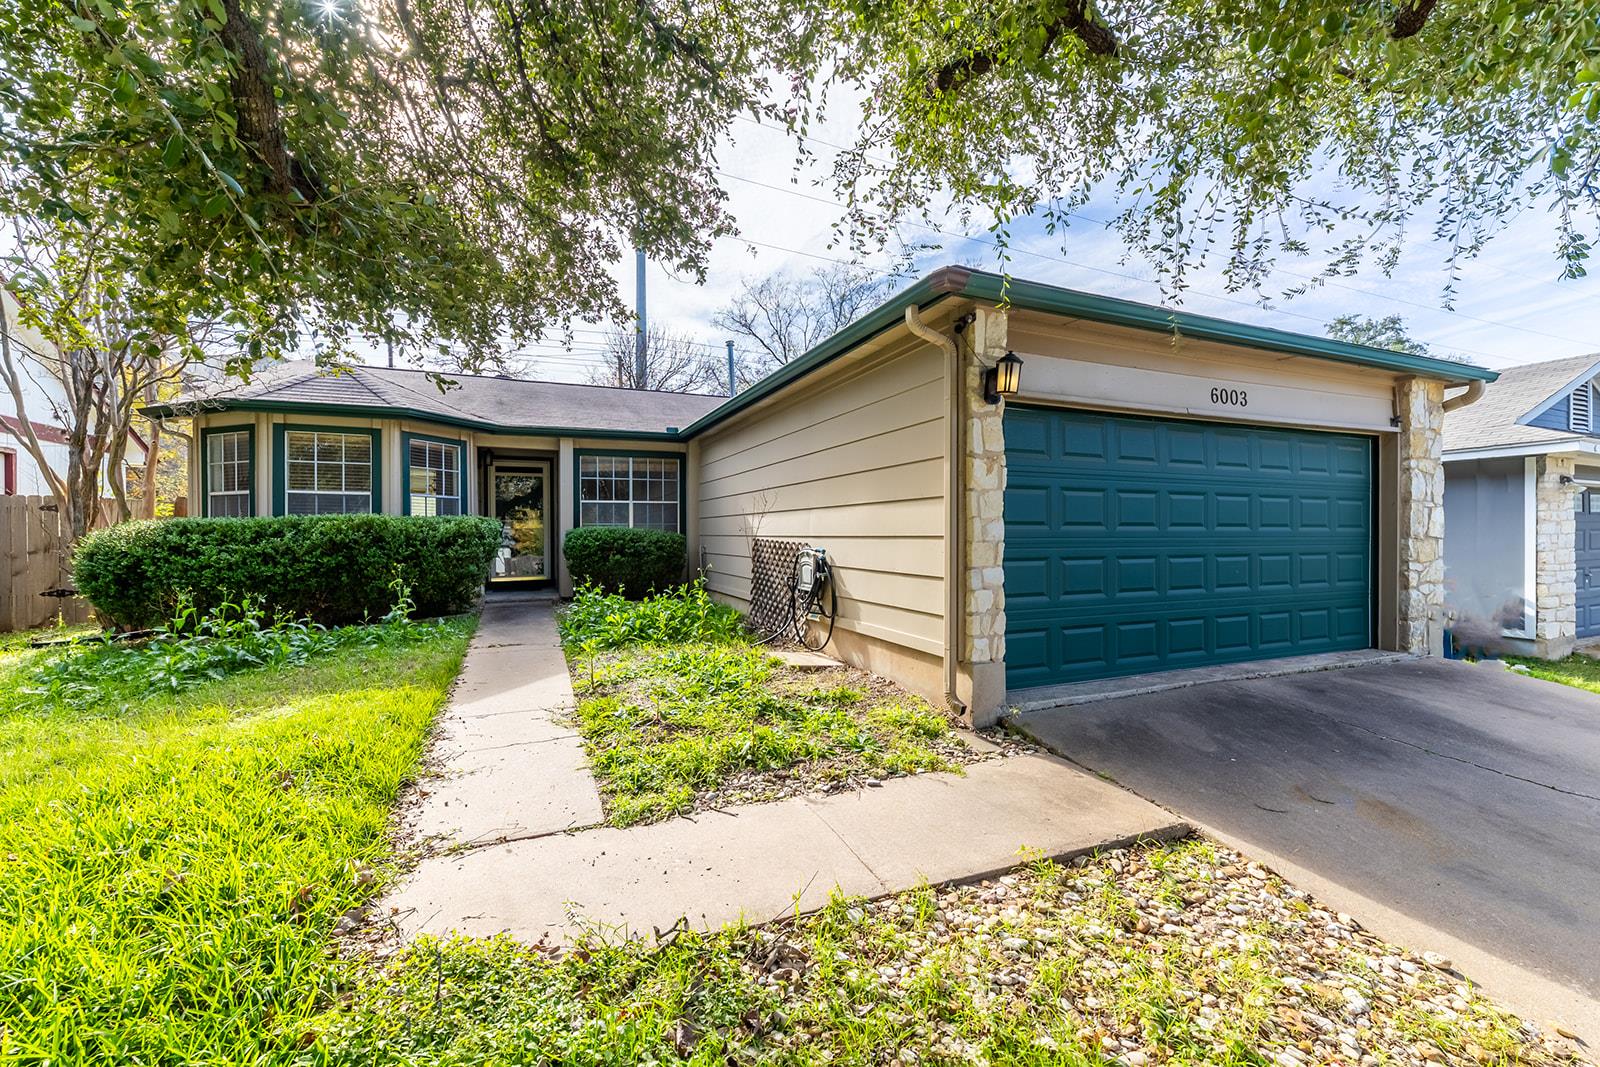
For rent
$2,350/mo
6003 Avery Island Ave
Austin, TX 78727
- 4 beds
- 2 baths
- 1,884 sq ft
- 0.15 acres
Listing courtesy of eXp Realty, LLC · (888) 519-7431 · MLS# 9763009 · Status: Active
About this rental
LOCATION, LOCATION, LOCATION!! Come see this well-maintained, conveniently located house at a perfect location near shopping, dining and many major highways in Austin. 2 minute's drive to HEB on Parmer Ln. Easy access to HWY-183, 620, HWY-1(Mopac), I-45, and Parmer Lane makes this a desirable area to live in. 5 minutes from Apple campus and many other tech companies, 10 min from Domain, 20 minutes from Austin downtown works out great for being close to work and entertainment. Near to YMCA and many public parks and activities. Zoned to highly sought after Round Rock ISD schools and exemplary Canyon Vista MS and Westwood Highschool! Large rooms with lot of natural light, bright kitchen and dining areas, no-carpet flooring, 2 walk in closets in MS bath, ample storage space, large home office with private access to backyard, large backyard adjacent to green belt offering lot of privacy and beautiful deck to relax at the end of the day!! Your pets will love the openness of this backyard. Equipped with refrigerator, gas range, microwave, dishwasher, ceiling fans, washer-dryer hookups, garage door opener. Easy online application process. Quick move-in. Don't miss this rare opportunity to live in a beautiful home at a convenient location!! Non-smoking, credit score +650, 3X income, verifiable rental history, no prior eviction, bankruptcy. Pets allowed, non-refundable pet fee negotiable for 2nd pet.
Description provided by the listing brokerage.
Facts
- Property type
- Residential Lease · Single Family Residence
- Year built
- 1984
- Lot size
- 0.15 acres
- Living area
- 1,884 sq ft
- Bathrooms
- 2 full, 0 half
- Garage
- 2 spaces
- County
- Travis
- Neighborhood
- Milwood Sec 14
- School district
- Round Rock ISD
- Schools
- Jollyville · Canyon Vista · Westwood
Features
- Roof
- Composition
- View
- None
- Sewer
- Public Sewer
- Levels
- One
- Cooling
- Ceiling Fan(s), Central Air, Wall/Window Unit(s)
- Fencing
- Fenced, Wood
- Heating
- Central
- Flooring
- Carpet, Tile, Vinyl, Wood
- Furnished
- Unfurnished
- Lease term
- Negotiable
- Utilities
- Underground Utilities
- Appliances
- Dishwasher, Disposal, Electric Cooktop, Gas Range, Microwave, Free-Standing Range, Refrigerator
- Lot
- Trees-Medium (20 Ft - 40 Ft)
- Pets
- Cats OK, Dogs OK, Small (< 20 lbs), Medium (< 35 lbs), Breed Restrictions
- Water
- Public
- Pool
- None
- Windows
- Bay Window(s), Blinds, Double Pane Windows
- Parking
- Attached, Garage Door Opener, Garage Faces Front, Off Street
- Exterior
- Private Yard
- Interior
- Breakfast Bar, Ceiling Fan(s), Double Vanity, Multiple Dining Areas, Multiple Living Areas, No Interior Steps, Open Floorplan, Pantry, Primary Bedroom on Main, Study/Home Office, Two Primary Closets, Walk-In Closet(s)
- Community
- None
- Fireplace
- Gas, Living Room
- Foundation
- Slab
- Waterfront
- None
- Energy efficiency
- None
- Accessibility
- None
- Construction
- Brick
- Patio & porch
- Deck, Patio
Location

 Listings courtesy of Unlock MLS as distributed by MLS GRID.
Based on information submitted to the MLS GRID as of November 15, 2026 at 4:14 PM CT. All data is obtained from various sources and may not have been verified by broker or MLS GRID. Supplied Open House Information is subject to change without notice. All information should be independently reviewed and verified for accuracy. Properties may or may not be listed by the office/agent presenting the information.
IDX information is provided exclusively for consumers' personal, non-commercial use, and may not be used for any purpose other than to identify prospective properties consumers may be interested in purchasing. The data is deemed reliable but is not guaranteed by MLS GRID, and its use may be subject to an end user license agreement prescribed by the applicable MLS. Some IDX listings have been excluded from this website. Any use or search of this website other than by a consumer looking to purchase or lease real estate is prohibited. Terms of use