
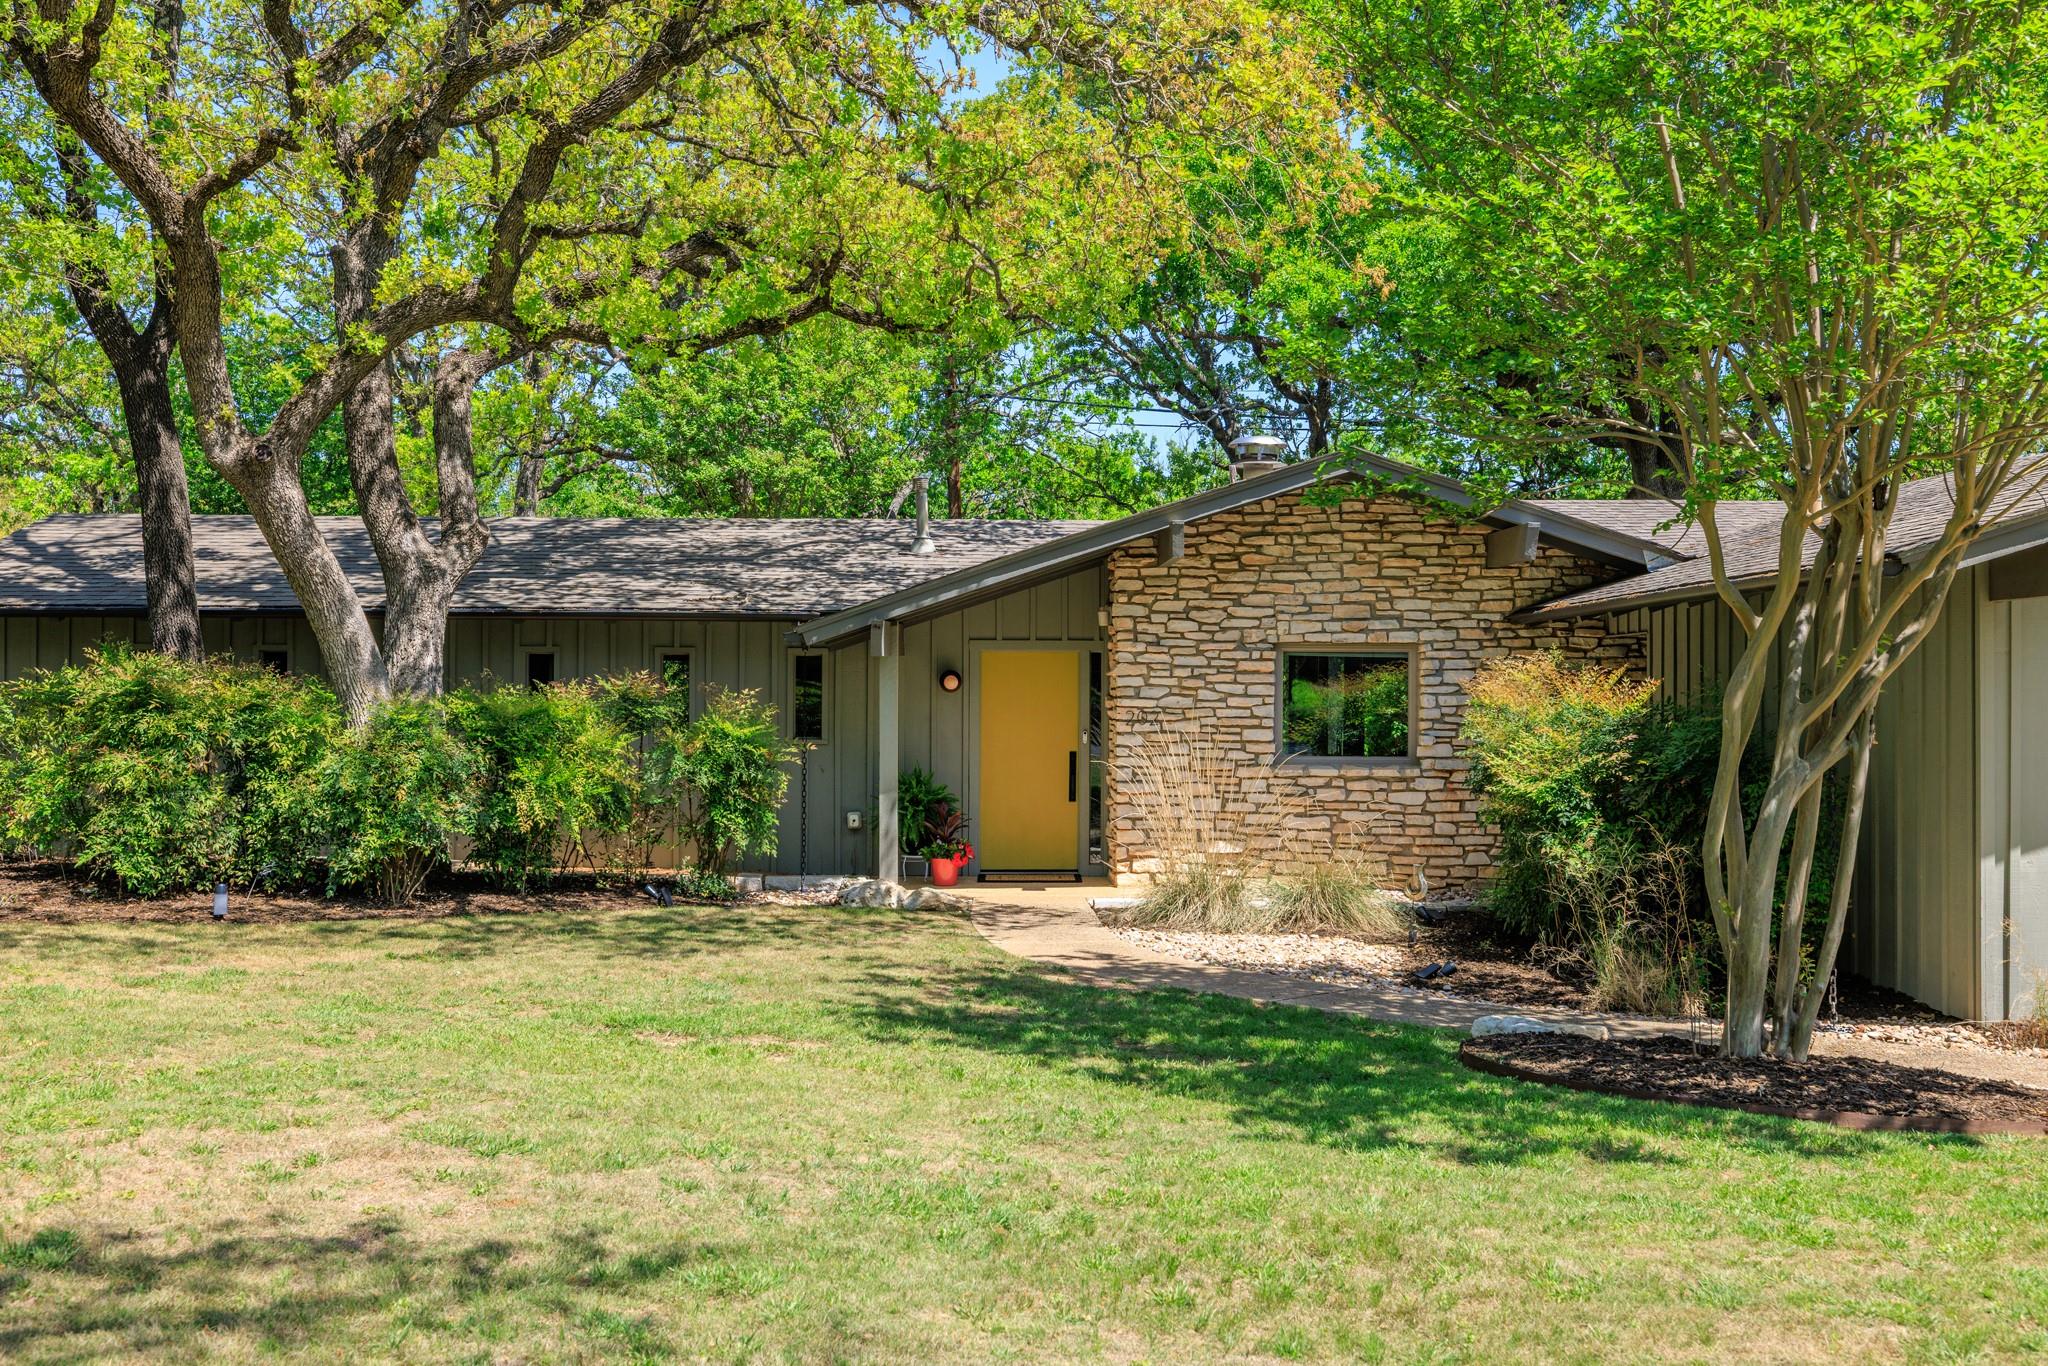
For sale
$625,000
202 Tanglewood Dr
Fredericksburg, TX 78624
- 3 beds
- 3 baths
- 2,138 sq ft
- 0.39 acres
Listing courtesy of Fredericksburg Realty · (830) 997-6531 · MLS# 9761210 · Status: Active
About this home
Tucked away just minutes from Fredericksburg’s vibrant Main St. sits this beautifully renovated mid-century modern home. With 3 beds/3 baths, this home has been thoughtfully updated to meet modern standards while preserving its unique architectural charm. Step inside to an airy, open-concept living space where exposed wood beams and floor-to-ceiling windows frame serene views of the majestic post oaks. Natural light highlights the rich textures of the modern flooring and inviting design. The heart of the home is ideal for both quiet family evenings and lively gatherings, with seamless flow between the living, dining, and kitchen areas. The fully updated interior includes new plumbing, electrical, ductwork, fixtures, and flooring. Energy efficiency is top of mind, with an instant hot water system and icynene spray foam insulation that keeps the home comfortable year-round. The large yard is a private retreat. A spacious patio, state-of-the-art mosquito misting system, and built-in gas firepit create a tranquil outdoor living space. The tree-lined wet-weather creek provides natural privacy and yet you’re just minutes from the heart of Fredericksburg.
Description provided by the listing brokerage.
Facts
- Property type
- Residential · Single Family Residence
- Year built
- 1972
- Lot size
- 0.39 acres
- Living area
- 2,138 sq ft
- Price per sq ft
- $292
- Bathrooms
- 3 full, 0 half
- Garage
- 1 spaces
- Annual taxes
- $6,422
- County
- Gillespie
- Neighborhood
- Carriage Hills #2
- School district
- Fredericksburg ISD
- Schools
- Fredericksburg Primary · Fredericksburg · Fredericksburg (Fredericksburg ISD)
Features
- Roof
- Composition
- View
- Neighborhood, Trees/Woods
- Sewer
- Public Sewer
- Levels
- One
- Cooling
- Ceiling Fan(s), Central Air, Electric
- Fencing
- Partial, Privacy
- Heating
- Central, Electric
- Flooring
- Parquet, Tile
- Utilities
- Electricity Connected, Natural Gas Connected, Sewer Connected, Water Connected
- Appliances
- Dishwasher, Disposal, Gas Range, Microwave, Refrigerator, Water Softener Owned, Wine Refrigerator
- Lot
- Greenbelt, Back Yard, City Lot, Corner Lot, Cul-De-Sac, Front Yard, Landscaped, Level, Sprinkler - Automatic, Trees-Large (Over 40 Ft)
- Water
- Public
- Pool
- None
- Horse amenities
- None
- Windows
- Double Pane Windows
- Parking
- Attached Carport
- Exterior
- Lighting, Misting System
- Interior
- Ceiling Fan(s), Beamed Ceilings, Ceiling-Vaulted, Quartz Counters, Double Vanity, Open Floorplan, Pantry, Smart Thermostat, Soaking Tub, Sound System, Storage, Walk-In Closet(s)
- Community
- None
- Fireplace
- Fire Pit, Gas, Gas Log, Gas Starter, Masonry, Outside, Stone
- Foundation
- Slab
- Waterfront
- See Remarks, Creek
- Energy efficiency
- Other/See Remarks, Insulation
- Accessibility
- None
- Construction
- Wood Siding, Stone
- Patio & porch
- See Remarks, Deck, Mosquito System, Patio, Rear Porch
Location

 Listings courtesy of Unlock MLS as distributed by MLS GRID.
Based on information submitted to the MLS GRID as of November 15, 2026 at 4:07 PM CT. All data is obtained from various sources and may not have been verified by broker or MLS GRID. Supplied Open House Information is subject to change without notice. All information should be independently reviewed and verified for accuracy. Properties may or may not be listed by the office/agent presenting the information.
IDX information is provided exclusively for consumers' personal, non-commercial use, and may not be used for any purpose other than to identify prospective properties consumers may be interested in purchasing. The data is deemed reliable but is not guaranteed by MLS GRID, and its use may be subject to an end user license agreement prescribed by the applicable MLS. Some IDX listings have been excluded from this website. Any use or search of this website other than by a consumer looking to purchase or lease real estate is prohibited. Terms of use