
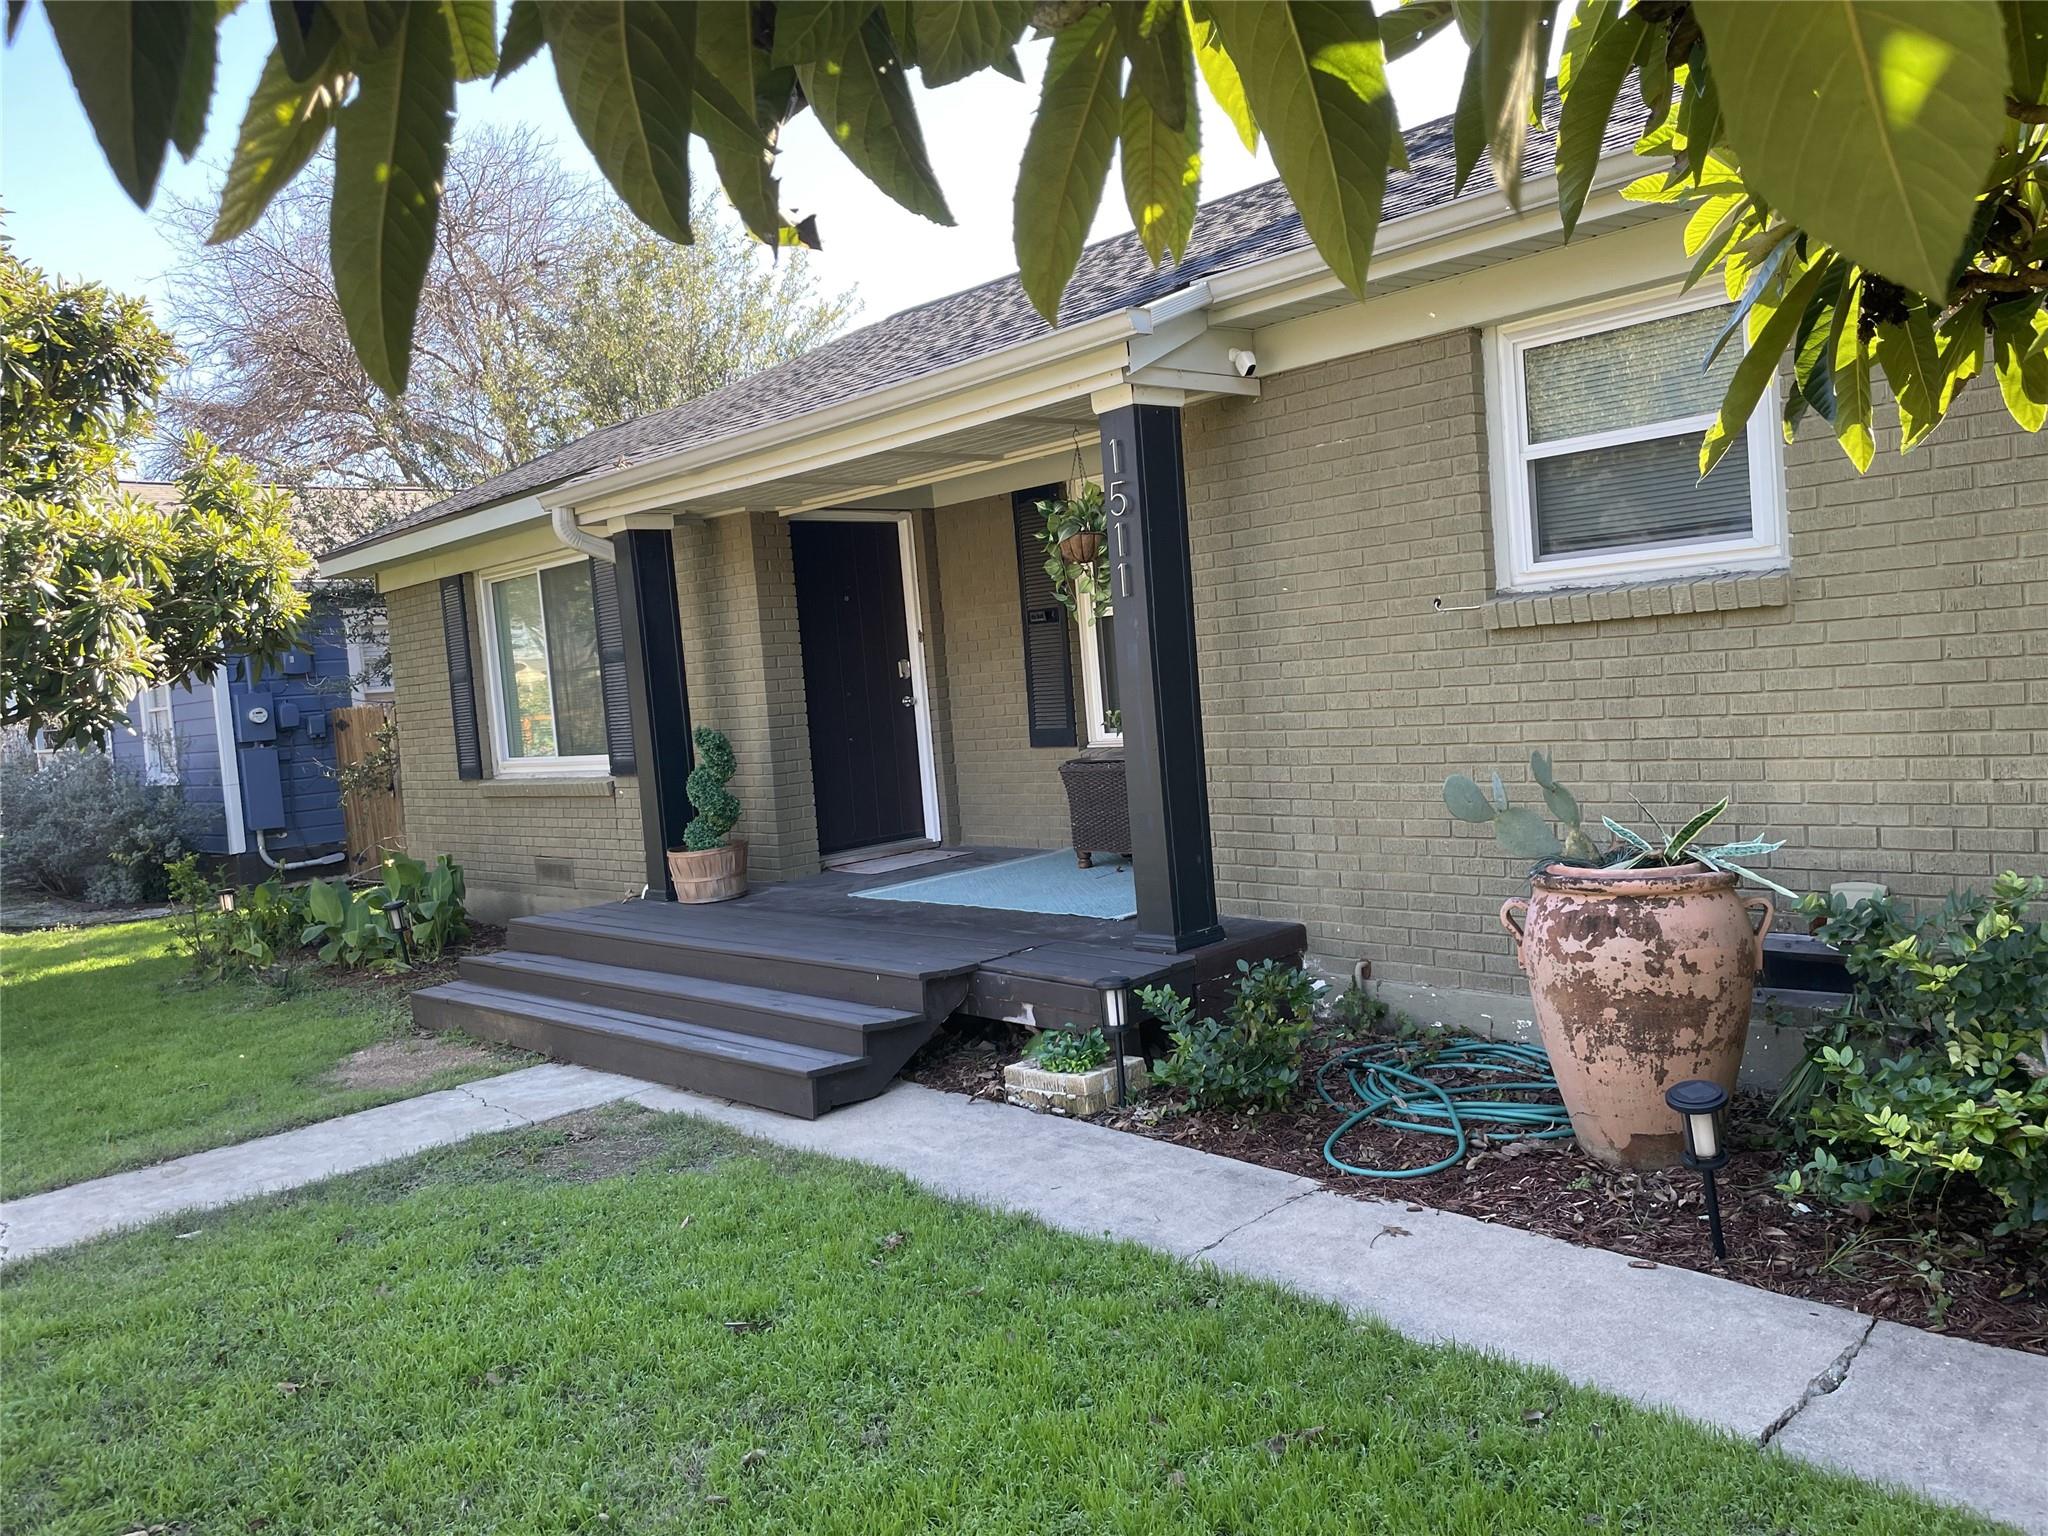
For rent
$3,300/mo
1511 Ullrich Ave
Austin, TX 78756
- 3 beds
- 2 baths
- 1,827 sq ft
- 0.25 acres
Listing courtesy of Providence Management, Inc. · (512) 350-0599 · MLS# 9757840 · Status: Active
About this rental
Welcome to your charming 3-bedroom, 2-bathroom home located at 1511 Ullrich Ave in Austin’s desirable Brentwood neighborhood. Spacious Layout: Offers approximately 1,827 square feet of living space featuring hardwood and carpet floors, a large bright main living area, and a versatile secondary living space off the kitchen that can easily function as a fourth bedroom, or 2nd living room/playroom/workspace Primary Suite: Features peaceful views of the backyard and a private en-suite bathroom complete with a shower and tub. Lush Outdoor Space: A fully fenced, gorgeous backyard complete with a deck, comfortable seating, and a gas BBQ grill. Convenient Appliances: Comes equipped with a refrigerator, washer, and dryer. Prime Location: Nestled in a friendly neighborhood close to local shopping, dining, entertainment, and a short distance from downtown Austin. One of the best features of this home's central location is its fantastic school feeder pattern. Families will love the effortless walkability to top-rated Austin ISD institutions: Brentwood Elementary School: Located just a few blocks away, making for an incredibly easy morning walk or bike ride through the neighborhood. Brentwood Elementary is highly regarded for its robust arts-integrated programs and tight-knit community feel. Lamar Middle School & McCallum High School: Your children can seamlessly transition into these sought-after regional schools, with McCallum High recognized for its premier fine arts academy program.
Description provided by the listing brokerage.
Facts
- Property type
- Residential Lease · Single Family Residence
- Year built
- 1950
- Lot size
- 0.25 acres
- Living area
- 1,827 sq ft
- Bathrooms
- 2 full, 0 half
- County
- Travis
- Neighborhood
- Breezy Hollow Add Sec 02
- School district
- Austin ISD
- Schools
- Brentwood · Lamar (Austin ISD) · McCallum
Features
- Roof
- Composition
- View
- None
- Sewer
- Public Sewer
- Levels
- One
- Cooling
- Central Air
- Fencing
- Chain Link
- Heating
- Central
- Flooring
- Tile, Vinyl, Wood
- Lease term
- 12 Months
- Utilities
- Electricity Available, Natural Gas Available
- Appliances
- Electric Range, Microwave, Free-Standing Range, Refrigerator, Washer/Dryer
- Lot
- Trees-Large (Over 40 Ft)
- Pets
- Breed Restrictions
- Water
- Public
- Pool
- None
- Parking
- Off Street
- Exterior
- Private Yard
- Interior
- Multiple Living Areas, Walk-In Closet(s)
- Community
- None
- Fireplace
- None
- Foundation
- Slab
- Waterfront
- None
- Accessibility
- None
- Construction
- Brick Veneer, Masonry – All Sides, Vinyl Siding
- Patio & porch
- Covered, Patio, Porch
Location

 Listings courtesy of Unlock MLS as distributed by MLS GRID.
Based on information submitted to the MLS GRID as of November 15, 2026 at 4:07 PM CT. All data is obtained from various sources and may not have been verified by broker or MLS GRID. Supplied Open House Information is subject to change without notice. All information should be independently reviewed and verified for accuracy. Properties may or may not be listed by the office/agent presenting the information.
IDX information is provided exclusively for consumers' personal, non-commercial use, and may not be used for any purpose other than to identify prospective properties consumers may be interested in purchasing. The data is deemed reliable but is not guaranteed by MLS GRID, and its use may be subject to an end user license agreement prescribed by the applicable MLS. Some IDX listings have been excluded from this website. Any use or search of this website other than by a consumer looking to purchase or lease real estate is prohibited. Terms of use