
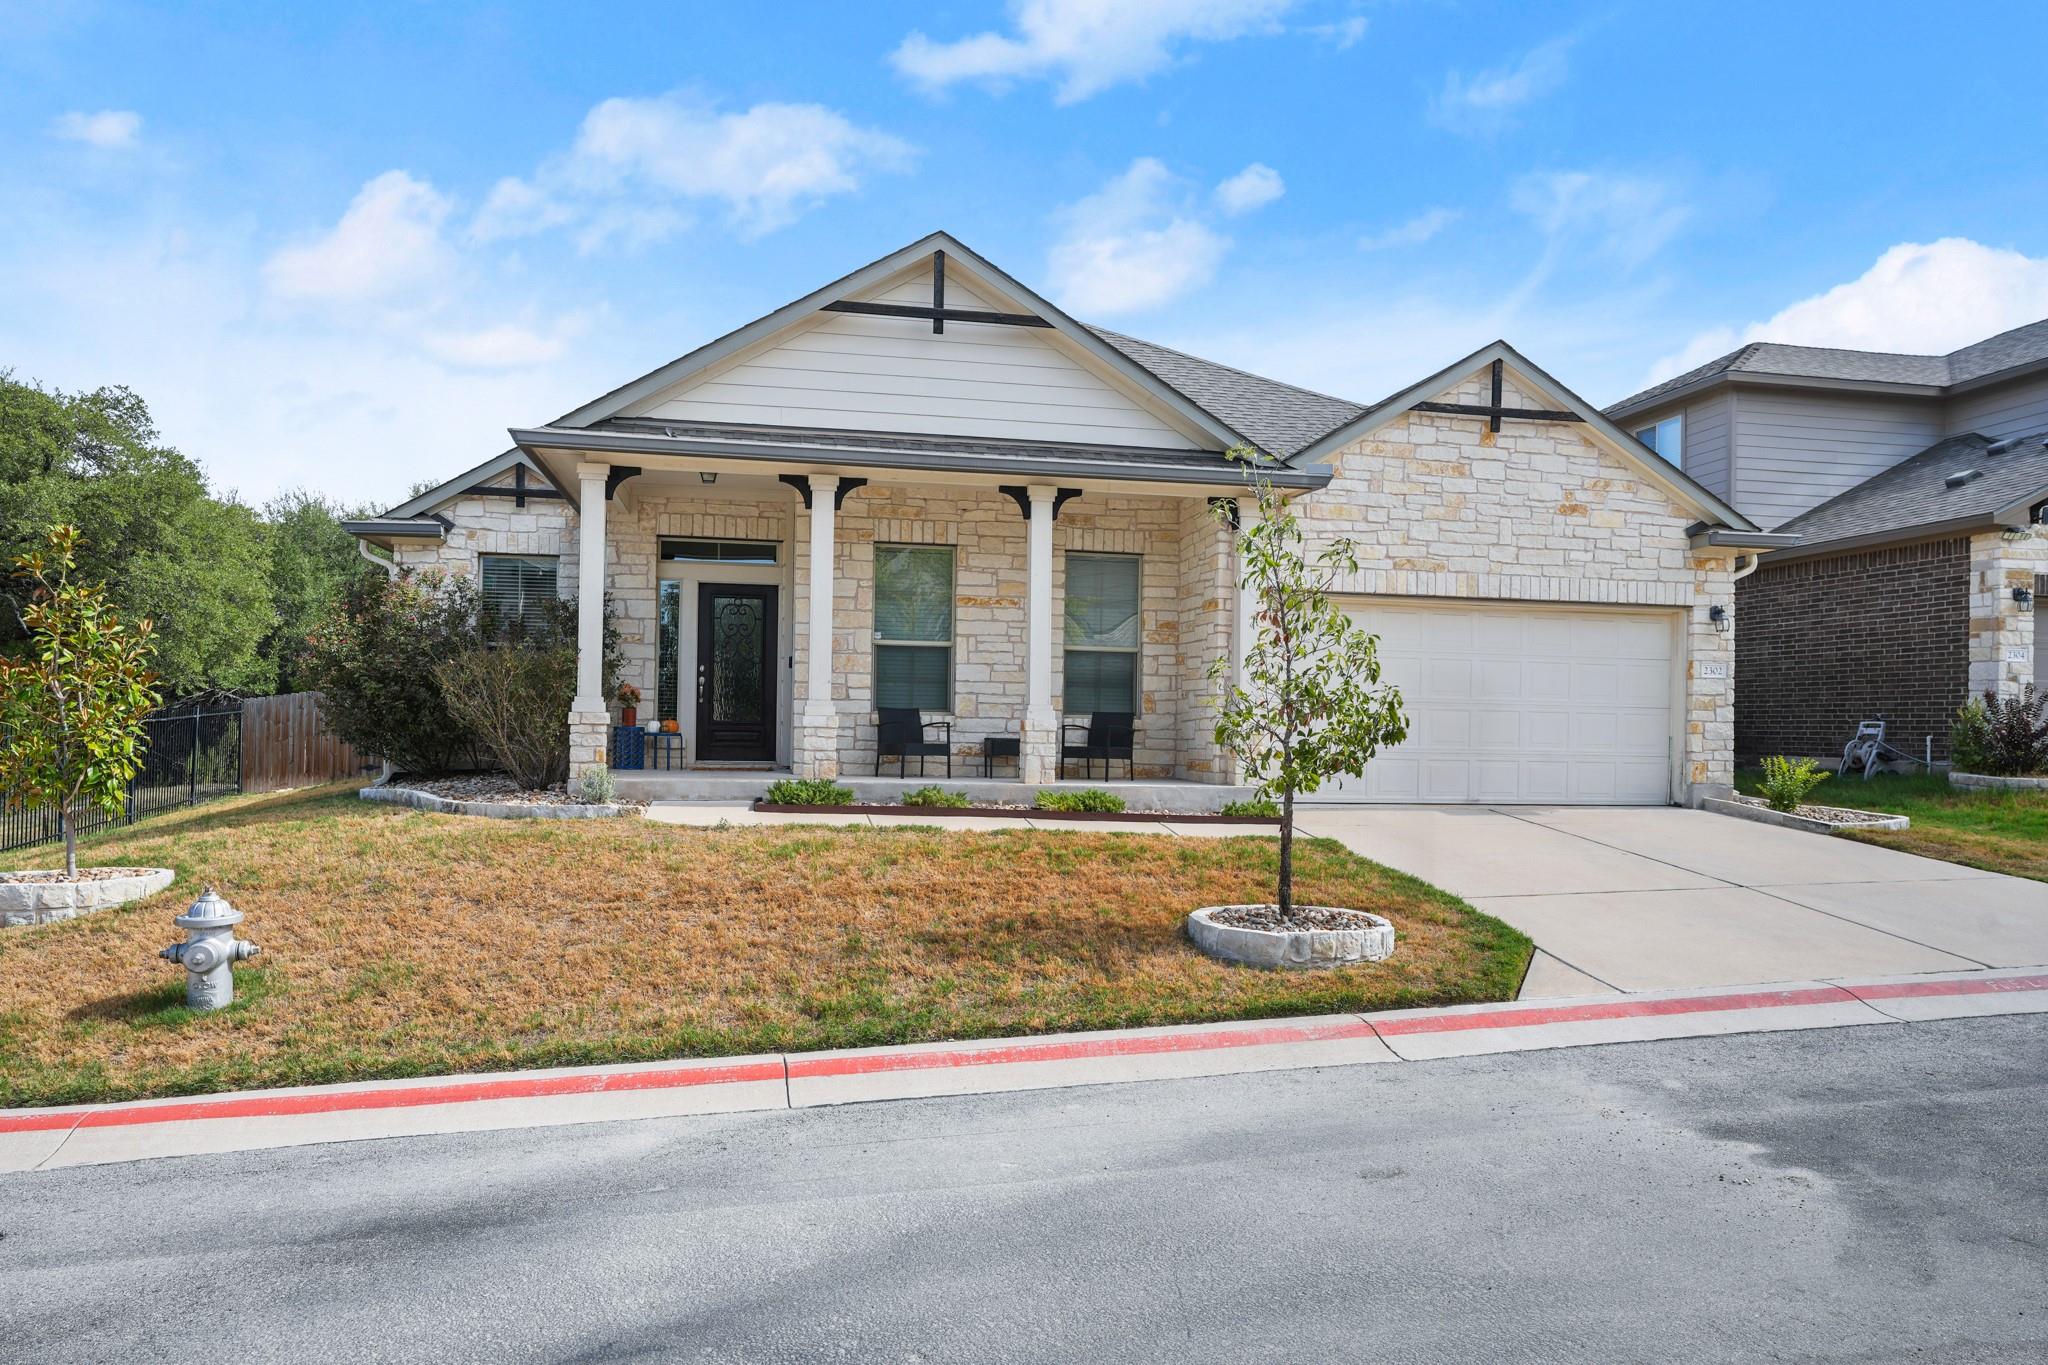
For sale
$369,900
2302 Alayna Cv
Austin, TX 78754
- 3 beds
- 2 baths
- 1,919 sq ft
- 0.39 acres
Listing courtesy of Compass RE Texas, LLC · (512) 575-3644 · MLS# 9755791 · Status: Active
About this home
This home is move-in ready with it’s recently completed pre-inspection that resulted in no red flags! Located in the tucked away neighborhood of Walnut Creek Enclave and surrounded by nature, this home offers an open layout filled with natural light. The main living room, dining space, and kitchen connect smoothly, making day-to-day living and hosting easy. The kitchen has plenty of counter space and cabinets, making cooking and entertaining easy while staying connected with guests. The 3 bed, 2 bath layout is perfect for any lifestyle: use them for extra bedrooms, office space, or a playroom. The primary suite offers a soaking tub, shower, and double vanity. Outside, the private backyard is perfect for morning coffee or casual weekend barbecues. Residents also enjoy access to Pioneer Crossing West amenities, including a swimming pool, water park, pickleball court, dog park, and scenic walking trails. Conveniently located near major tech hubs like Samsung, Dell, and Tesla, this home combines neighborhood peace, natural surroundings, and easy access to work, shops, and recreation.
Description provided by the listing brokerage.
Facts
- Property type
- Residential · Single Family Residence
- Year built
- 2016
- Lot size
- 0.39 acres
- Living area
- 1,919 sq ft
- Price per sq ft
- $193
- Bathrooms
- 2 full, 0 half
- Garage
- 2 spaces
- HOA
- $135 (monthly)
- County
- Travis
- Neighborhood
- WALNUT CREEK ENCLAVE
- School district
- Manor ISD
- Schools
- Pioneer Crossing · Decker · Manor
Features
- Roof
- Composition
- View
- None
- Sewer
- Public Sewer
- Levels
- One
- Cooling
- Central Air
- Fencing
- Wood
- Heating
- Natural Gas
- Flooring
- Carpet, Tile
- Utilities
- Electricity Available, Natural Gas Available, Sewer Available, Water Available
- Appliances
- Bar Fridge, Dishwasher, Disposal, Free-Standing Gas Oven, Refrigerator, Washer/Dryer
- Lot
- Back Yard
- Water
- Public
- Pool
- None
- Horse amenities
- None
- Windows
- Blinds
- Parking
- Garage
- Exterior
- Private Yard
- Interior
- Breakfast Bar, Entrance Foyer, Ceiling-High, Primary Bedroom on Main, Pantry, Walk-In Closet(s), Study/Home Office
- Community
- Common Grounds, Curbs, Dog Park, Playground, Pool
- Fireplace
- None
- Foundation
- Slab
- Waterfront
- None
- Energy efficiency
- None
- Accessibility
- None
- Construction
- Brick Veneer, Masonry – Partial, Frame, Stone
- Patio & porch
- Covered, Patio
Location

 Listings courtesy of Unlock MLS as distributed by MLS GRID.
Based on information submitted to the MLS GRID as of November 15, 2026 at 4:02 PM CT. All data is obtained from various sources and may not have been verified by broker or MLS GRID. Supplied Open House Information is subject to change without notice. All information should be independently reviewed and verified for accuracy. Properties may or may not be listed by the office/agent presenting the information.
IDX information is provided exclusively for consumers' personal, non-commercial use, and may not be used for any purpose other than to identify prospective properties consumers may be interested in purchasing. The data is deemed reliable but is not guaranteed by MLS GRID, and its use may be subject to an end user license agreement prescribed by the applicable MLS. Some IDX listings have been excluded from this website. Any use or search of this website other than by a consumer looking to purchase or lease real estate is prohibited. Terms of use