
For sale
$414,000
909 Lily Pad None
Leander, TX 78641
- 3 beds
- 3 baths
- 2,432 sq ft
- 0.2 acres
Listing courtesy of Capital Realty · (512) 789-8149 · MLS# 9752963 · Status: Active
About this home
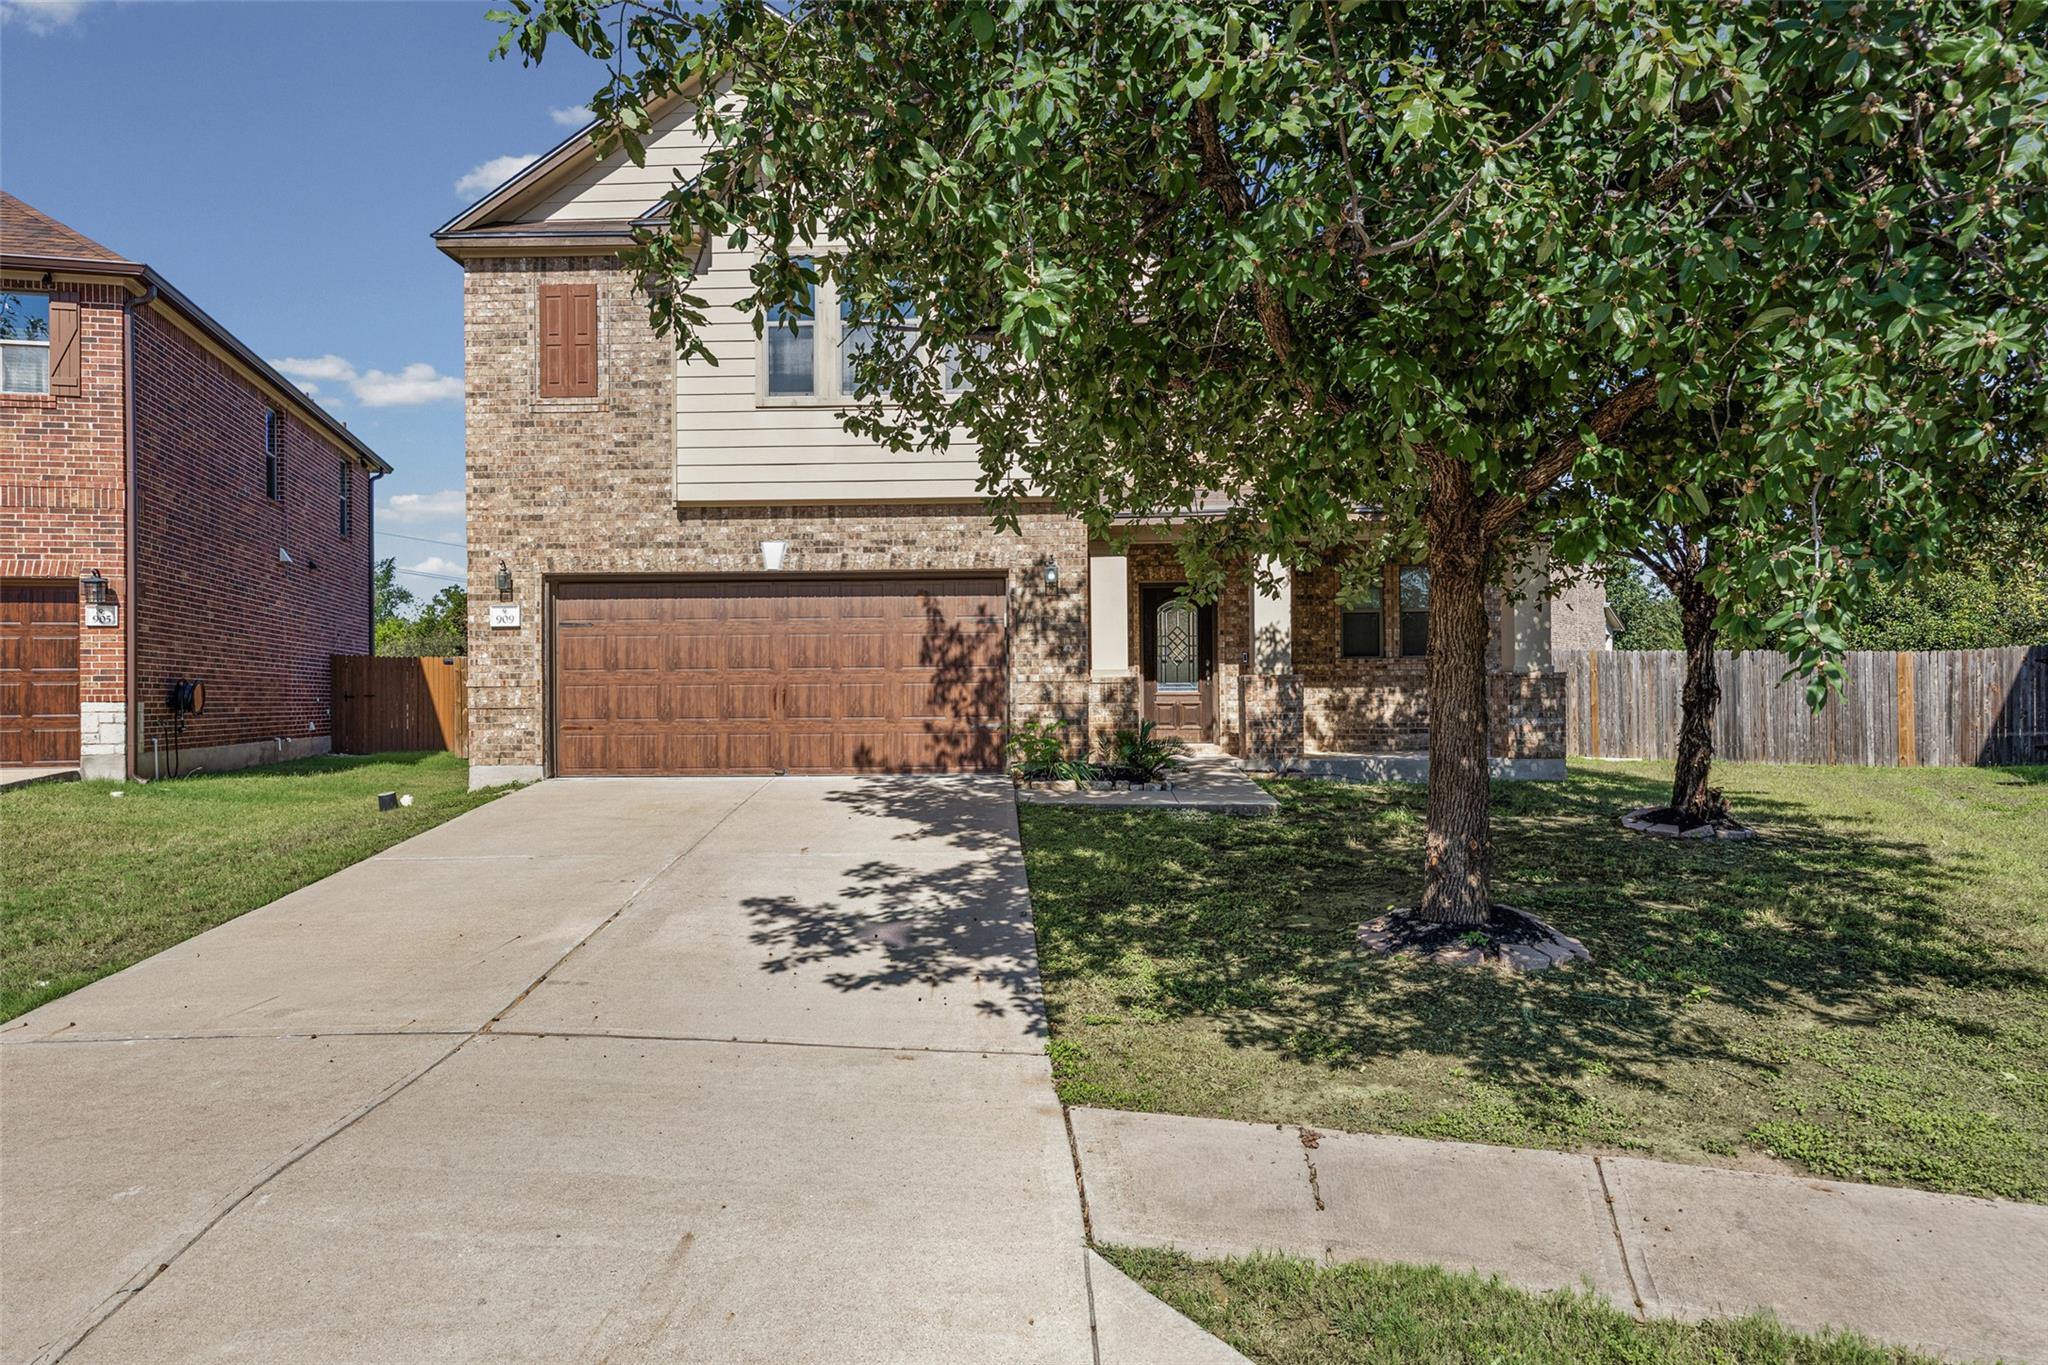
Welcome to 909 Lily Pad Lane, a beautifully refreshed 3-bedroom, 2.5-bath home tucked away on a peaceful cul-de-sac in Leander’s sought-after Crystal Crossing neighborhood. Showcasing brand-new interior paint and fresh carpet throughout, this move-in-ready, two-story gem offers 2,432 square feet of thoughtfully designed living space. The functional layout features hardwood floors, a cozy fireplace, and a spacious upstairs game room perfect for family gatherings or a home office. The upstairs primary suite serves as a true retreat, complete with dual vanities, a soaking tub, separate shower, and a generous walk-in closet. Two additional bedrooms share a second full bath, while a downstairs powder room adds convenient guest access. Outside, enjoy a large backyard ideal for relaxing, play, or entertaining. Located just minutes from both H-E-B plus! and Costco, this home combines suburban comfort with unbeatable access to top-tier shopping and dining. Families will appreciate being zoned to the highly acclaimed Leander Independent School District (LISD), including Pleasant Hill Elementary, Knox Wiley Middle School, and Rouse High School. Commuters will love the convenience of the Leander MetroRail Station less than 4 miles away, offering a stress-free route into downtown Austin.
Description provided by the listing brokerage.
Facts
- Property type
- Residential · Single Family Residence
- Year built
- 2012
- Lot size
- 0.2 acres
- Living area
- 2,432 sq ft
- Price per sq ft
- $170
- Bathrooms
- 2 full, 1 half
- Garage
- 2 spaces
- HOA
- $400 (annually)
- County
- Williamson
- Neighborhood
- Crystal Crossing
- School district
- Leander ISD
- Schools
- Pleasant Hill (Leander ISD) · Knox Wiley · Rouse
Features
- Roof
- Composition
- View
- See Remarks
- Sewer
- Public Sewer
- Levels
- Two
- Cooling
- Central Air
- Fencing
- Fenced, Wood
- Heating
- Central
- Flooring
- Carpet, Laminate, Wood
- Utilities
- Electricity Available
- Appliances
- Dishwasher, Disposal, Electric Cooktop, Electric Range, Microwave, Refrigerator, Electric Water Heater
- Lot
- Cul-De-Sac
- Water
- Public
- Pool
- None
- Horse amenities
- None
- Windows
- Window Treatments
- Parking
- Attached, Garage, Garage Faces Front
- Exterior
- Private Yard
- Interior
- Multiple Living Areas, Open Floorplan, Recessed Lighting
- Community
- Playground
- Fireplace
- Family Room
- Foundation
- Slab
- Waterfront
- None
- Energy efficiency
- None
- Accessibility
- None
- Construction
- Masonry – All Sides
- Patio & porch
- Patio
Location

 Listings courtesy of Unlock MLS as distributed by MLS GRID.
Based on information submitted to the MLS GRID as of November 15, 2026 at 3:58 PM CT. All data is obtained from various sources and may not have been verified by broker or MLS GRID. Supplied Open House Information is subject to change without notice. All information should be independently reviewed and verified for accuracy. Properties may or may not be listed by the office/agent presenting the information.
IDX information is provided exclusively for consumers' personal, non-commercial use, and may not be used for any purpose other than to identify prospective properties consumers may be interested in purchasing. The data is deemed reliable but is not guaranteed by MLS GRID, and its use may be subject to an end user license agreement prescribed by the applicable MLS. Some IDX listings have been excluded from this website. Any use or search of this website other than by a consumer looking to purchase or lease real estate is prohibited. Terms of use