
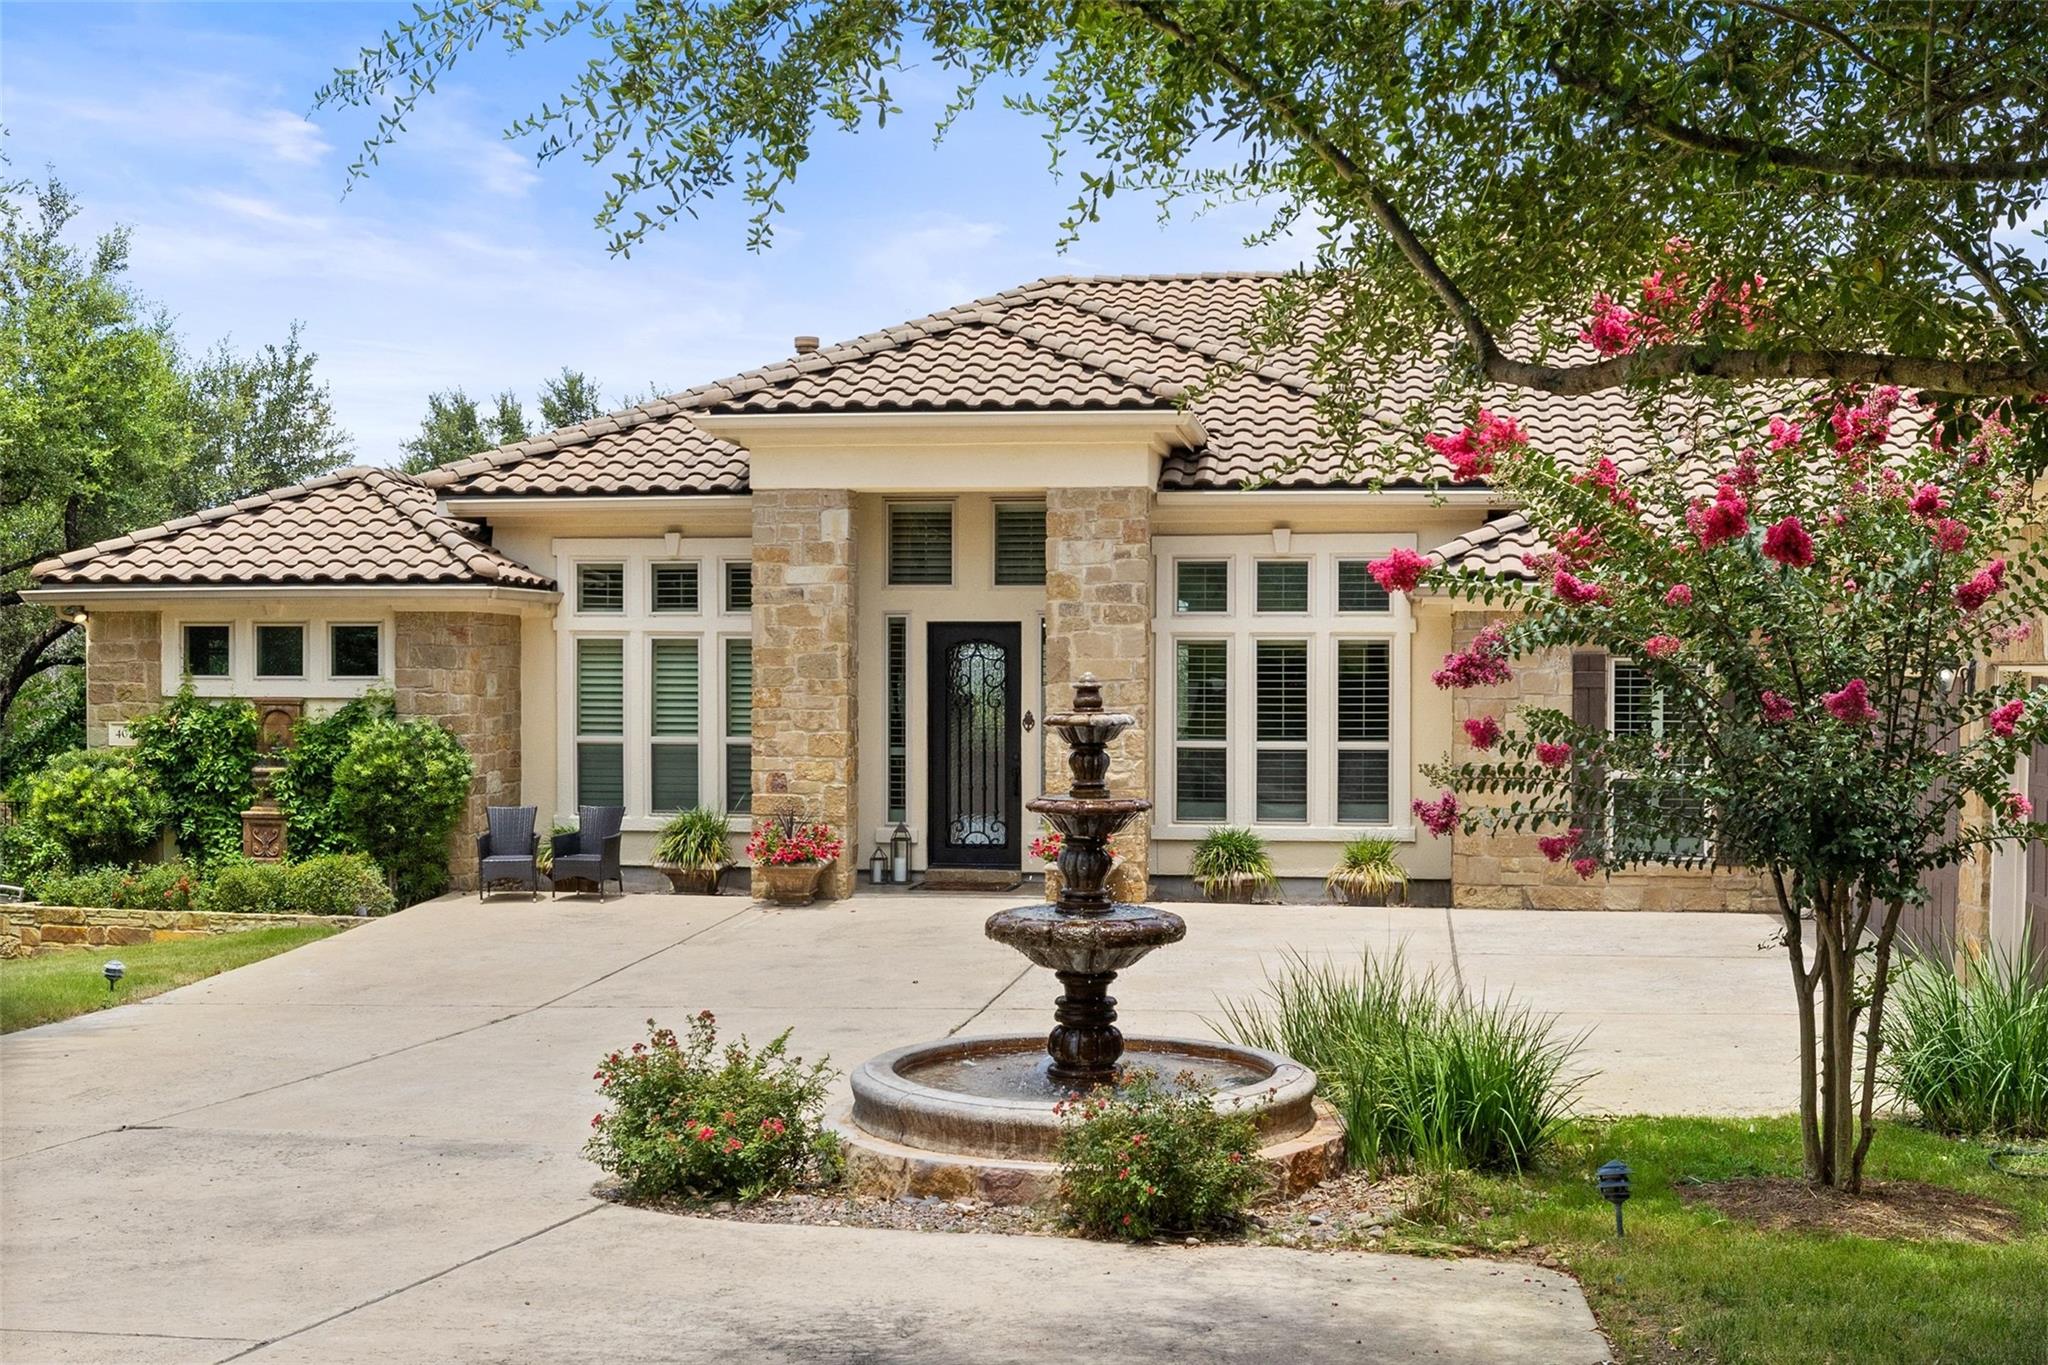
For sale
$1,449,000
407 Bella Montagna Cir
Austin, TX 78734
- 4 beds
- 4 baths
- 4,228 sq ft
- 1 acres
Listing courtesy of Compass RE Texas, LLC · (512) 575-3644 · MLS# 9749777 · Status: Active
About this home
*New HVAC, freshly updated kitchen, LOW 1.8% tax, great location that will stay zoned to Lake Travis HS when the 2nd school HS opens!* Nestled on a private one-acre lot within a gated community, this custom luxury estate offers a rare blend of refined design, resort-style outdoor living, and everyday functionality ideal for buyers seeking privacy, space, and high-end finishes in the Lakeway area. Designed with bespoke craftsmanship and thoughtful detail, the home features rich wood flooring, custom millwork, plantation shutters, and built-in cabinetry throughout. The open-concept layout creates seamless flow between living, dining, and entertaining spaces. The chef’s kitchen is equipped for both daily living and hosting, featuring three ovens, six gas burners with griddle, a warming drawer, and an expansive Butler’s pantry with bar, wine cooler, and prep sink. Living spaces include a cozy family room with built-in bookcases and integrated sound, along with a spacious great room anchored by a striking stone gas fireplace—ideal for entertaining or relaxing. The primary suite offers a private retreat with a spa-inspired bath, including a 7-foot Jacuzzi tub, walk-in shower with dual shower heads, and a custom boutique-style closet by Programme Martin. Secondary bedrooms feature generous walk-in closets and serene views, while the upstairs game room with full bath provides flexible space for a media room, guest suite, or playroom. A well-appointed utility room includes a second refrigerator and additional sink. The outdoor experience is truly exceptional, featuring: * A tranquil koi pond with cascading waterfall * Two additional water features * Multiple outdoor living areas, including a slate-tile terrace with gas and water access * Premium AstroTurf play area with custom wooden swing set * Raised garden beds and lush landscaping Ideal for buyers seeking a private estate with room to entertain, work from home, and enjoy elevated outdoor living in a secure gated setting.
Description provided by the listing brokerage.
Facts
- Property type
- Residential · Single Family Residence
- Year built
- 2014
- Lot size
- 1 acres
- Living area
- 4,228 sq ft
- Price per sq ft
- $343
- Bathrooms
- 3 full, 1 half
- Garage
- 3 spaces
- HOA
- $120 (monthly)
- Annual taxes
- $9,837
- County
- Travis
- Neighborhood
- Bella Montagna
- School district
- Lake Travis ISD
- Schools
- Lake Travis · Hudson Bend · Lake Travis
Features
- Roof
- Tile
- View
- Garden, Panoramic, Park/Greenbelt, Pond, Trees/Woods, Water
- Sewer
- Septic Tank
- Levels
- Two
- Cooling
- Central Air
- Fencing
- See Remarks, Fenced, Full, Gate, Wrought Iron
- Heating
- Central, Heat Pump
- Flooring
- Carpet, Tile, Wood
- Utilities
- Electricity Available, Propane, Underground Utilities, Water Connected
- Appliances
- Built-In Gas Range, Built-In Oven(s), Built-In Refrigerator, Dishwasher, Disposal, Dryer, ENERGY STAR Qualified Appliances, Exhaust Fan, Gas Range, Microwave, Double Oven, Refrigerator, Self Cleaning Oven, Stainless Steel Appliance(s), Vented Exhaust Fan, Warming Drawer, Washer, Wine Refrigerator
- Lot
- See Remarks, Greenbelt, Back Yard, Curbs, Front Yard, Garden, Landscaped, Private, Sprinkler - Automatic, Sprinklers In Rear, Sprinklers In Front, Trees-Medium (20 Ft - 40 Ft), Trees-Moderate, Waterfall
- Water
- MUD
- Pool
- None
- Horse amenities
- None
- Windows
- Double Pane Windows, Low-Emissivity Windows, Plantation Shutters, Screens, Shutters, Vinyl Windows
- Parking
- Attached, Door-Multi, Driveway, Garage, Garage Door Opener, Garage Faces Side, Inside Entrance, Kitchen Level, Side By Side
- Exterior
- See Remarks, Garden, Playground, Private Yard
- Interior
- See Remarks, Bar, Bookcases, Breakfast Bar, Built-in Features, Ceiling Fan(s), Ceiling-High, Central Vacuum, Granite Counters, Double Vanity, Eat-in Kitchen, Entrance Foyer, In-Law Floorplan, Interior Steps, Kitchen Island, Multiple Dining Areas, Multiple Living Areas, Open Floorplan, Pantry, Primary Bedroom on Main, Recessed Lighting, Soaking Tub, Sound System, Storage, Walk-In Closet(s), Wet Bar
- Community
- See Remarks, Common Grounds, Controlled Access, Curbs, Gated, Lake
- Fireplace
- Family Room
- Foundation
- Slab
- Waterfront
- None
- Energy efficiency
- None
- Accessibility
- None
- Construction
- Masonry – All Sides, Stone Veneer, Stucco
- Patio & porch
- Covered, Patio
Location

 Listings courtesy of Unlock MLS as distributed by MLS GRID.
Based on information submitted to the MLS GRID as of November 15, 2026 at 4:22 PM CT. All data is obtained from various sources and may not have been verified by broker or MLS GRID. Supplied Open House Information is subject to change without notice. All information should be independently reviewed and verified for accuracy. Properties may or may not be listed by the office/agent presenting the information.
IDX information is provided exclusively for consumers' personal, non-commercial use, and may not be used for any purpose other than to identify prospective properties consumers may be interested in purchasing. The data is deemed reliable but is not guaranteed by MLS GRID, and its use may be subject to an end user license agreement prescribed by the applicable MLS. Some IDX listings have been excluded from this website. Any use or search of this website other than by a consumer looking to purchase or lease real estate is prohibited. Terms of use