
For sale
$349,000
11604 Gaelic Dr
Austin, TX 78754
- 4 beds
- 2 baths
- 1,887 sq ft
- 0.18 acres
Listing courtesy of Compass RE Texas, LLC · (512) 575-3644 · MLS# 9748439 · Status: Active
About this home
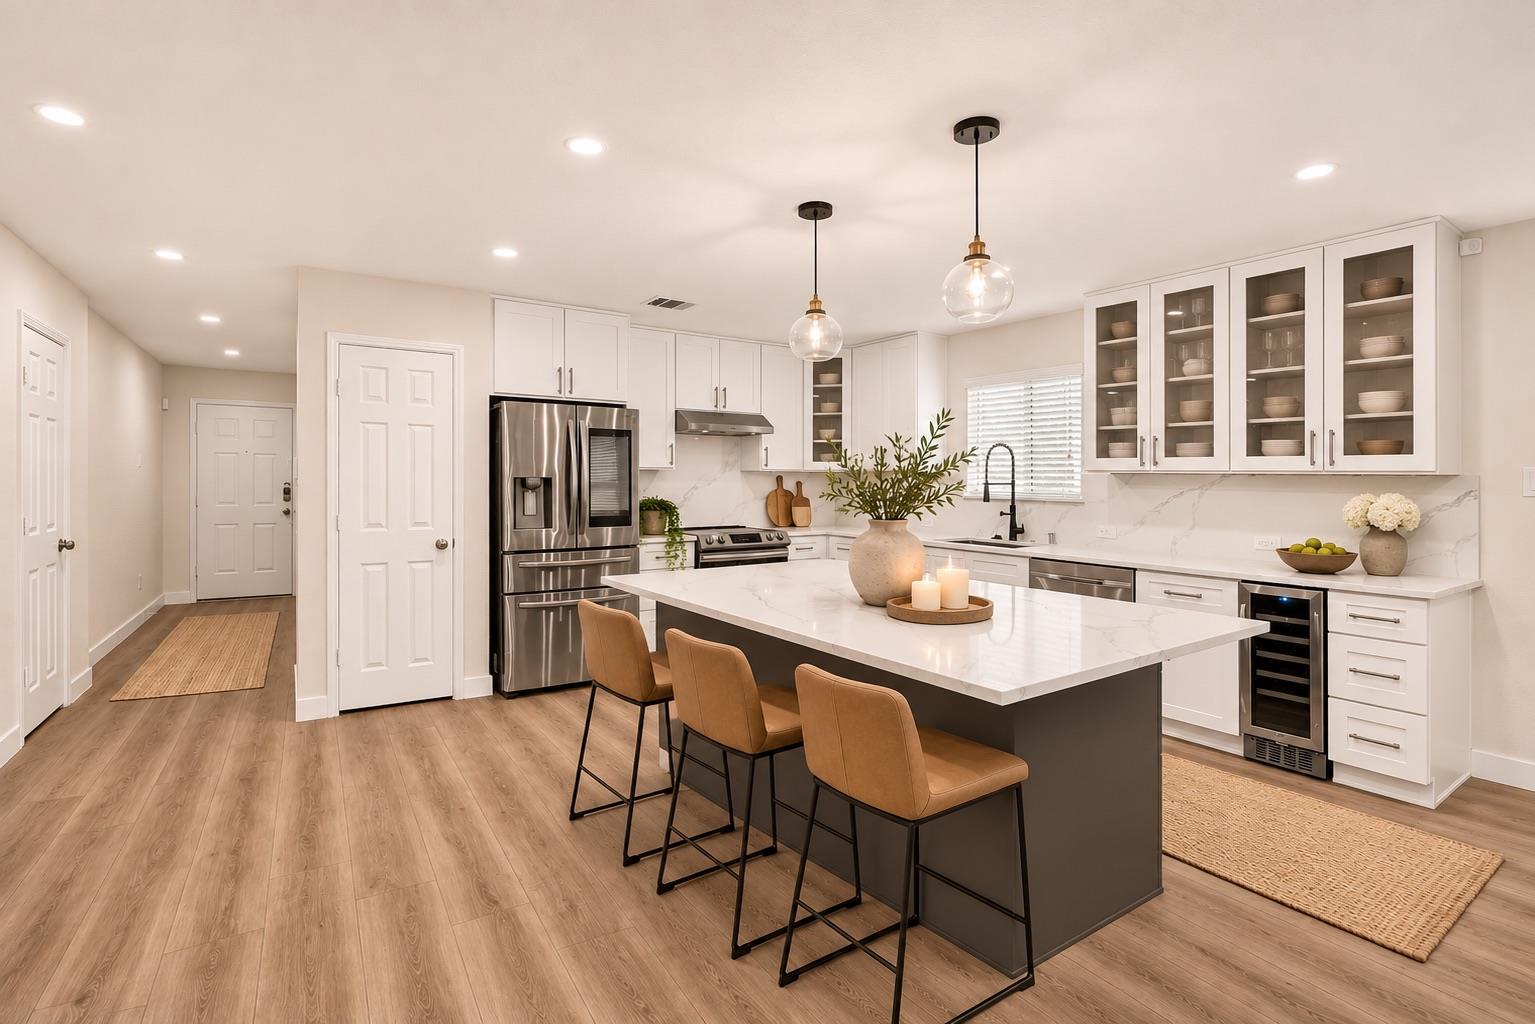
Welcome to 11604 Gaelic Drive, where modern design meets everyday comfort in Austin's Stirling Bridge community. This beautifully updated, single-story home offers 4 bedrooms, 2 bathrooms, and 1,887 square feet of thoughtfully designed living space, all backing to a peaceful greenbelt with no direct rear neighbors. Step inside to discover an inviting open-concept layout featuring tray ceilings, recessed lighting, and stylish finishes throughout. The beautifully remodeled kitchen serves as the heart of the home, complete with an oversized quartz island, quartz backsplash, stainless steel Samsung appliances, and a built-in wine refrigerator. Whether you're hosting friends or enjoying a quiet evening at home, the space is designed for effortless living and entertaining. The spacious primary suite offers a relaxing retreat with a generous walk-in closet and a beautifully appointed ensuite bathroom featuring a soaking tub, glass-enclosed shower, and elegant porcelain tile. Three additional bedrooms provide flexibility for guests, a home office, or whatever suits your lifestyle. Outside, the covered patio and extended deck invite you to unwind, entertain, or simply enjoy the privacy of the greenbelt backdrop. Beyond your own backyard, Stirling Bridge offers an impressive collection of community amenities, including a swimming pool, basketball, tennis and pickleball courts, parks, playgrounds, and walking trails, making it easy to enjoy an active lifestyle close to home. With a convenient Northeast Austin location, a thoughtfully updated interior, and a backyard setting that's hard to beat, 11604 Gaelic Drive offers the perfect balance of style, comfort, and functionality.
Description provided by the listing brokerage.
Facts
- Property type
- Residential · Single Family Residence
- Year built
- 2014
- Lot size
- 0.18 acres
- Living area
- 1,887 sq ft
- Price per sq ft
- $185
- Bathrooms
- 2 full, 0 half
- Garage
- 2 spaces
- HOA
- $494 (annually)
- Annual taxes
- $7,845
- County
- Travis
- Neighborhood
- Stirling Bridge Sec 5
- School district
- Manor ISD
- Schools
- Bluebonnet Trail · Decker · Manor
Features
- Roof
- Composition
- View
- Park/Greenbelt
- Sewer
- Public Sewer
- Levels
- One
- Cooling
- Central Air
- Fencing
- Back Yard
- Heating
- Central, Electric
- Flooring
- Tile, Vinyl
- Utilities
- Electricity Connected, Sewer Connected, Water Connected
- Appliances
- Built-In Electric Range, Dishwasher, Microwave, Refrigerator, Washer/Dryer
- Lot
- Greenbelt, Gentle Sloping, Sprinkler - Automatic, Sprinklers In Rear, Sprinklers In Front
- Water
- Public
- Pool
- None
- Horse amenities
- None
- Windows
- Double Pane Windows
- Parking
- Garage, Garage Door Opener
- Exterior
- Private Yard
- Interior
- Quartz Counters, Primary Bedroom on Main, Recessed Lighting, Walk-In Closet(s)
- Community
- Cluster Mailbox, Fitness Center, Park, Picnic Area, Playground, Pool, Sidewalks, Sport Court(s)/Facility, Tennis Court(s), Trail(s)
- Foundation
- Slab
- Waterfront
- None
- Energy efficiency
- None
- Accessibility
- None
- Construction
- HardiPlank Type
- Patio & porch
- Covered, Deck, Rear Porch
Location

 Listings courtesy of Unlock MLS as distributed by MLS GRID.
Based on information submitted to the MLS GRID as of November 15, 2026 at 3:52 PM CT. All data is obtained from various sources and may not have been verified by broker or MLS GRID. Supplied Open House Information is subject to change without notice. All information should be independently reviewed and verified for accuracy. Properties may or may not be listed by the office/agent presenting the information.
IDX information is provided exclusively for consumers' personal, non-commercial use, and may not be used for any purpose other than to identify prospective properties consumers may be interested in purchasing. The data is deemed reliable but is not guaranteed by MLS GRID, and its use may be subject to an end user license agreement prescribed by the applicable MLS. Some IDX listings have been excluded from this website. Any use or search of this website other than by a consumer looking to purchase or lease real estate is prohibited. Terms of use