
For sale
$559,000
3922 Blue Monster Cv
Round Rock, TX 78664
- 5 beds
- 3 baths
- 2,916 sq ft
- 0.17 acres
Listing courtesy of Keller Williams Realty Lone Star · (512) 994-0247 · MLS# 9746320 · Status: Active
About this home
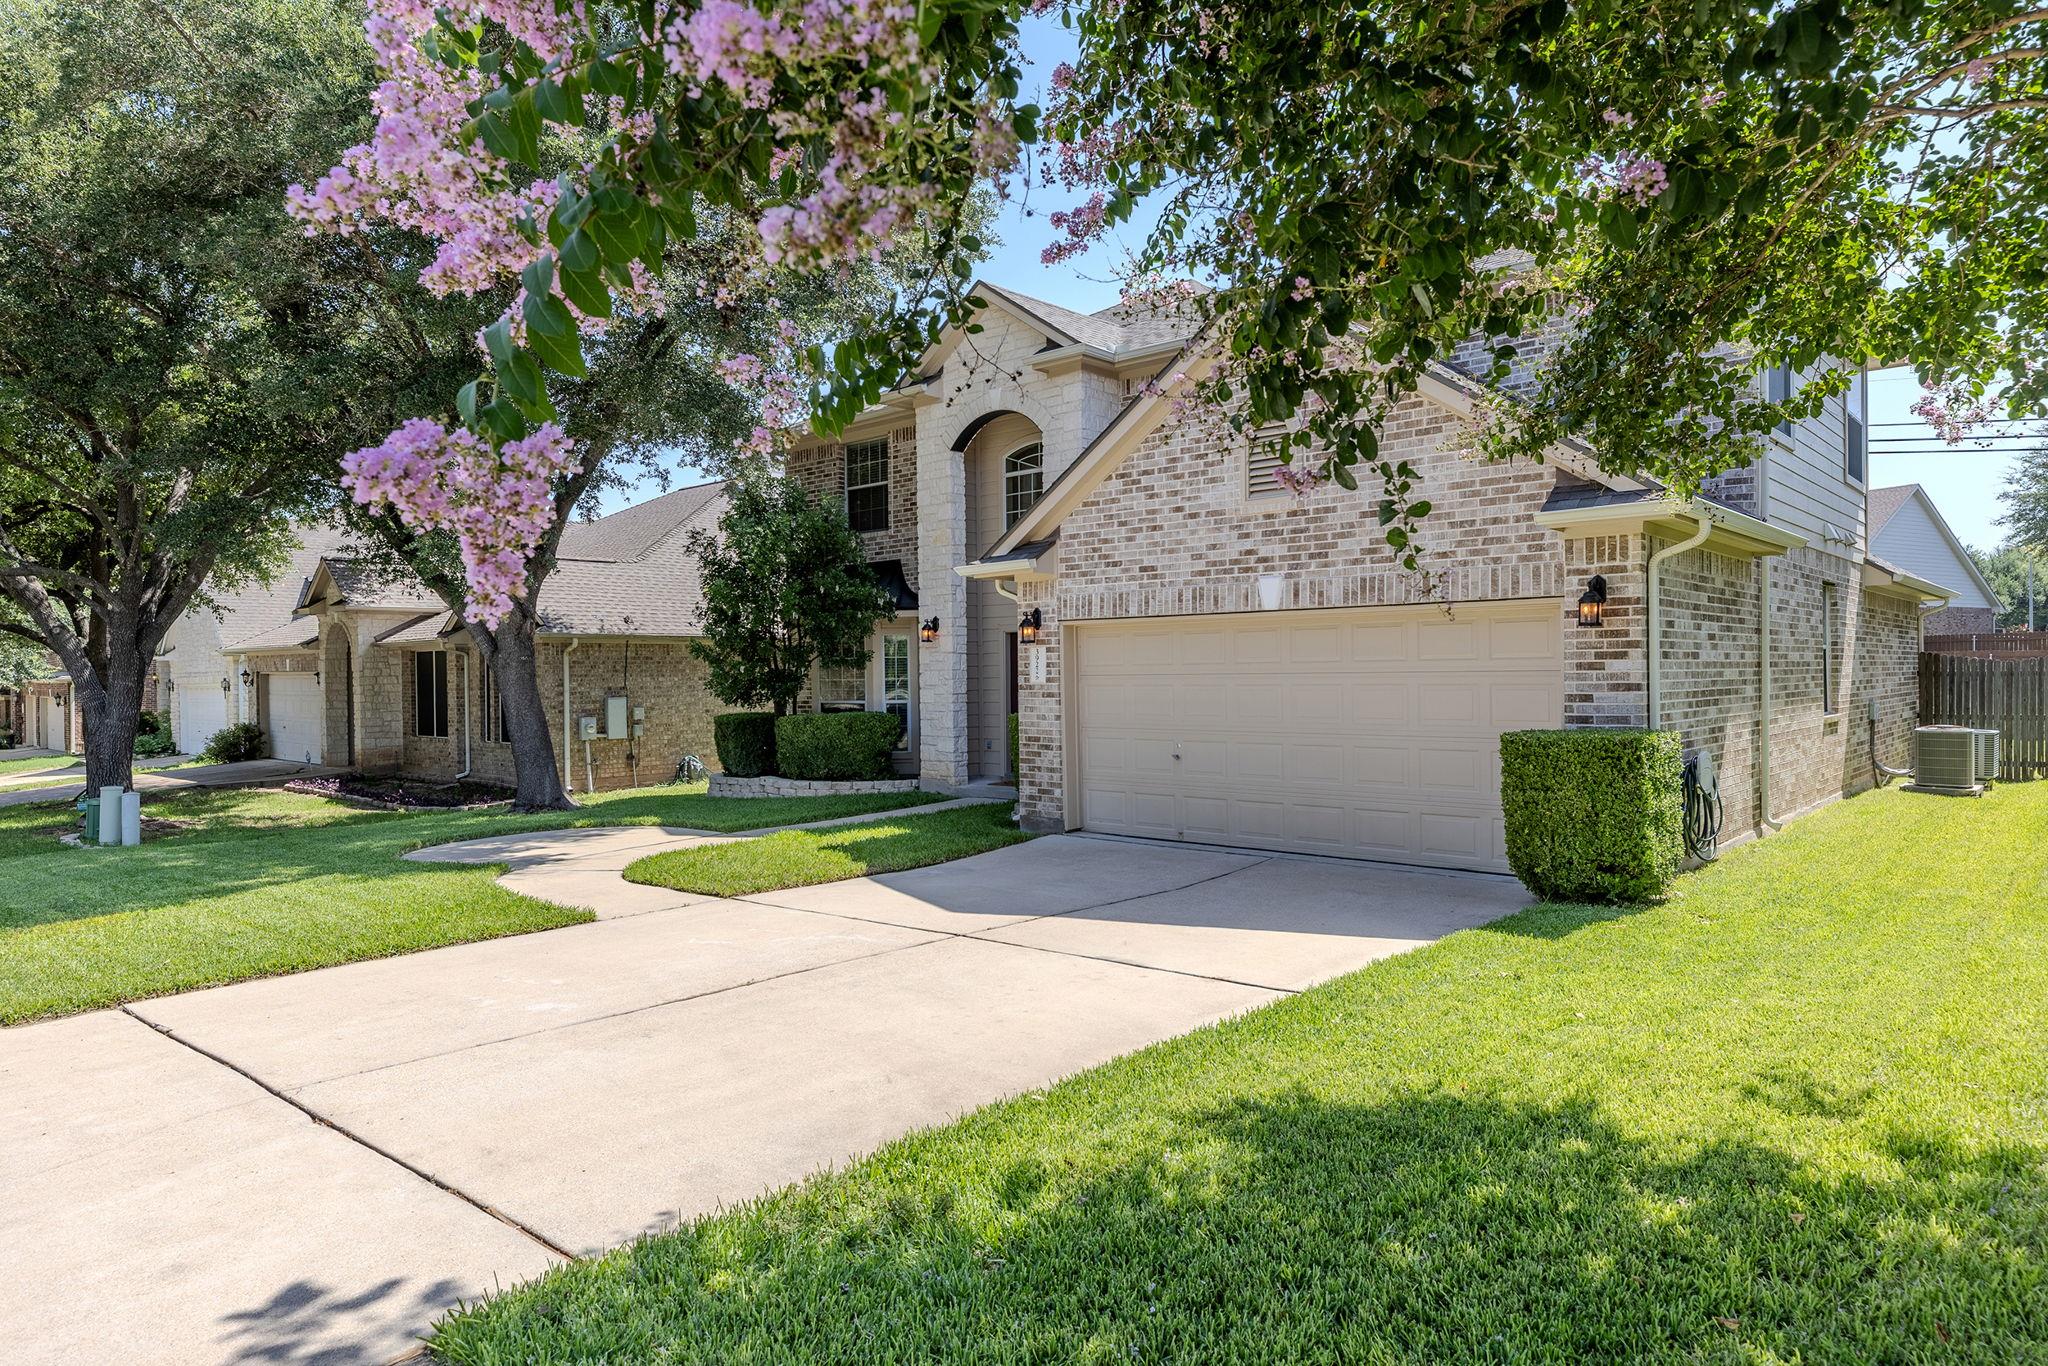
Rare “wow factor” home on one of the premier cul-de-sac streets in the sought-after Forest Creek community. With 5 beds, 2.5 baths, 2 car garage and 2,916 square feet, this home offers the space and versatile floor plan today’s buyers are looking for. Multiple living areas provide plenty of room for a home office, guests, hobbies, or multigenerational living. A welcoming fireplace anchors the main living area, while the rear patio creates an inviting space for relaxing, grilling, and entertaining. Upstairs is split into two wings, with small stairs separating them for a grand feel. Enjoy convenient access to Forest Creek Golf Club, Kalahari, Dell Diamond, shopping, dining, and major roadways connecting Round Rock to Austin, Taylor, and the surrounding communities. The location also provides easy access to many of Central Texas’ largest employers, including Dell, Samsung, Tesla, Apple, and the growing North Austin technology corridor. This is a standout opportunity to own a spacious, flexible home in one of Round Rock’s most desirable communities. All information is deemed reliable. Buyers to verify all information.
Description provided by the listing brokerage.
Facts
- Property type
- Residential · Single Family Residence
- Year built
- 2003
- Lot size
- 0.17 acres
- Living area
- 2,916 sq ft
- Price per sq ft
- $192
- Bathrooms
- 2 full, 1 half
- Garage
- 2 spaces
- HOA
- $42 (monthly)
- Annual taxes
- $9,466
- County
- Williamson
- Neighborhood
- Forest Creek Sec 19
- School district
- Round Rock ISD
- Schools
- Forest Creek · Ridgeview · Cedar Ridge
Features
- Roof
- Composition
- View
- Neighborhood
- Sewer
- Public Sewer
- Levels
- Two
- Cooling
- Ceiling Fan(s), Central Air
- Fencing
- Wood
- Heating
- Central
- Flooring
- Carpet, Tile
- Utilities
- Cable Available, Electricity Available, High Speed Internet, Phone Available, Sewer Available, Water Available
- Appliances
- Cooktop, Dishwasher, Disposal, Exhaust Fan, Microwave, Oven
- Lot
- Back Yard, Cul-De-Sac, Curbs, Front Yard, Level, Native Plants, Near Golf Course
- Water
- Public
- Pool
- None
- Horse amenities
- None
- Windows
- Blinds
- Parking
- Attached, Driveway, Garage, Garage Faces Front, Inside Entrance, Kitchen Level
- Exterior
- Rain Gutters, Private Entrance, Private Yard
- Interior
- Ceiling Fan(s), Multiple Dining Areas, Multiple Living Areas, Open Floorplan, Primary Bedroom on Main, Storage
- Community
- Cluster Mailbox, Common Grounds, Curbs, Golf, Google Fiber, Park, Picnic Area, Playground, Pool, Sidewalks, Sport Court(s)/Facility, Street Lights, Tennis Court(s), Trail(s)
- Fireplace
- Family Room, Living Room
- Foundation
- Slab
- Waterfront
- None
- Energy efficiency
- None
- Accessibility
- None
- Construction
- Brick
- Patio & porch
- Rear Porch
Location

 Listings courtesy of Unlock MLS as distributed by MLS GRID.
Based on information submitted to the MLS GRID as of November 15, 2026 at 4:09 PM CT. All data is obtained from various sources and may not have been verified by broker or MLS GRID. Supplied Open House Information is subject to change without notice. All information should be independently reviewed and verified for accuracy. Properties may or may not be listed by the office/agent presenting the information.
IDX information is provided exclusively for consumers' personal, non-commercial use, and may not be used for any purpose other than to identify prospective properties consumers may be interested in purchasing. The data is deemed reliable but is not guaranteed by MLS GRID, and its use may be subject to an end user license agreement prescribed by the applicable MLS. Some IDX listings have been excluded from this website. Any use or search of this website other than by a consumer looking to purchase or lease real estate is prohibited. Terms of use