
For sale
$849,000
1600 Whiskey Ct
Leander, TX 78641
- 5 beds
- 5 baths
- 3,767 sq ft
- 0.31 acres
Listing courtesy of Spyglass Realty · (512) 759-0889 · MLS# 9742777 · Status: Active
About this home
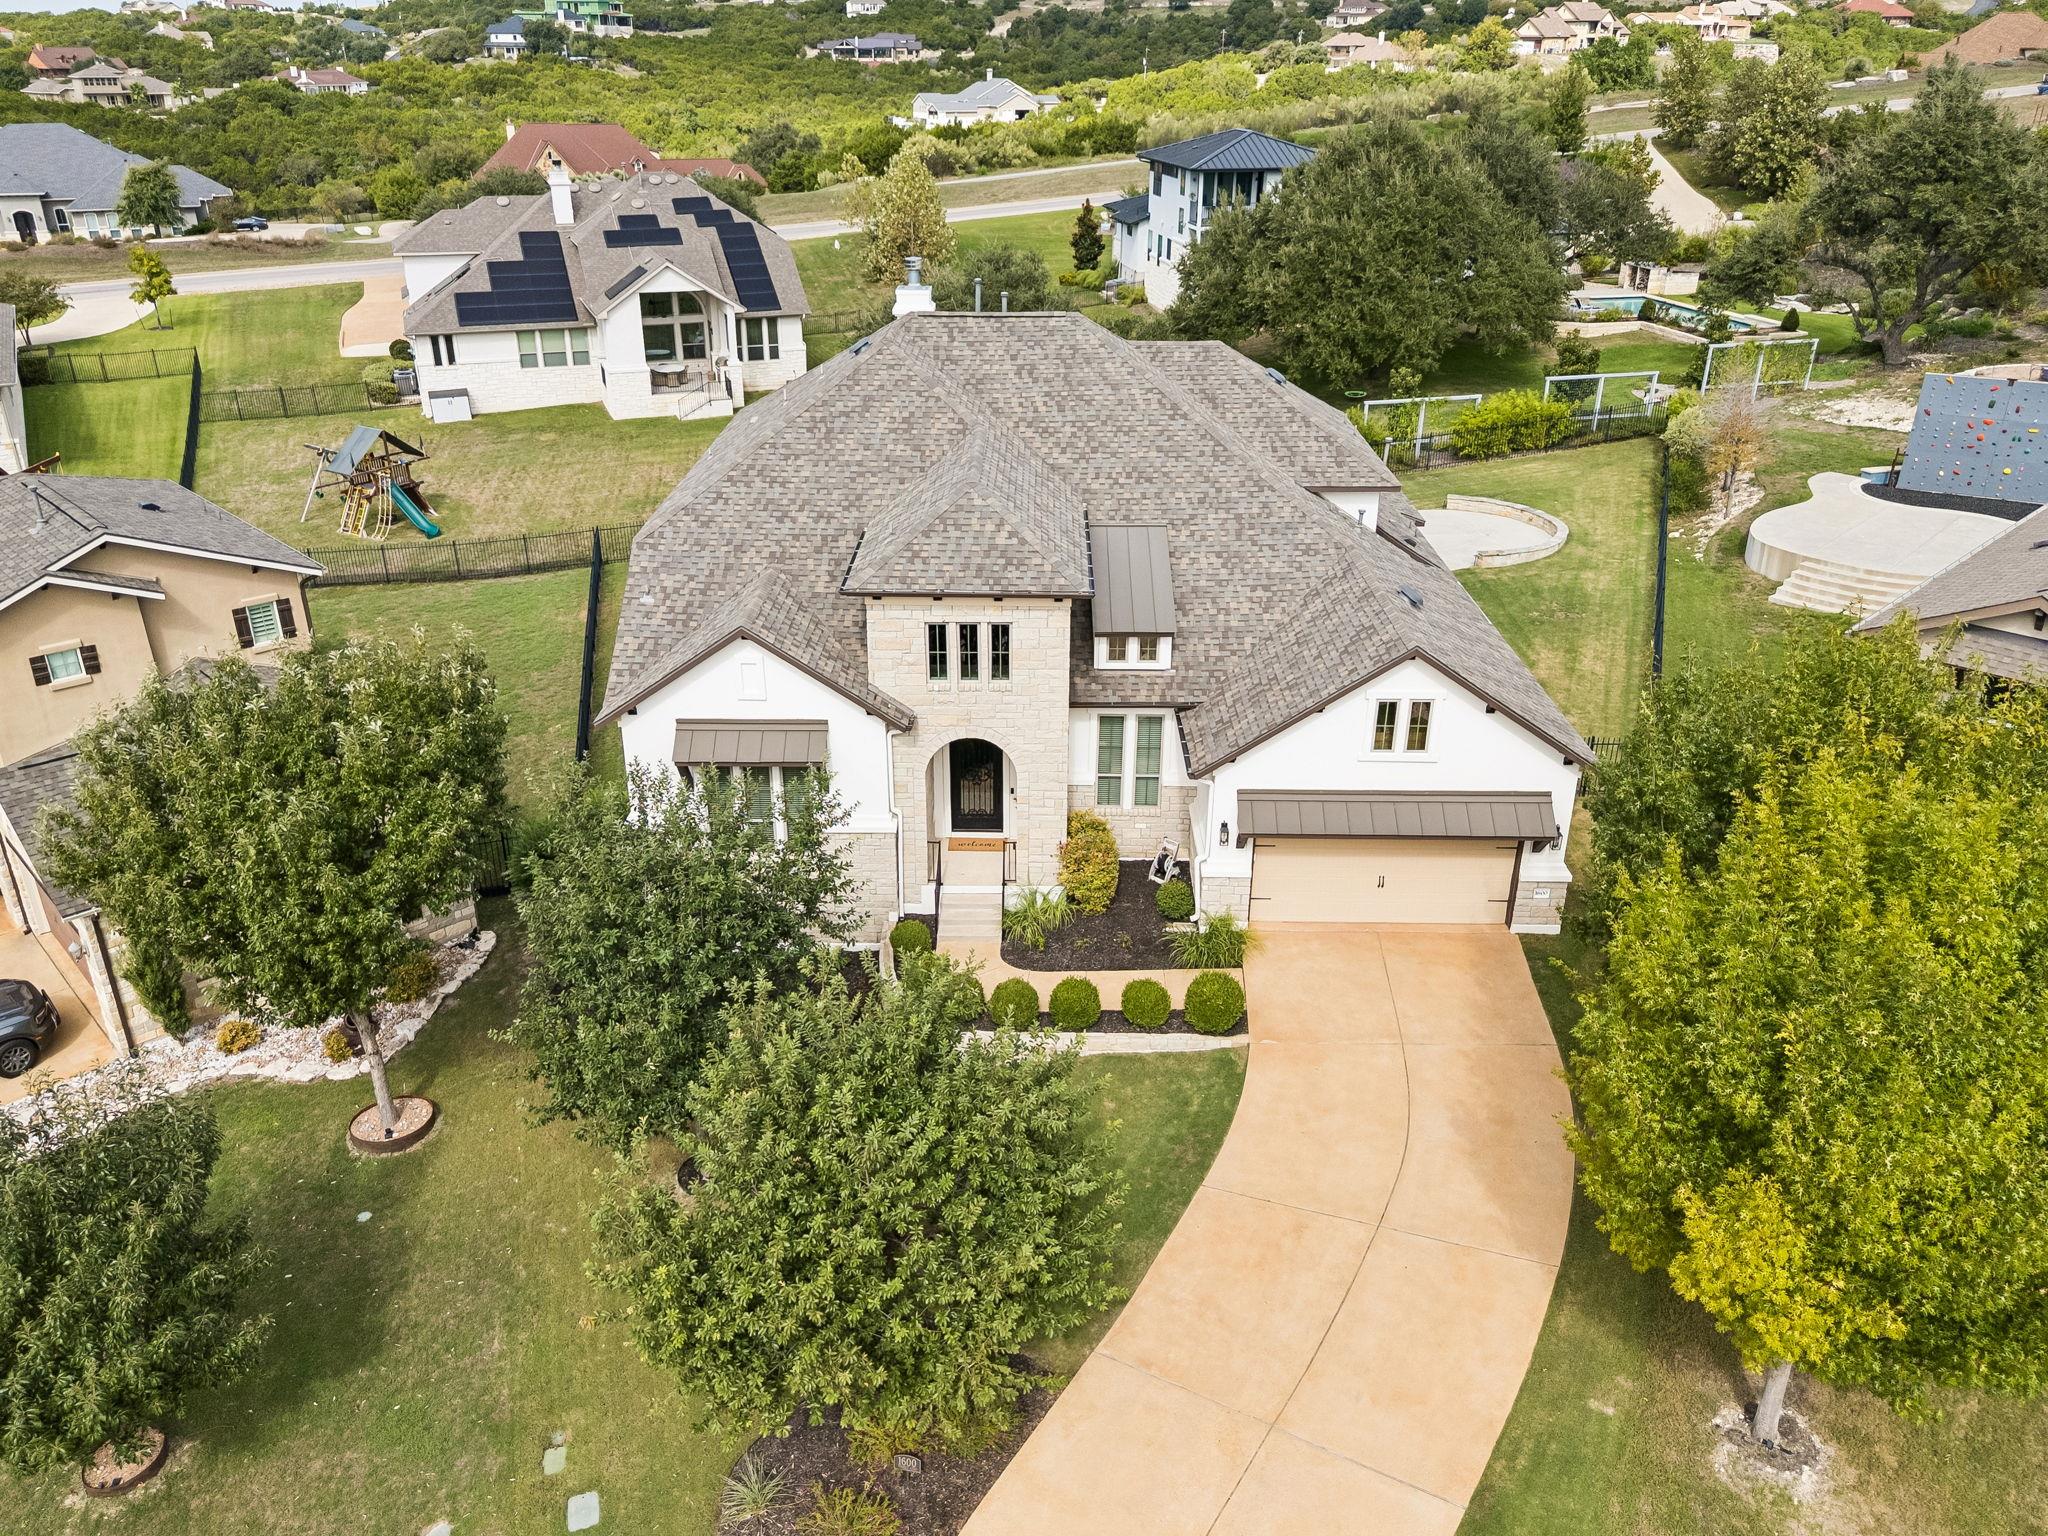
Welcome to 1600 Whiskey Court, a beautifully cared-for retreat tucked away on a private cul-de-sac in gated Cap Rock Estates at Crystal Falls! Set on a generous .31-acre lot, this inviting 3,767-square-foot home offers 5 bedrooms, 4.5 baths, a 3-car garage, and plenty of room to gather, unwind, and make memories. The beautifully renovated 2025 kitchen opens to welcoming living spaces, while an upstairs flex area and media room offer room for everyone. Step outside to mature landscaping and a heated in-ground pool-your own peaceful Hill Country escape. Thoughtful updates include roof shingles (2022), HVAC improvements (2023), fresh interior and exterior paint, and new carpet (2026). Enjoy the privacy of gated living alongside Crystal Falls amenities, nearby golf, and Leander ISD schools. With so many meaningful improvements already completed, this is a home where you can settle in and simply enjoy. Additional Information: See Property Improvements List for further details. NVR in upstairs closet excluded; security cameras convey.
Description provided by the listing brokerage.
Facts
- Property type
- Residential · Single Family Residence
- Year built
- 2014
- Lot size
- 0.31 acres
- Living area
- 3,767 sq ft
- Price per sq ft
- $225
- Bathrooms
- 4 full, 1 half
- Garage
- 3 spaces
- HOA
- $94 (monthly)
- Annual taxes
- $16,470
- County
- Travis
- Neighborhood
- Fairways At Crystal Falls Sec
- School district
- Leander ISD
- Schools
- Whitestone · Running Brushy · Leander High
Features
- Roof
- Composition
- View
- None
- Sewer
- Public Sewer
- Levels
- Two
- Cooling
- Ceiling Fan(s), Central Air
- Fencing
- Back Yard, Wrought Iron
- Heating
- Central
- Flooring
- Carpet, Tile, Wood
- Utilities
- Electricity Connected, High Speed Internet, Natural Gas Connected, Underground Utilities, Water Connected
- Appliances
- Built-In Oven(s), Dishwasher, Disposal, ENERGY STAR Qualified Appliances, Gas Cooktop, Microwave, Double Oven, RNGHD, Stainless Steel Appliance(s), Water Heater
- Lot
- Back Yard, Cul-De-Sac, Front Yard, Landscaped, Level, Near Golf Course, Pie Shaped Lot, Sprinkler - Automatic, Sprinklers In Rear, Sprinklers In Front, Trees-Heavy, Trees-Medium (20 Ft - 40 Ft)
- Water
- Public
- Pool
- Heated, In Ground
- Horse amenities
- None
- Windows
- Bay Window(s), Double Pane Windows
- Parking
- Attached, Garage Faces Front
- Exterior
- Rain Gutters
- Interior
- Breakfast Bar, Ceiling-High, Ceiling-Vaulted, Eat-in Kitchen, Interior Steps, Multiple Dining Areas, Multiple Living Areas, Open Floorplan, Pantry, Primary Bedroom on Main, Walk-In Closet(s)
- Community
- Clubhouse, Cluster Mailbox, Controlled Access, Gated, Golf, Park, Picnic Area, Playground, Pool, Tennis Court(s), Trail(s)
- Fireplace
- Gas, Living Room
- Foundation
- Slab
- Waterfront
- None
- Energy efficiency
- None
- Accessibility
- None
- Construction
- Masonry – All Sides, Stone Veneer, Stucco
- Patio & porch
- Covered, Patio, Rear Porch
Location

 Listings courtesy of Unlock MLS as distributed by MLS GRID.
Based on information submitted to the MLS GRID as of November 15, 2026 at 4:00 PM CT. All data is obtained from various sources and may not have been verified by broker or MLS GRID. Supplied Open House Information is subject to change without notice. All information should be independently reviewed and verified for accuracy. Properties may or may not be listed by the office/agent presenting the information.
IDX information is provided exclusively for consumers' personal, non-commercial use, and may not be used for any purpose other than to identify prospective properties consumers may be interested in purchasing. The data is deemed reliable but is not guaranteed by MLS GRID, and its use may be subject to an end user license agreement prescribed by the applicable MLS. Some IDX listings have been excluded from this website. Any use or search of this website other than by a consumer looking to purchase or lease real estate is prohibited. Terms of use